

105 CRAMPTON DRIVECarleton Place, ON K7C 4P8
Mortgage Calculator
Monthly Payment (Est.)
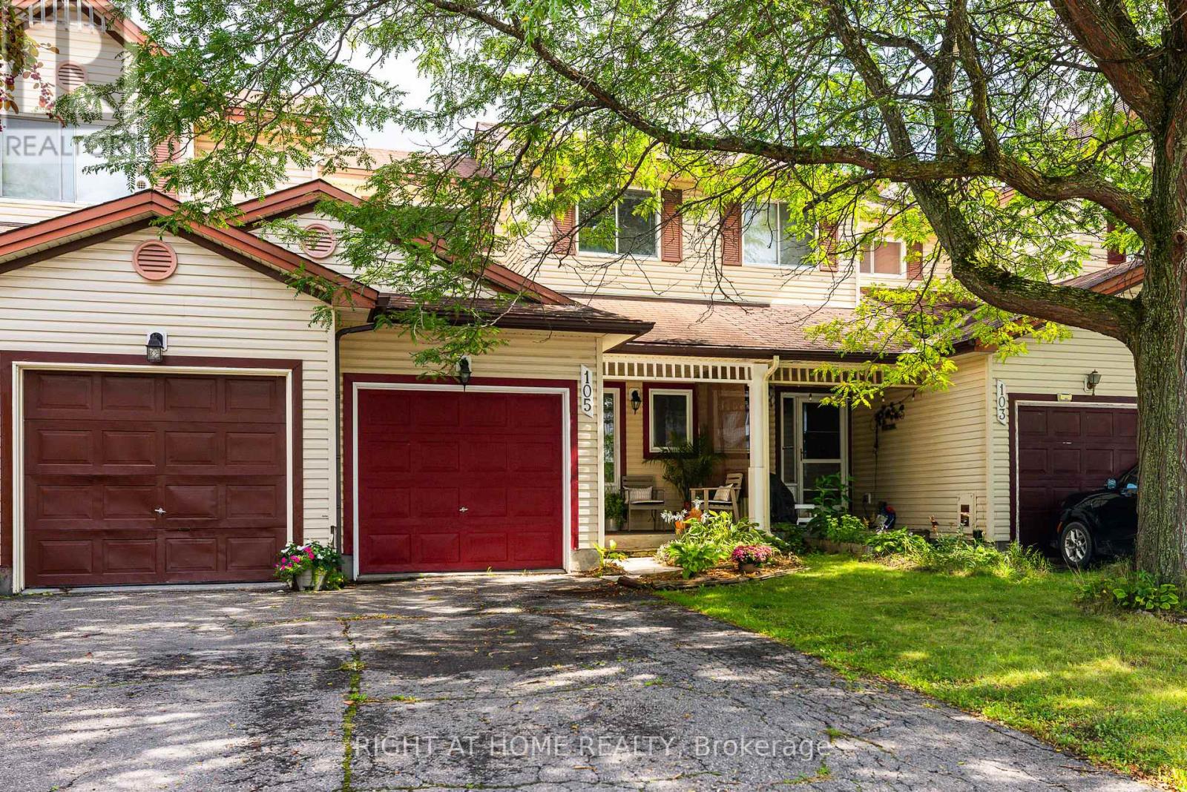
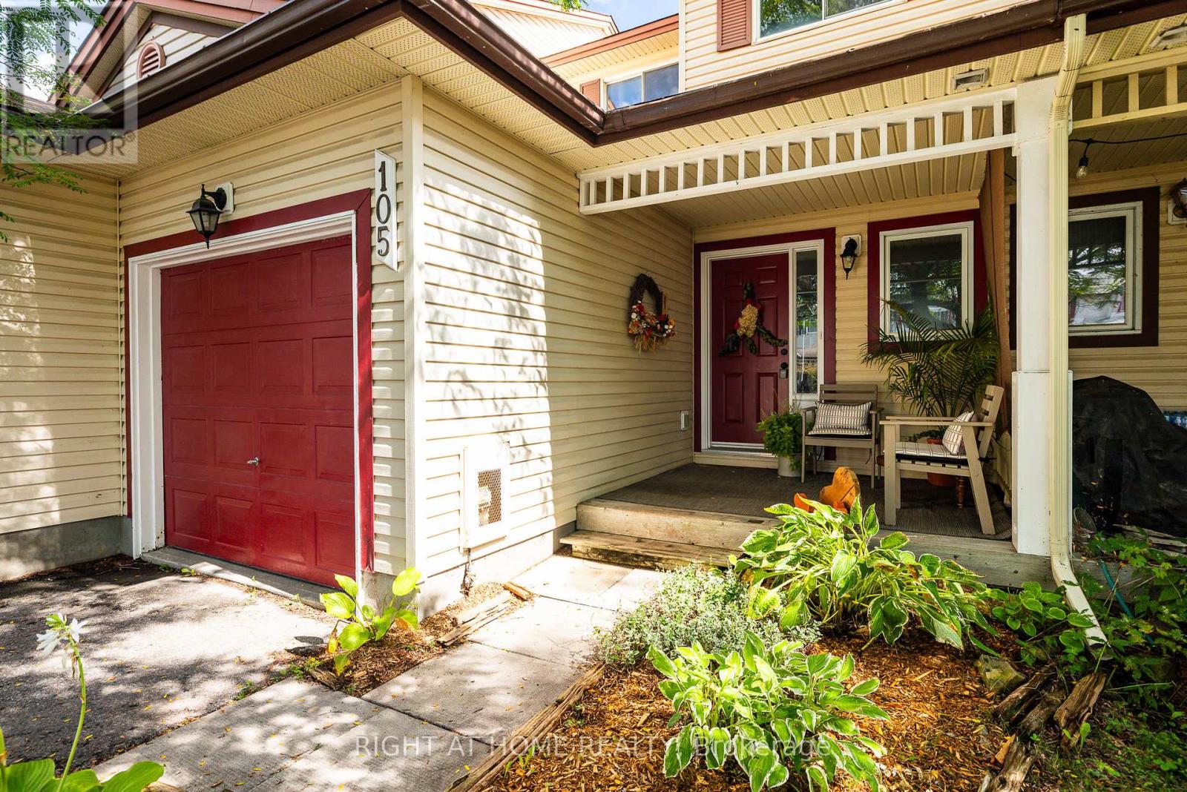
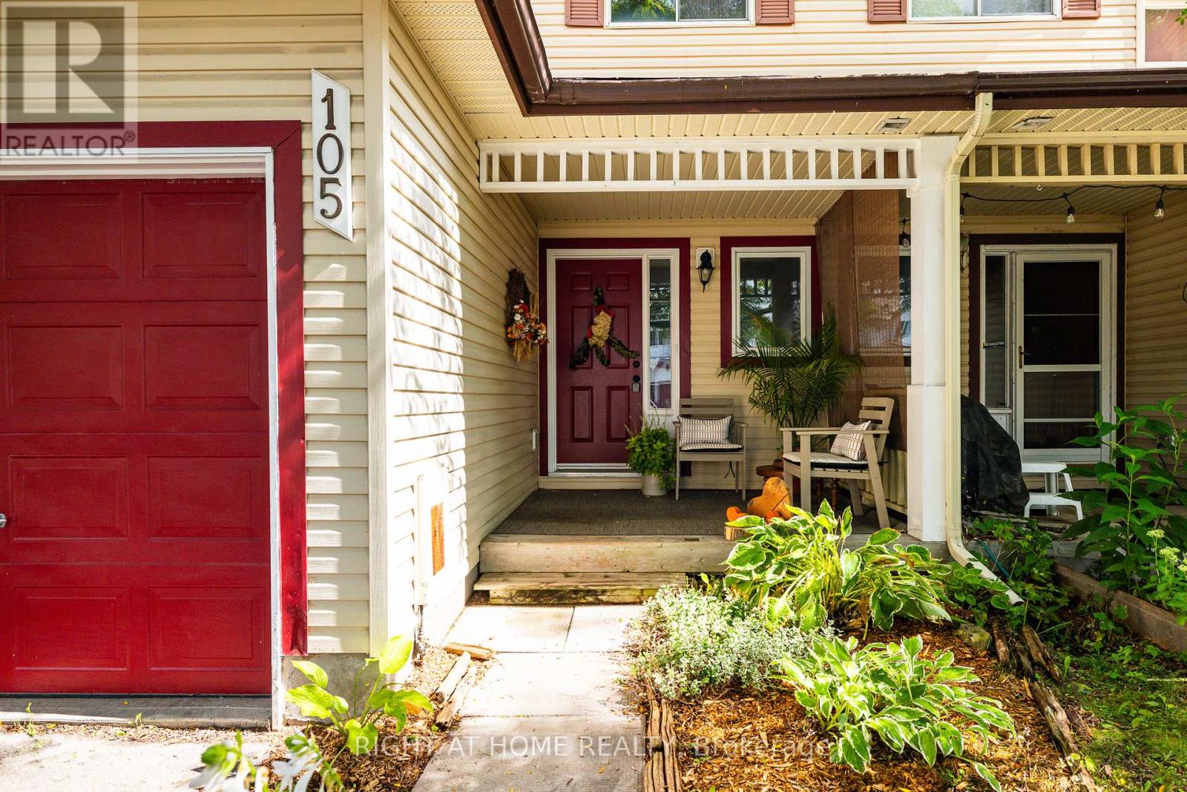
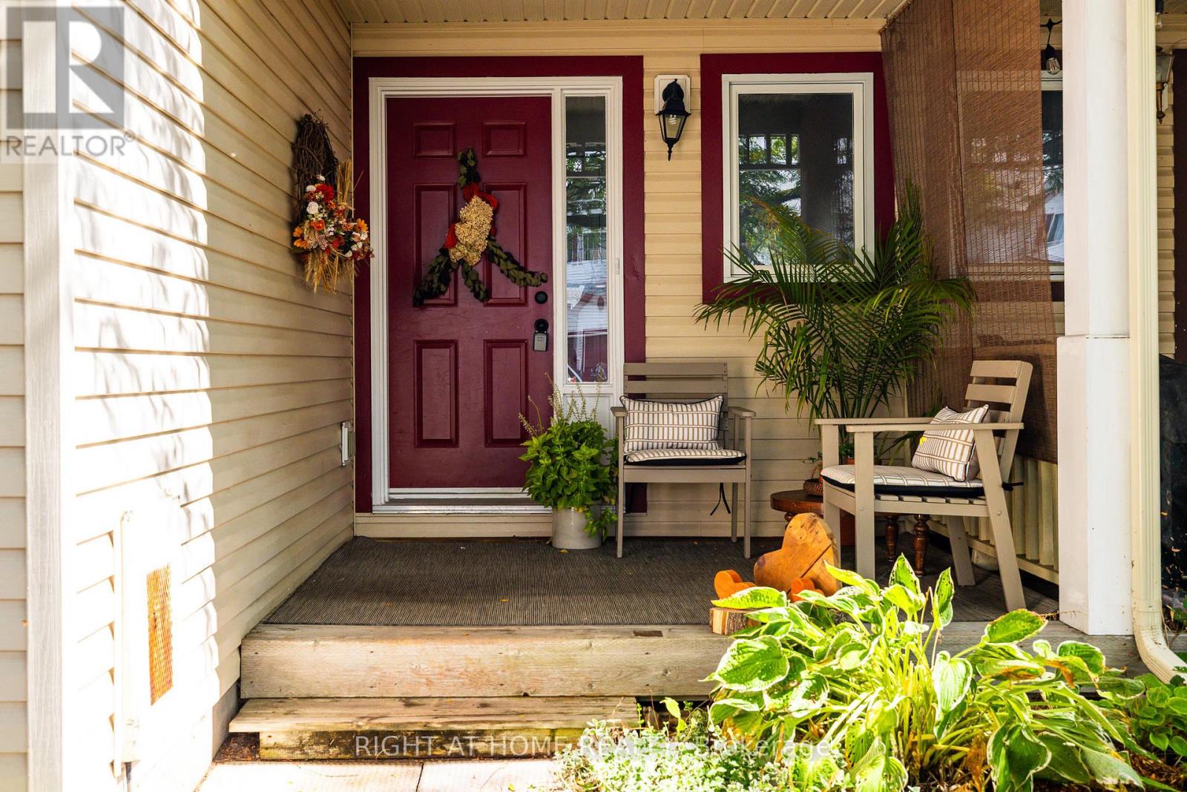
$2,030Welcome to 105 Crampton Drive, a charming 2-bedroom, 2-bathroom freehold townhome in the heart of Carleton Place, offered for under $450,000! Freshly painted and move-in ready, this inviting home is located in a mature, established neighbourhood and offers a comfortable blend of style and functionality. The main level features beautiful hardwood flooring throughout the living and dining spaces, creating a warm and welcoming atmosphere. The bright white kitchen offers a clean, timeless look with plenty of potential for everyday living and entertaining. Upstairs, you'll find two well-appointed bedrooms, including a generously sized primary bedroom complete with a walk-in closet for excellent storage. The finished lower level provides additional flexibility with a partially finished bathroom roughed in, offering the opportunity to add value and customize the space to suit your needs. Outside, enjoy your fully fenced backyard - perfect for relaxing, gardening, entertaining, or letting the kids and pets enjoy some fresh air. A single-car garage with convenient inside entry adds both storage and everyday practicality. With its desirable location, mature surroundings, functional layout, and thoughtful updates, 105 Crampton Drive is an excellent opportunity for first-time buyers, downsizers, investors or anyone looking to enjoy all that Carleton Place has to offer. Quick possession available - make it home today! (id:31684)
| 2 hours ago | Listing updated with changes from the MLS® | |
| 2 hours ago | Listing first seen on site |



The trademarks MLS®, Multiple Listing Service® and the associated logos are owned by The Canadian Real Estate Association (CREA) and identify the quality of services provided by real estate professionals who are members of CREA. Used under license.
The trademarks REALTOR®, REALTORS®, and the REALTOR® logo are controlled by The Canadian Real Estate Association (CREA) and identify real estate professionals who are members of CREA. These trademarks are owned or controlled by The Canadian Real Estate Association (CREA) and identify real estate professionals who are members of CREA (REALTOR®) and/or the quality of services they provide (MLS®).
This REALTOR.ca listing content is owned and licensed by REALTOR® members of The Canadian Real Estate Association.