

1777 TACHE WAYOttawa, ON K4A 2S8
Mortgage Calculator
Monthly Payment (Est.)
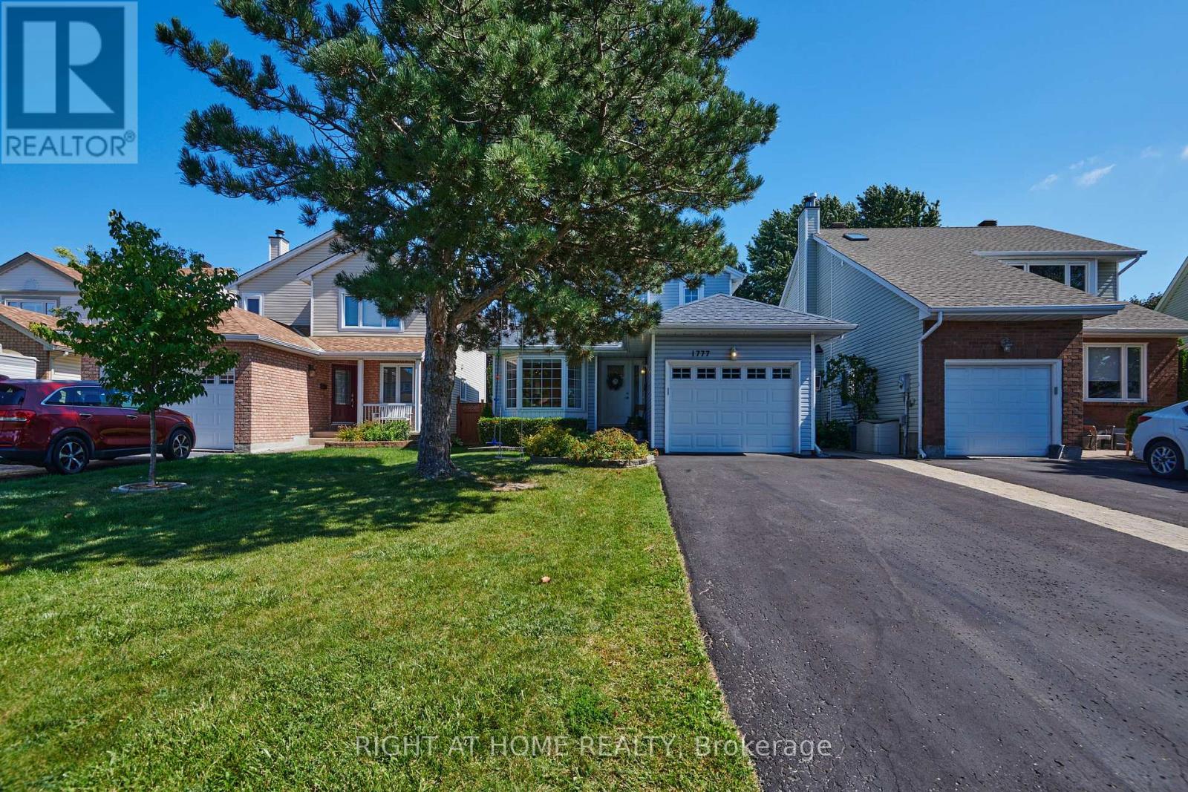
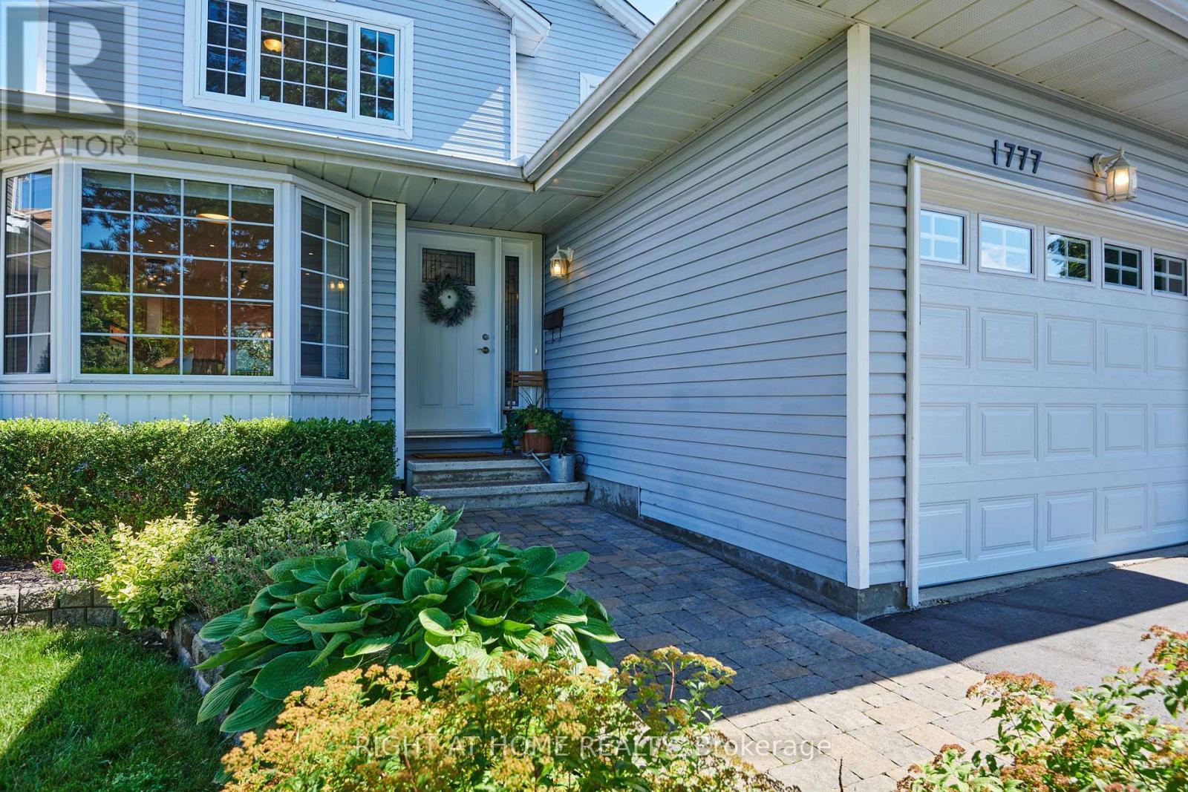
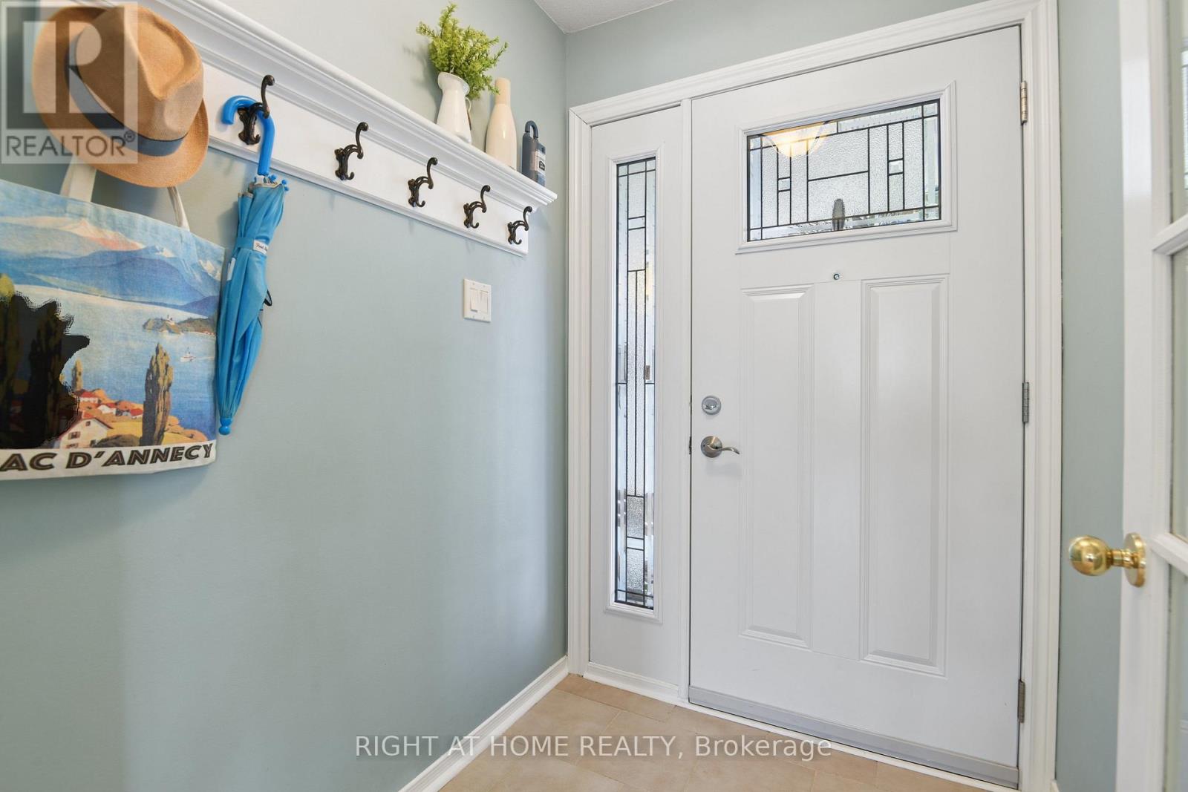
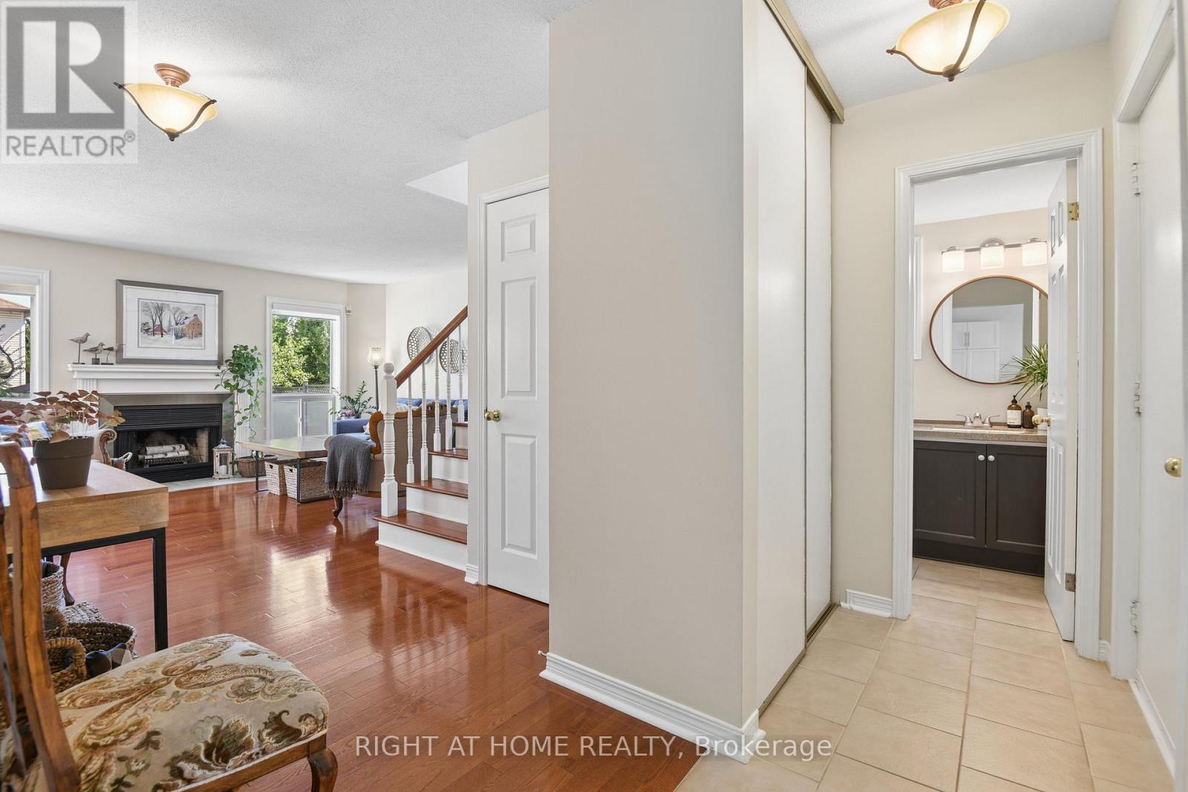
$2,965Nestled deep in the heart of Fallingbrook, on a quiet tree-lined crescent, you'll find one of the best backyards in the neighbourhood! Featuring 138 feet depth, this private, fully-fenced yard is perfect for entertaining: boasting a perfect sized-deck, natural gas BBQ-hookup and collapsible above ground pool. A lovely cedar storage shed provides additional storage beyond the oversized, fully-insulated garage. Inside this lovingly-maintained home you'll find smart and warm updates featuring remodelled kitchens, baths, a new roof (2019), hardwood flooring, and much more. And on those blistery cold nights, pull up a chair and sit by the fire sipping on hot chocolate or roasting marshmallows! 1777 Tache Way is a charming home, offering a bright and warm layout, three bedrooms, three baths (including primary ensuite and Walk-in Closet), plus a finished rec space in the basement. Orleans is a fantastic area for great schools, spending time outdoors and enjoying time in a peaceful neighbourhood - at $650k this home is the total package! (id:31684)
| 5 hours ago | Listing updated with changes from the MLS® | |
| 5 hours ago | Listing first seen on site |



The trademarks MLS®, Multiple Listing Service® and the associated logos are owned by The Canadian Real Estate Association (CREA) and identify the quality of services provided by real estate professionals who are members of CREA. Used under license.
The trademarks REALTOR®, REALTORS®, and the REALTOR® logo are controlled by The Canadian Real Estate Association (CREA) and identify real estate professionals who are members of CREA. These trademarks are owned or controlled by The Canadian Real Estate Association (CREA) and identify real estate professionals who are members of CREA (REALTOR®) and/or the quality of services they provide (MLS®).
This REALTOR.ca listing content is owned and licensed by REALTOR® members of The Canadian Real Estate Association.