

2C - 260 METCALFE STREETOttawa, ON K2P 1R6
Mortgage Calculator
Monthly Payment (Est.)
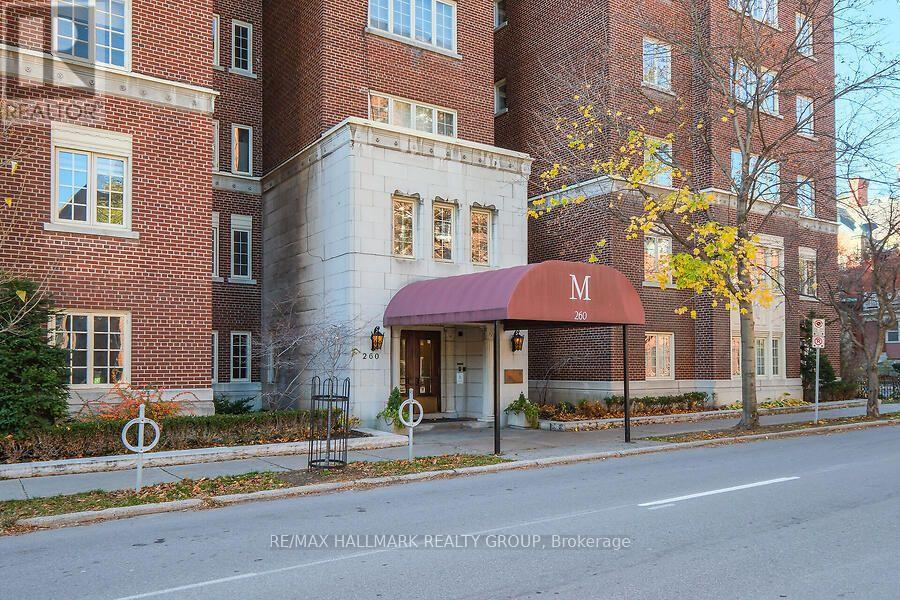
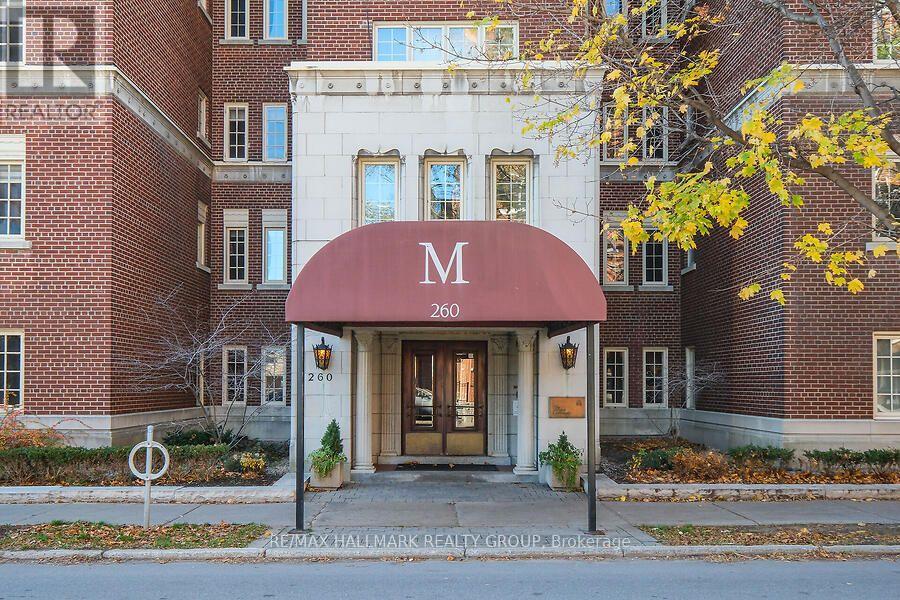
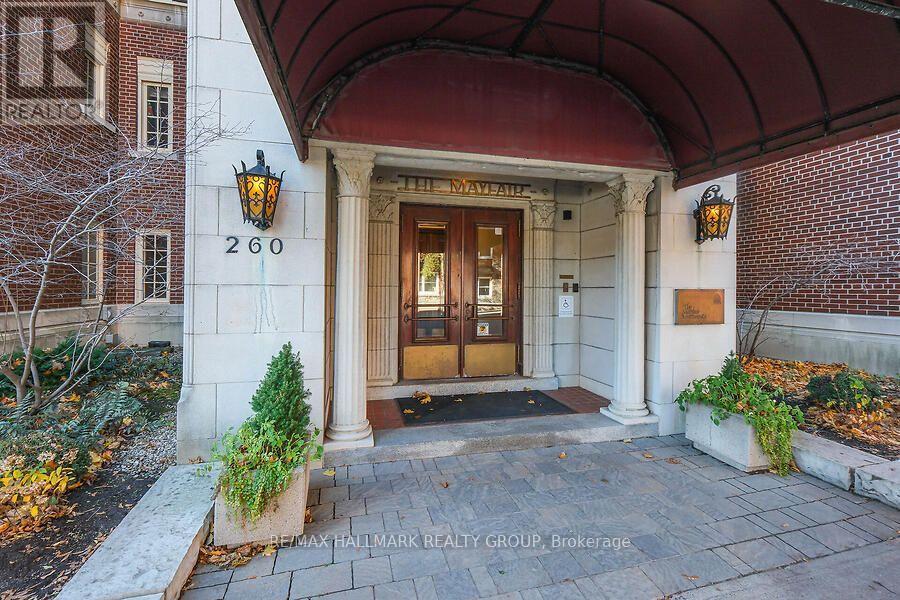
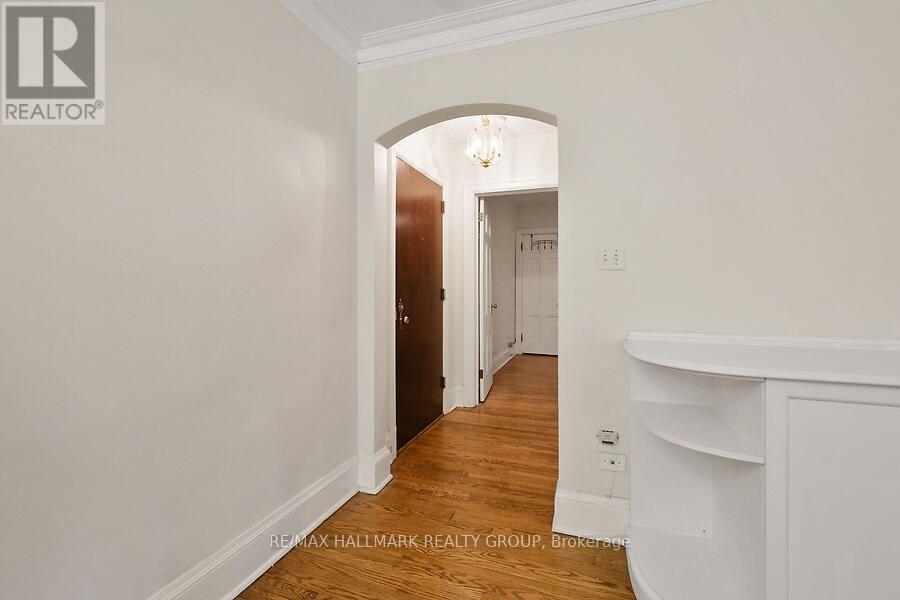
$10Located in beautiful Centretown on the corner of Metcalfe and MacLaren, The Mayfair is one of Ottawa's most architecturally significant condo buildings! Originally built in the 1930s, the art deco influences are evident throughout, giving the building a unique exterior design and overall charm, reminiscent of old New York - you will often find it used as a filming location for just that reason! The charm continues in Unit 2C, where you will find hardwood floors, high ceilings, crown moulding, anique faux fireplace installation, and expansive windows. The updated, galley kitchen has everything a chef needs, and an in-suite washer adds a final touch of convenience. Building amenities include a beautifully furnished foyer and huge, private rooftop terrace with various lounging and eating areas, a communal bbq and sweeping views of the city. The location is impeccable, just steps to bustling Elgin Street, for some of Ottawa's best restaurants and cafes, close to all the amenities of Bank Street and the Glebe, and if you work downtown say good bye to a commute in traffic and hello to a short walk! Why rent a boring, cookie cutter condo, when you can be part of Ottawa's architectural history! --- $4,200 deposit required, to be applied against first and last month rent. (id:31684)
| 4 hours ago | Listing updated with changes from the MLS® | |
| 4 hours ago | Status changed to Active | |
| 12 hours ago | Listing first seen on site |



The trademarks MLS®, Multiple Listing Service® and the associated logos are owned by The Canadian Real Estate Association (CREA) and identify the quality of services provided by real estate professionals who are members of CREA. Used under license.
The trademarks REALTOR®, REALTORS®, and the REALTOR® logo are controlled by The Canadian Real Estate Association (CREA) and identify real estate professionals who are members of CREA. These trademarks are owned or controlled by The Canadian Real Estate Association (CREA) and identify real estate professionals who are members of CREA (REALTOR®) and/or the quality of services they provide (MLS®).
This REALTOR.ca listing content is owned and licensed by REALTOR® members of The Canadian Real Estate Association.