

203 - 3073 RIVERSIDE DRIVEOttawa, ON K1V 2T5
Mortgage Calculator
Monthly Payment (Est.)
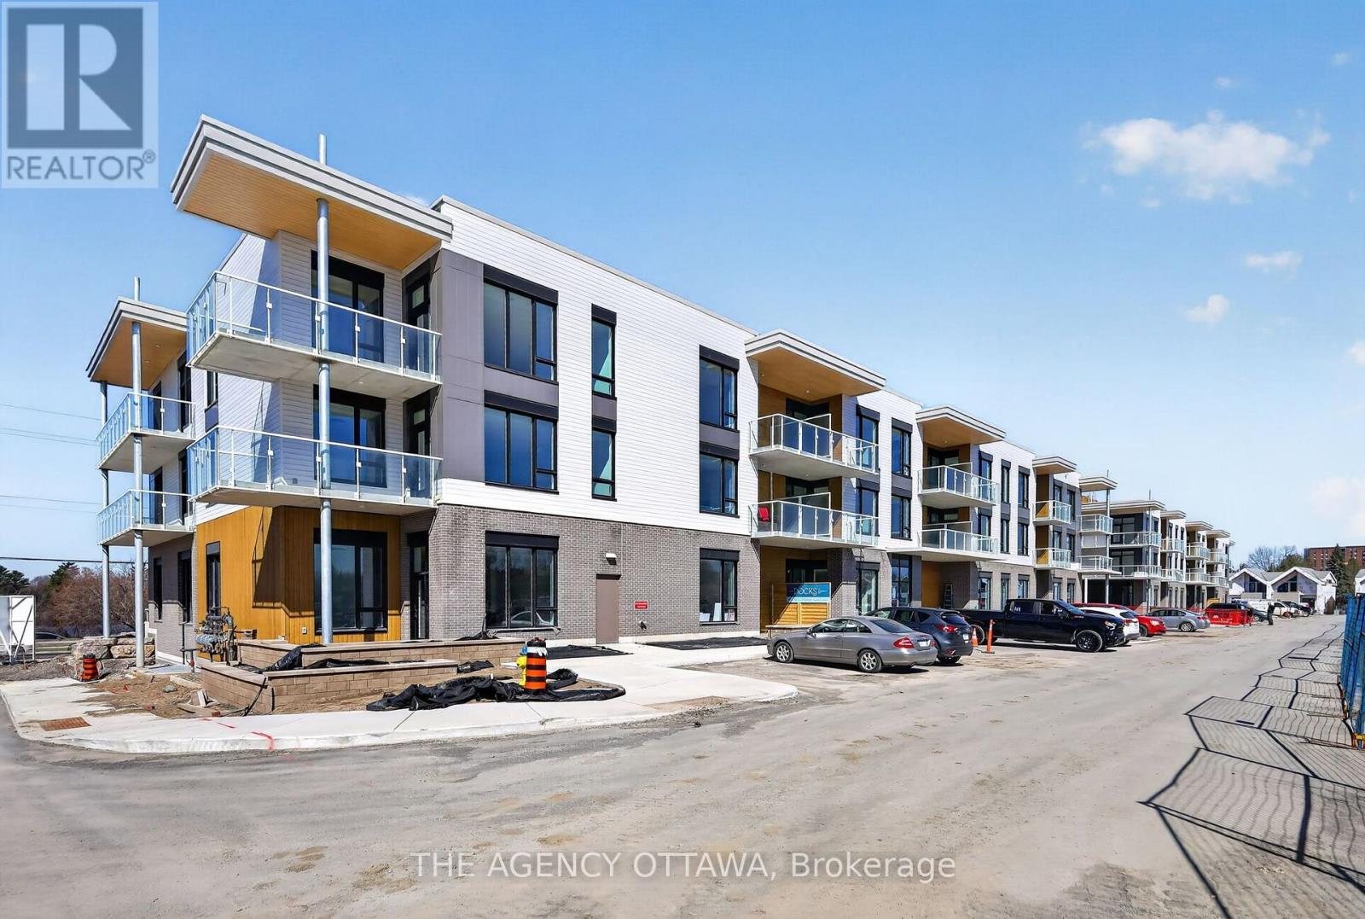
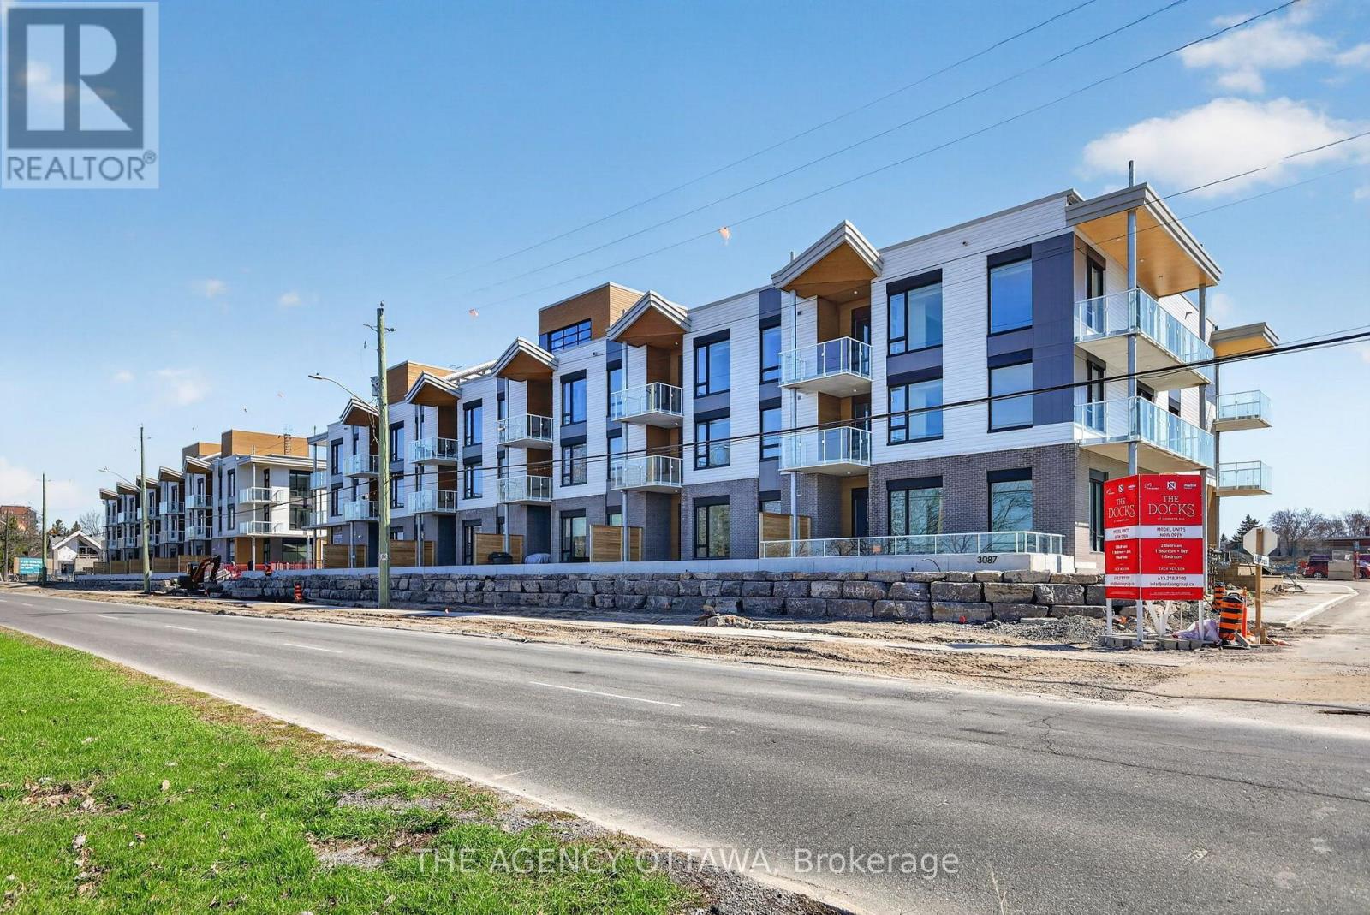
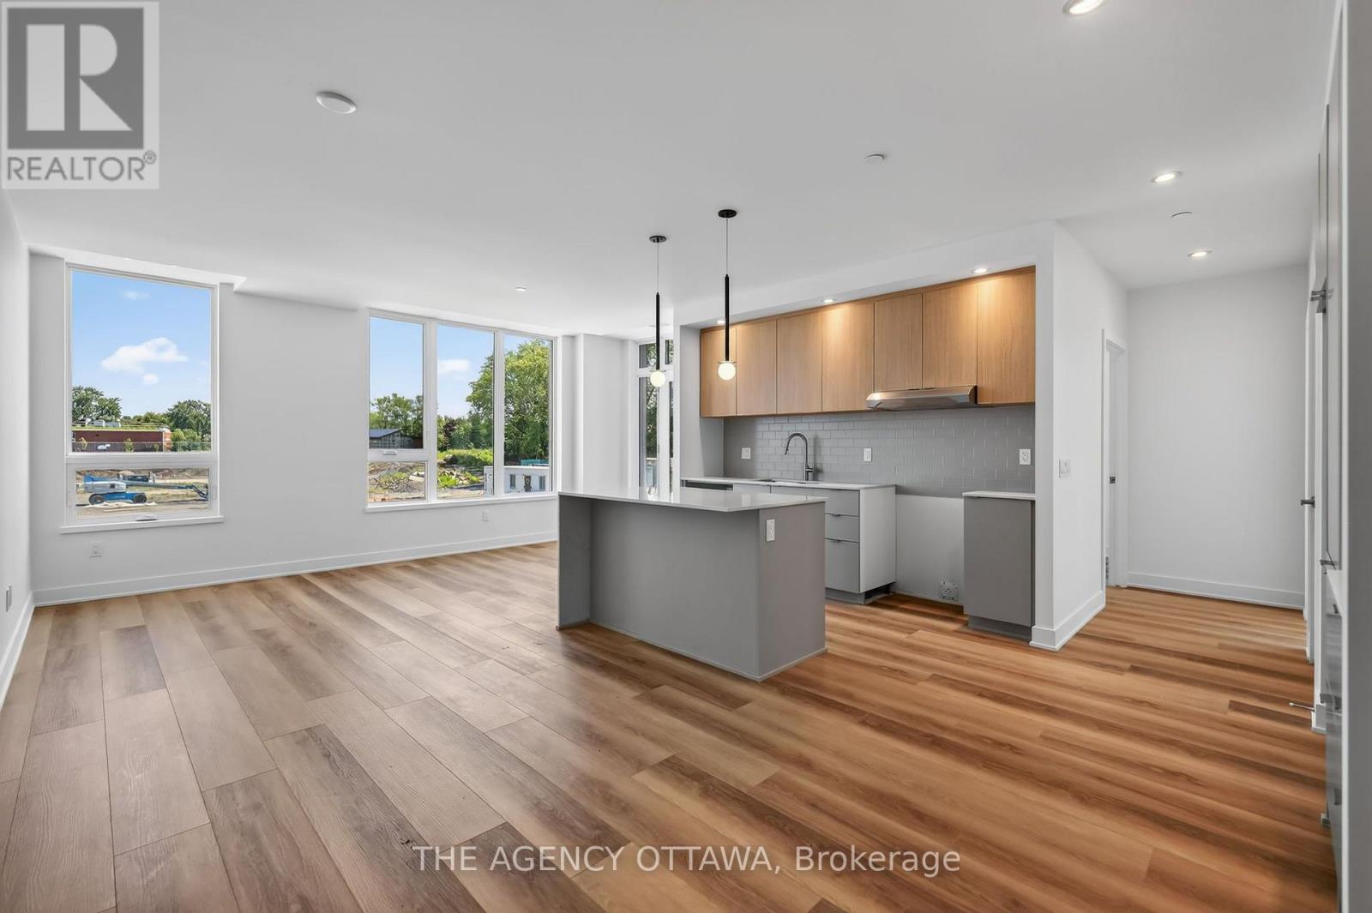
$15Modern 2-Bedroom unit steps from Mooney's Bay! Discover one of Ottawa's most sought-after new addresses. This stunning unit offers the perfect balance of nature and urban convenience, located just steps from the Rideau River, Mooney's Bay Beach, and Hog's Back Park, with downtown only a short drive away.This thoughtfully designed unit features a private covered balcony, efficient in-suite heat pump heating, and the convenience of an included parking space. Residents also enjoy premium amenities, including a scenic rooftop common space and on-site EV charging stations. **Limited Time Offer:** Enjoy FREE Wi-Fi for your first 6 months! (id:31684)
| 12 hours ago | Listing updated with changes from the MLS® | |
| 12 hours ago | Listing first seen on site |



The trademarks MLS®, Multiple Listing Service® and the associated logos are owned by The Canadian Real Estate Association (CREA) and identify the quality of services provided by real estate professionals who are members of CREA. Used under license.
The trademarks REALTOR®, REALTORS®, and the REALTOR® logo are controlled by The Canadian Real Estate Association (CREA) and identify real estate professionals who are members of CREA. These trademarks are owned or controlled by The Canadian Real Estate Association (CREA) and identify real estate professionals who are members of CREA (REALTOR®) and/or the quality of services they provide (MLS®).
This REALTOR.ca listing content is owned and licensed by REALTOR® members of The Canadian Real Estate Association.