

201 - 42 MCARTHUR AVENUEOttawa, ON K1L 6R2
Mortgage Calculator
Monthly Payment (Est.)
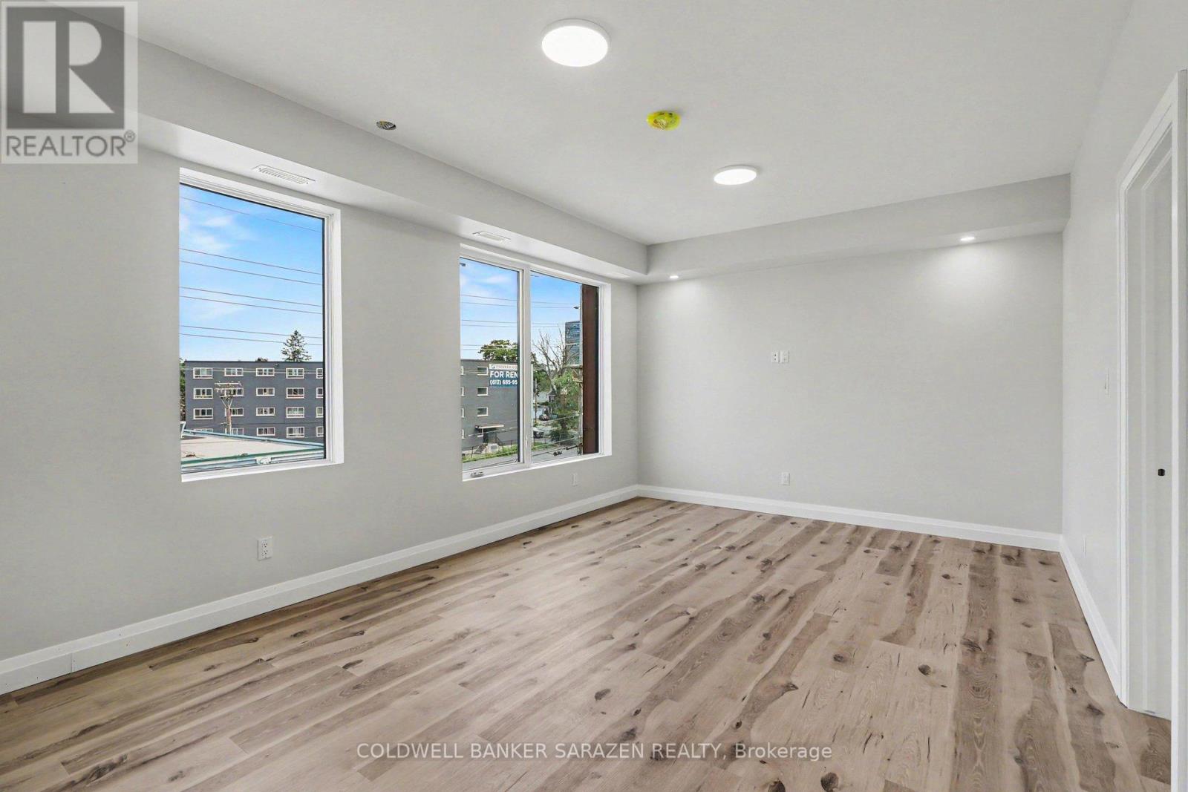
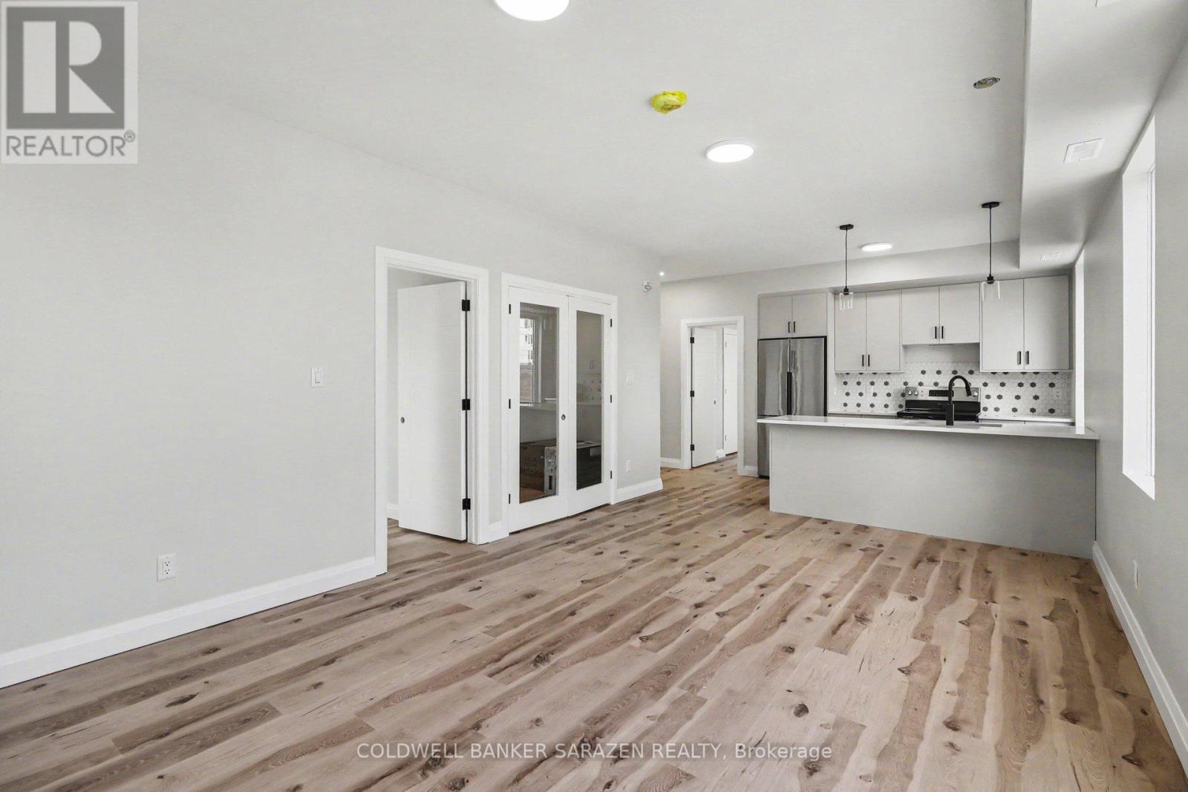
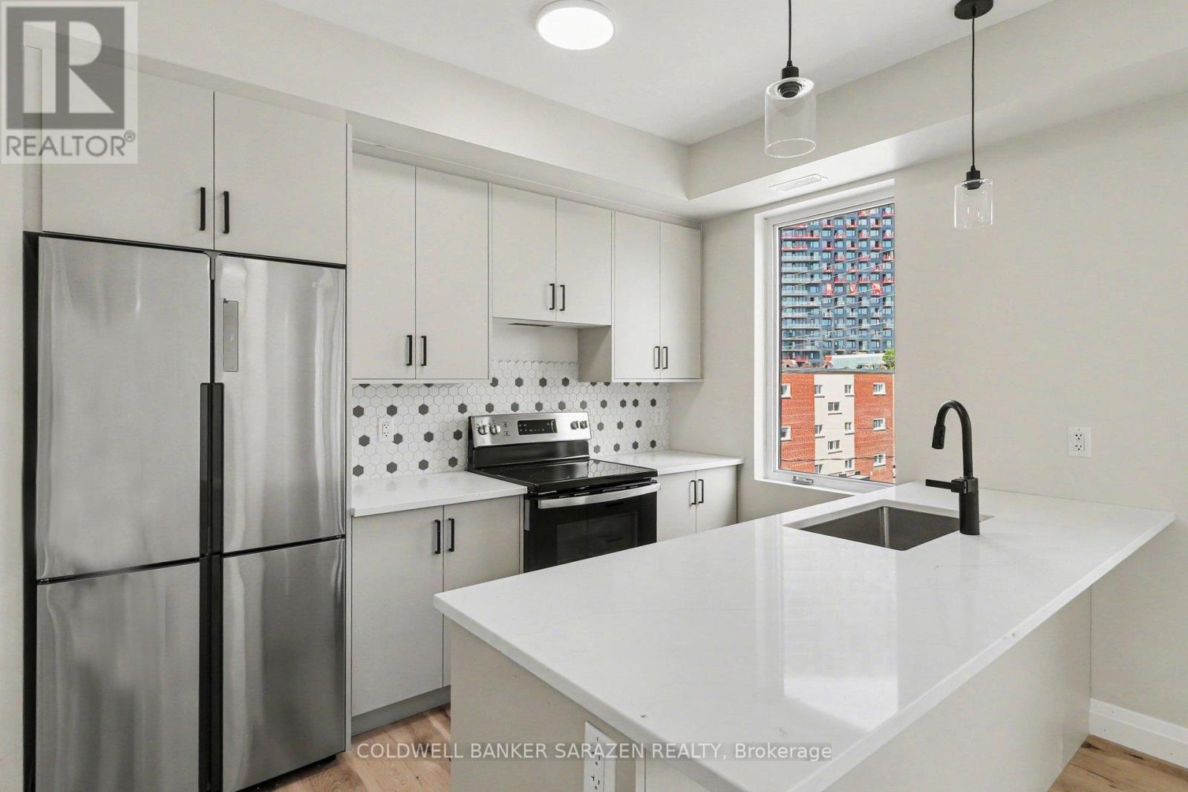
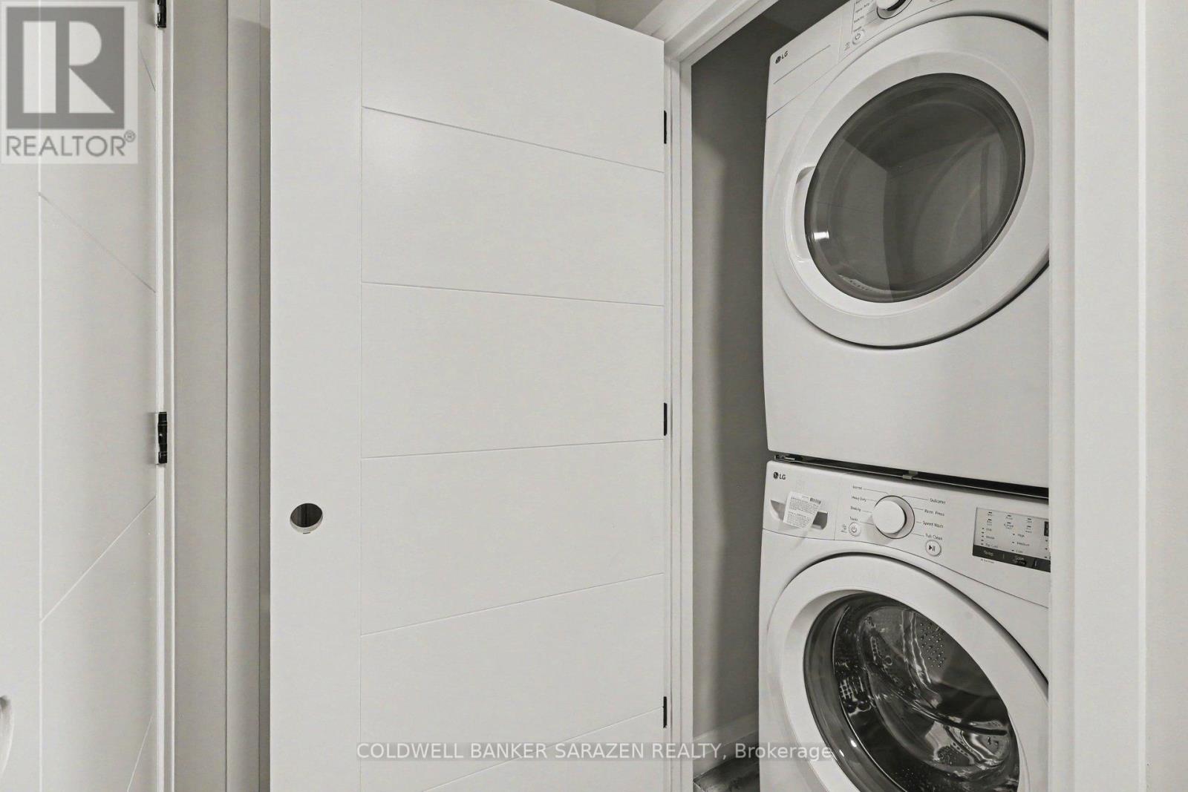
$14Spacious Brand-New 2-Bedroom+den, 2-Bathroom Apartment - Be the First to Live Here! Welcome to Unit 201 at 42 McArthur Avenue, a stunning brand-new 1,050 sq. ft. apartment offering the perfect blend of modern style, comfort, and functionality. Be the first to enjoy this beautifully designed 2-bedroom+den, 2-bathroom home featuring an open-concept layout, premium finishes, and an abundance of natural light.This spacious unit boasts large windows throughout, creating a bright and inviting atmosphere in every room. The modern kitchen is thoughtfully designed with quartz countertops, stainless steel appliances, sleek cabinetry, and plenty of workspace for everyday living and entertaining. Enjoy the elegance and durability of carpet-free flooring, complemented by 9-foot ceilings and energy-efficient LED lighting.The primary bedroom features a private ensuite bathroom, while the second bedroom and additional full bathroom provide flexibility for families, professionals, roommates, or guests. Located in a highly efficient, newly constructed building, residents will enjoy modern living with lower operating costs and exceptional comfort.Conveniently situated close to grocery stores, public transit, parks, walking and biking paths, tennis facilities, shopping, restaurants, and countless other amenities, this location offers everything you need just minutes from your doorstep. Experience modern living in a bright, spacious home designed for today's lifestyle. Schedule your private viewing today! (id:31684)
| 12 hours ago | Listing updated with changes from the MLS® | |
| 12 hours ago | Listing first seen on site |



The trademarks MLS®, Multiple Listing Service® and the associated logos are owned by The Canadian Real Estate Association (CREA) and identify the quality of services provided by real estate professionals who are members of CREA. Used under license.
The trademarks REALTOR®, REALTORS®, and the REALTOR® logo are controlled by The Canadian Real Estate Association (CREA) and identify real estate professionals who are members of CREA. These trademarks are owned or controlled by The Canadian Real Estate Association (CREA) and identify real estate professionals who are members of CREA (REALTOR®) and/or the quality of services they provide (MLS®).
This REALTOR.ca listing content is owned and licensed by REALTOR® members of The Canadian Real Estate Association.