

108 LEBRETON STREET NOttawa, ON K1R 7H4
Mortgage Calculator
Monthly Payment (Est.)
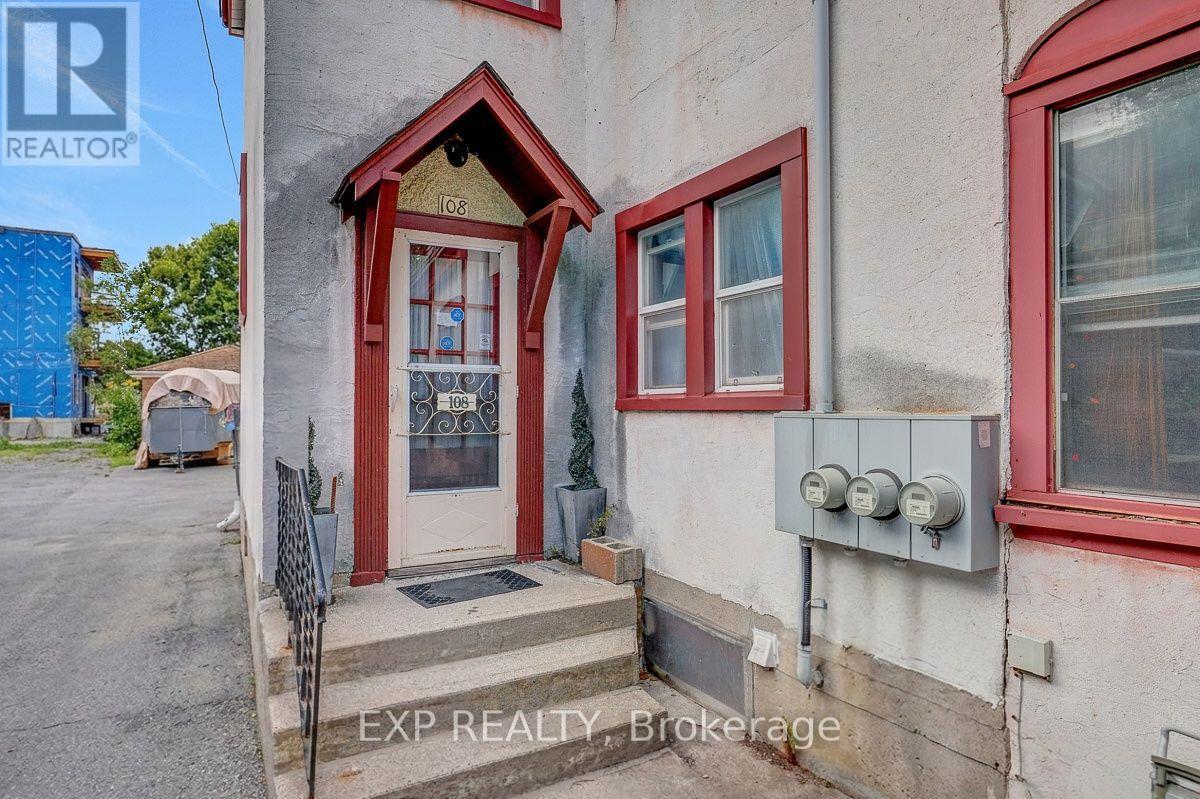
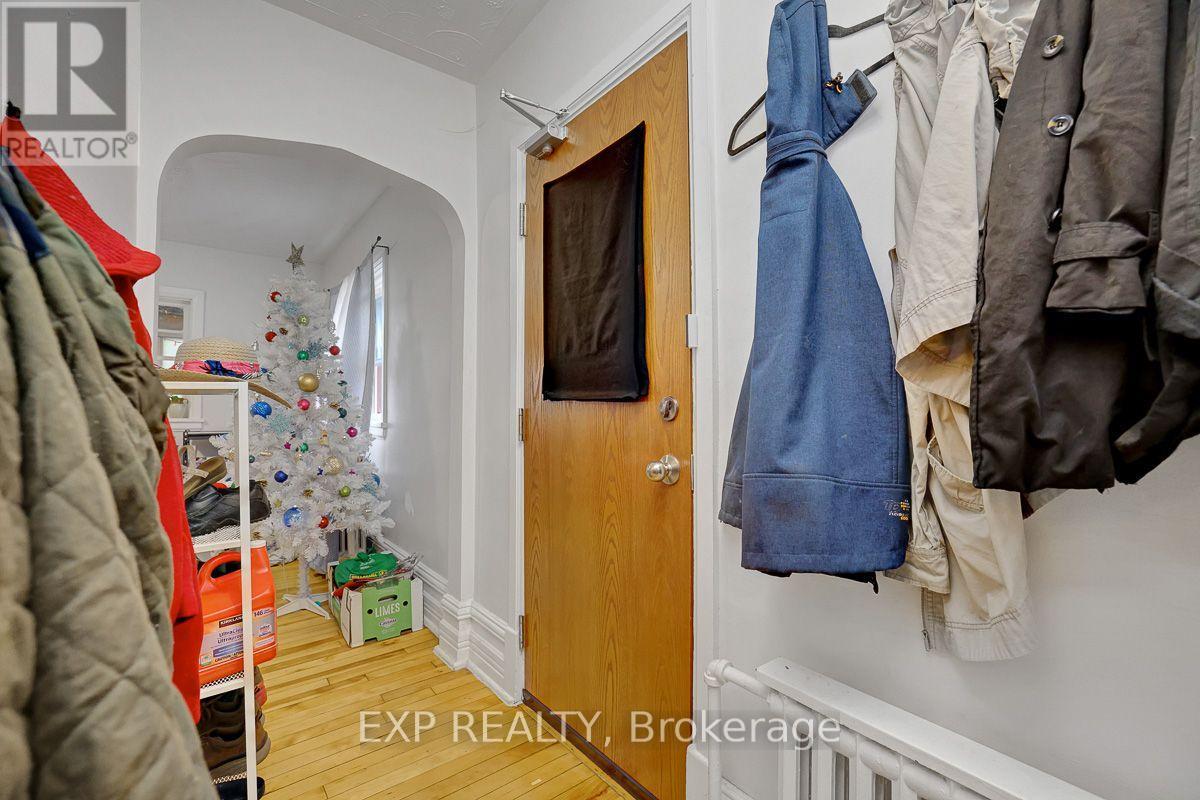
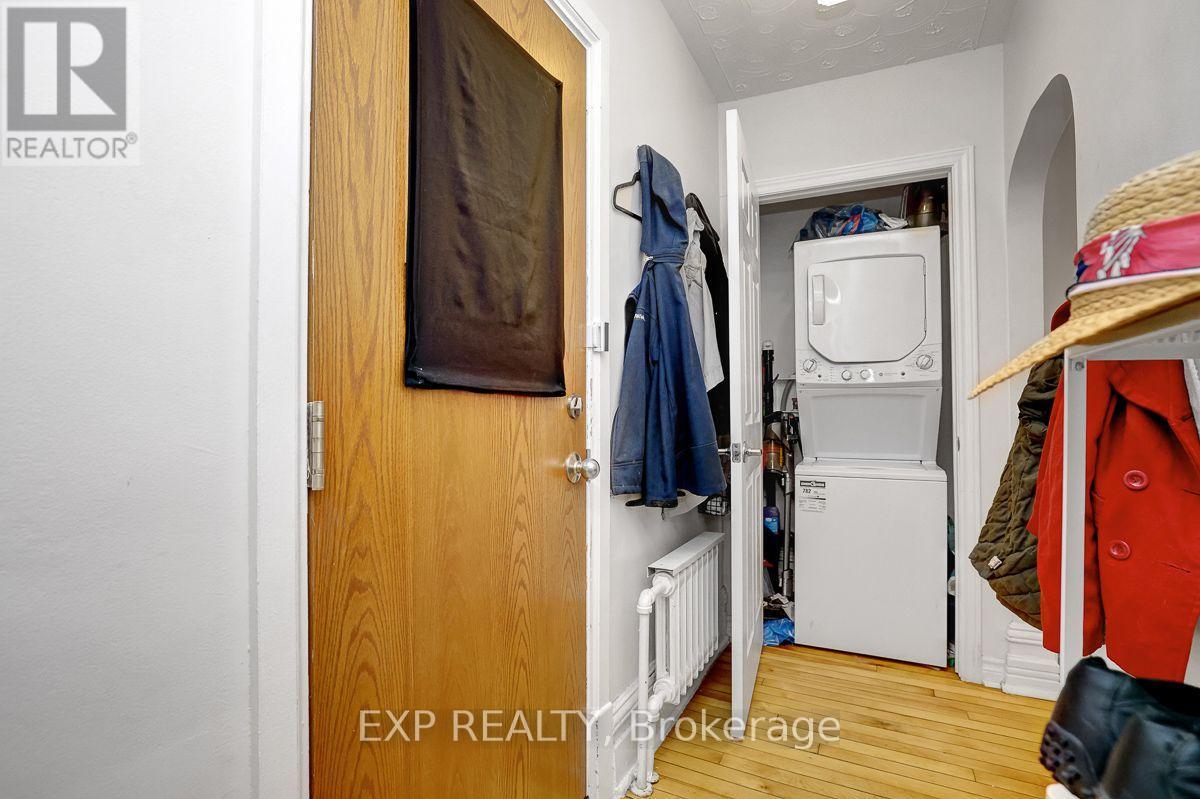
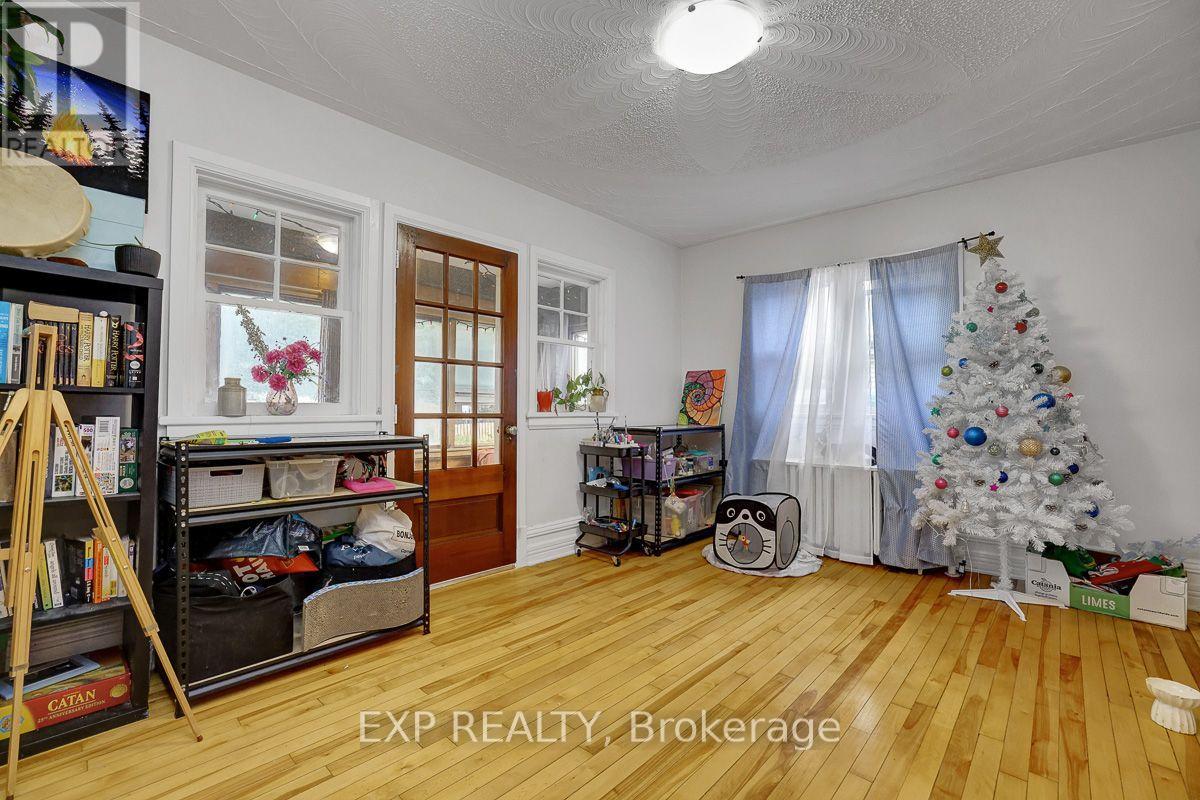
Enter an interest rate to see your estimated monthly payment.Fantastic opportunity to own a triplex in an exceptional Centretown location! This fully tenanted building offers a nice unit mix. The entire main level is a very large 3 bedroom unit with a sunroom on one end and a balcony on the other. Upstairs, you'll find a bright and spacious 1 bedroom with balcony and a large studio with lots of character and its own sunroom. The basement has untapped potential and currently offers additional storage space. A long paved driveway and detached garage offer plenty of parking. Close to LRT, highway access, and near future development site of Lebreton Flats. Currently grossing $57,600 annually with room to grow! (id:31684)
| 2 weeks ago | Listing updated with changes from the MLS® | |
| 3 weeks ago | Listing first seen on site |



The trademarks MLS®, Multiple Listing Service® and the associated logos are owned by The Canadian Real Estate Association (CREA) and identify the quality of services provided by real estate professionals who are members of CREA. Used under license.
The trademarks REALTOR®, REALTORS®, and the REALTOR® logo are controlled by The Canadian Real Estate Association (CREA) and identify real estate professionals who are members of CREA. These trademarks are owned or controlled by The Canadian Real Estate Association (CREA) and identify real estate professionals who are members of CREA (REALTOR®) and/or the quality of services they provide (MLS®).
This REALTOR.ca listing content is owned and licensed by REALTOR® members of The Canadian Real Estate Association.