

102 - 23 ROGERS ROADPerth, ON K7H 1P2
Mortgage Calculator
Monthly Payment (Est.)
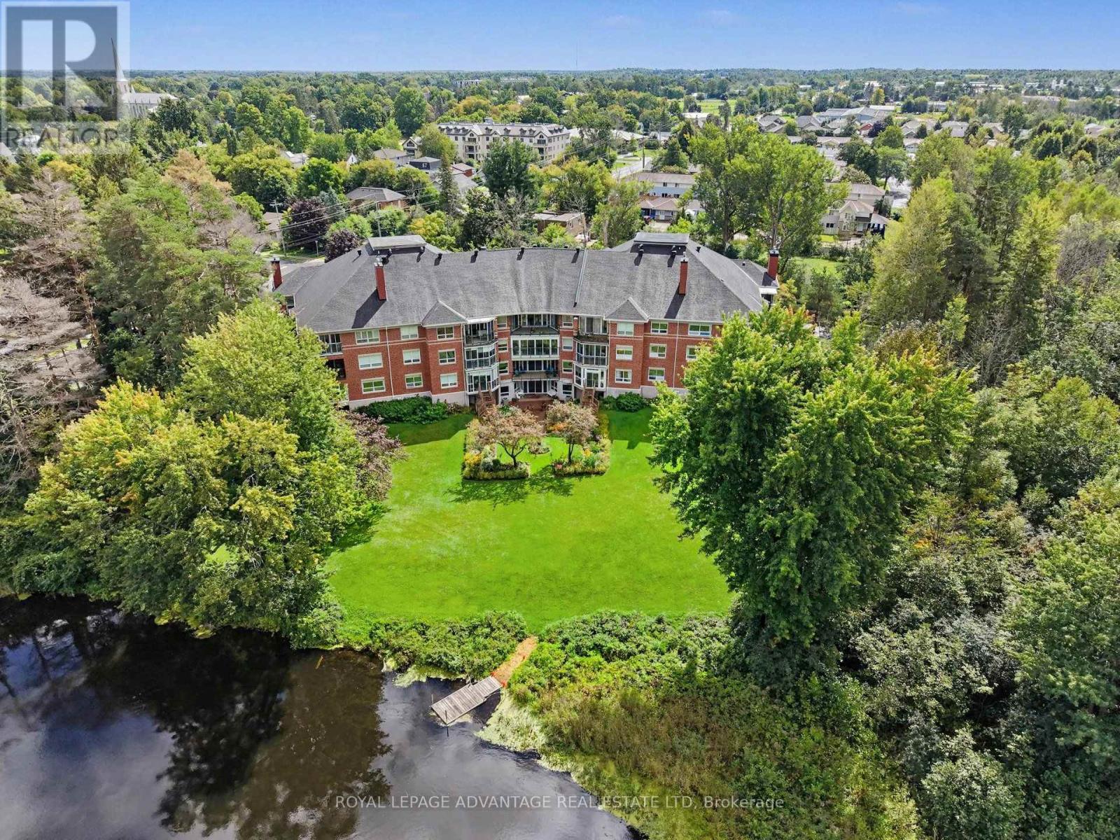
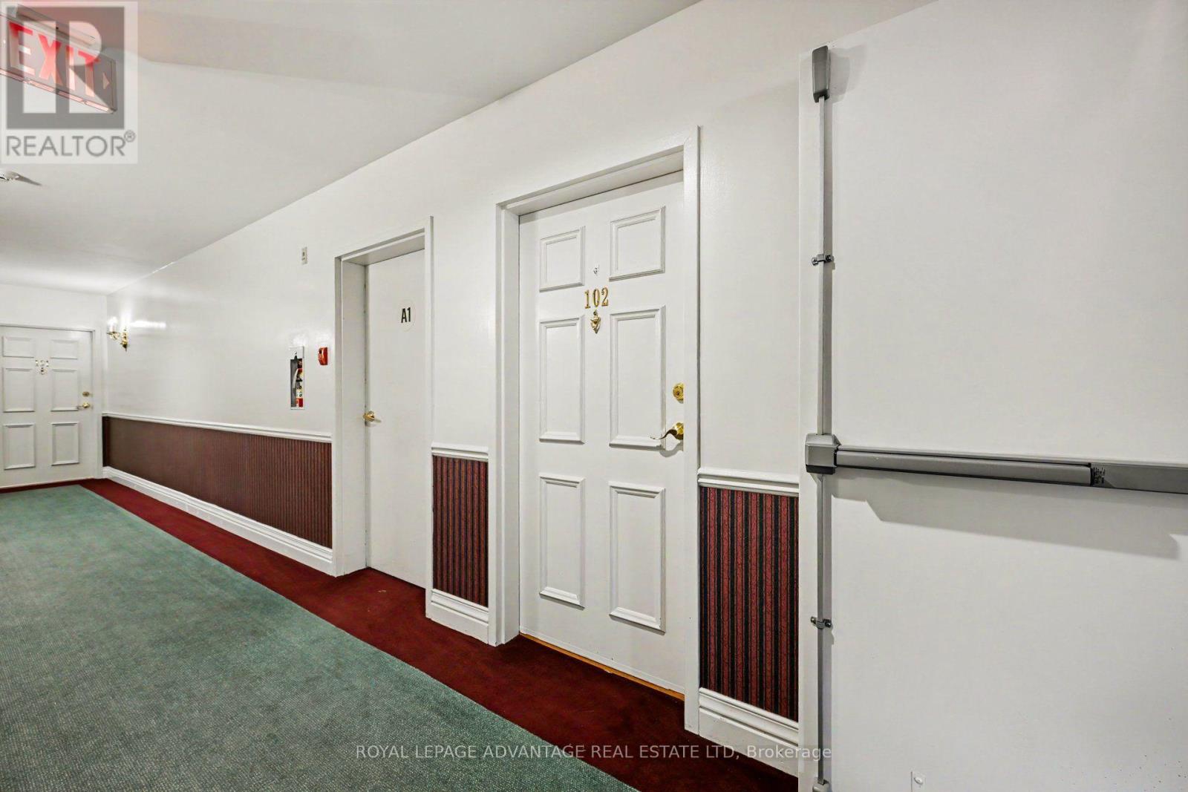
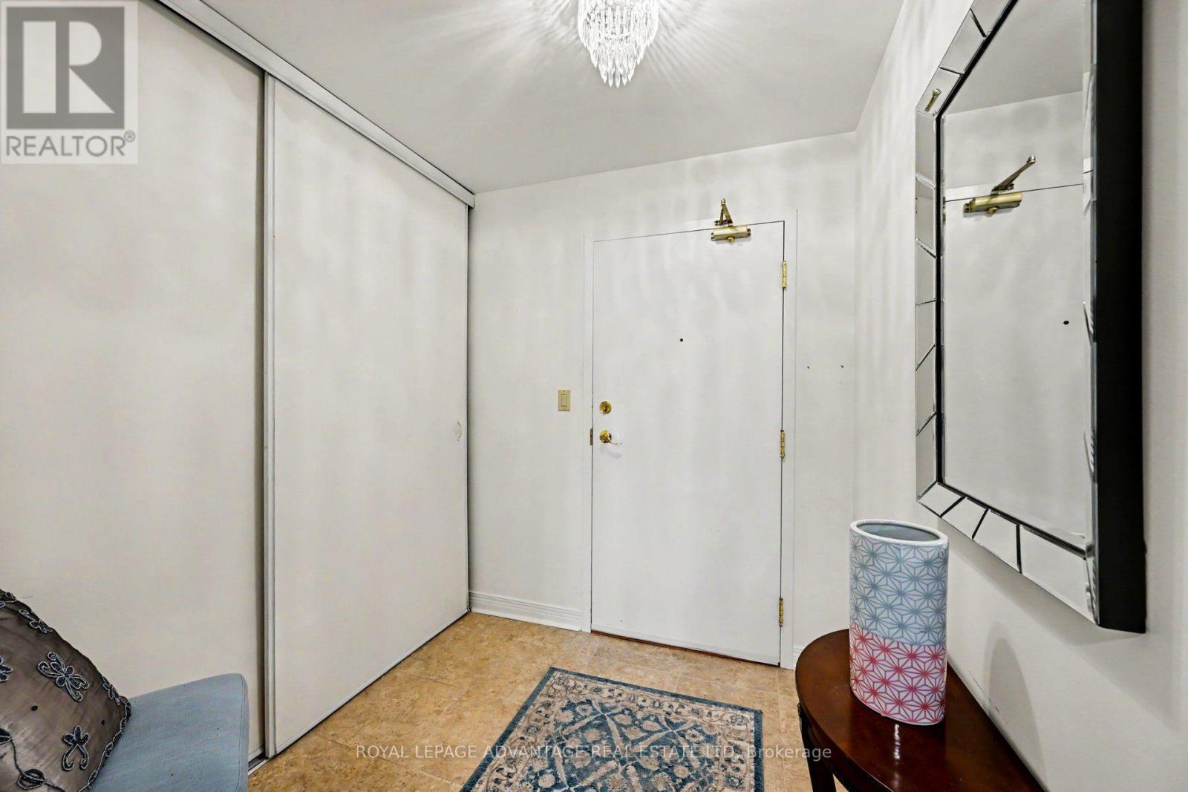
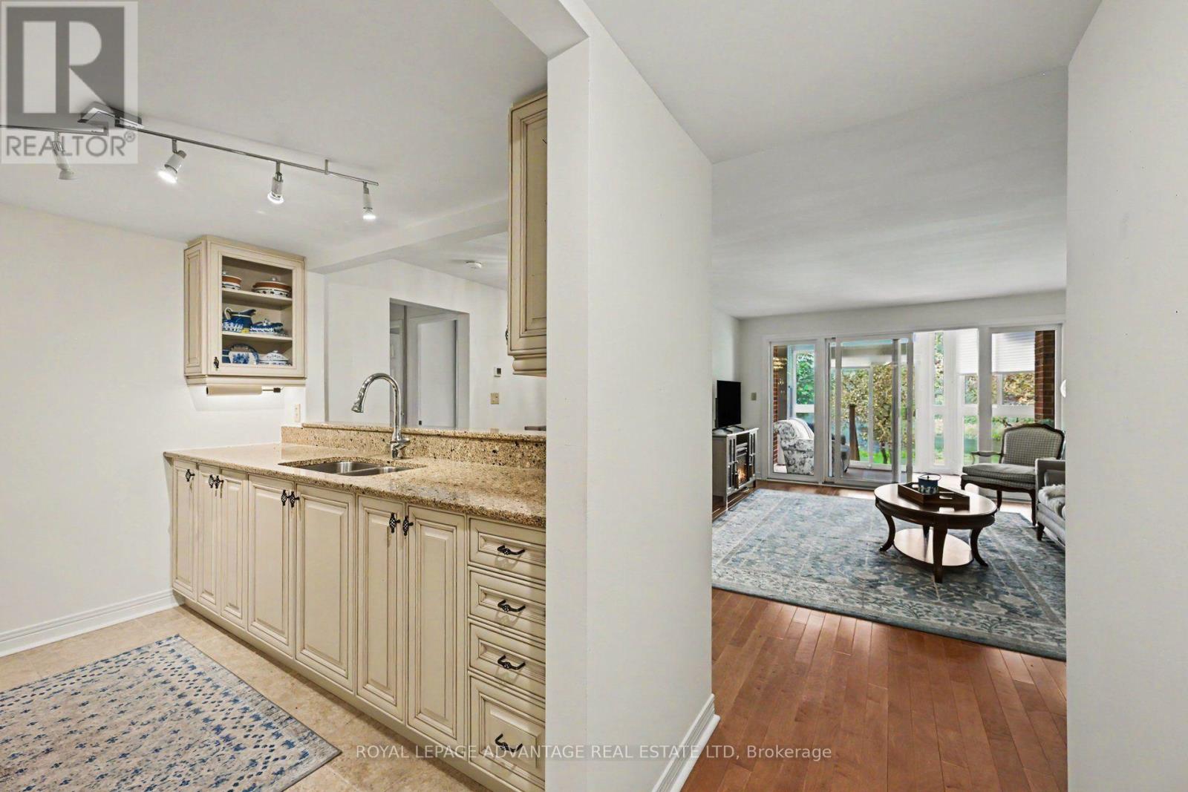
$2,051Experience peaceful waterfront living in Perth along the banks of the Tay River. This well-maintained one-bedroom, one-bathroom Byron model in Huntingdon Green offers ground-floor convenience with a bright sunroom that steps directly out onto landscaped grounds. Solid hardwood floors run throughout the living spaces, leading to a functional kitchen design and a full bathroom complete with a step-in shower. The convenience of in-unit laundry makes daily routines effortless. Designed for an active, low-maintenance lifestyle, this secure building features premium shared amenities including a riverside canoe launch, fully equipped workshop, games room, and social common room. Residents benefit from heated underground parking, a dedicated car wash bay, and private storage. Set within a sought-after building, the property offers flat, walking-distance access to downtown Perth's local shops, pharmacy, restaurants, and medical services. Enjoy river views, established gardens, and a strong sense of community without the burden of exterior maintenance. (id:31684)
| a week ago | Listing updated with changes from the MLS® | |
| a week ago | Status changed to Active | |
| a week ago | Listing first seen on site |



The trademarks MLS®, Multiple Listing Service® and the associated logos are owned by The Canadian Real Estate Association (CREA) and identify the quality of services provided by real estate professionals who are members of CREA. Used under license.
The trademarks REALTOR®, REALTORS®, and the REALTOR® logo are controlled by The Canadian Real Estate Association (CREA) and identify real estate professionals who are members of CREA. These trademarks are owned or controlled by The Canadian Real Estate Association (CREA) and identify real estate professionals who are members of CREA (REALTOR®) and/or the quality of services they provide (MLS®).
This REALTOR.ca listing content is owned and licensed by REALTOR® members of The Canadian Real Estate Association.