

131 ELK STREETRenfrew, ON K7V 0A1
Mortgage Calculator
Monthly Payment (Est.)
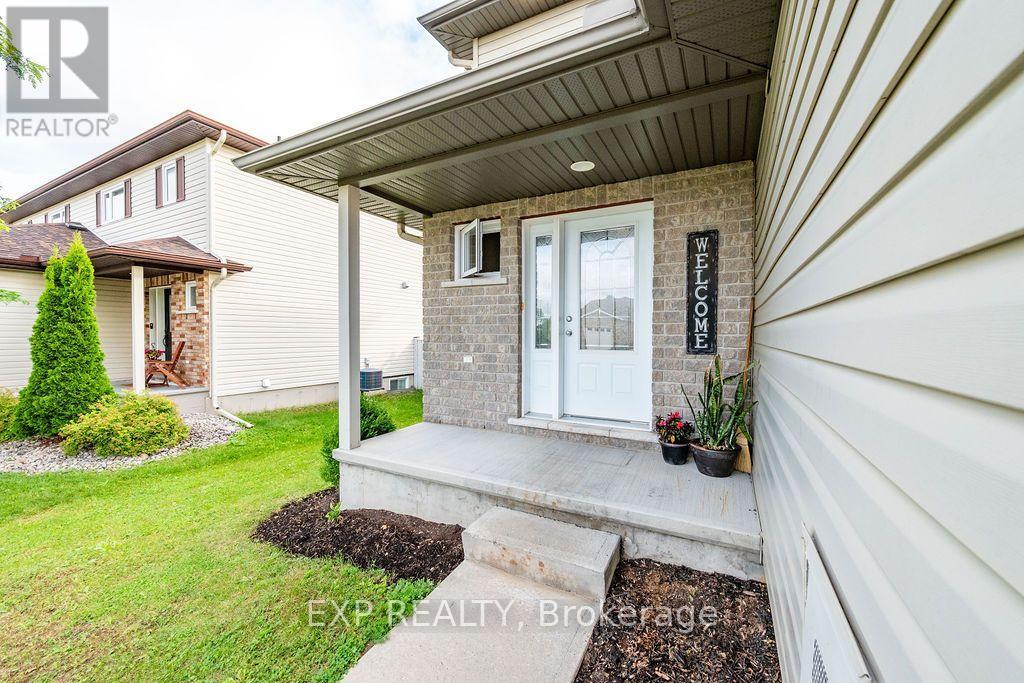
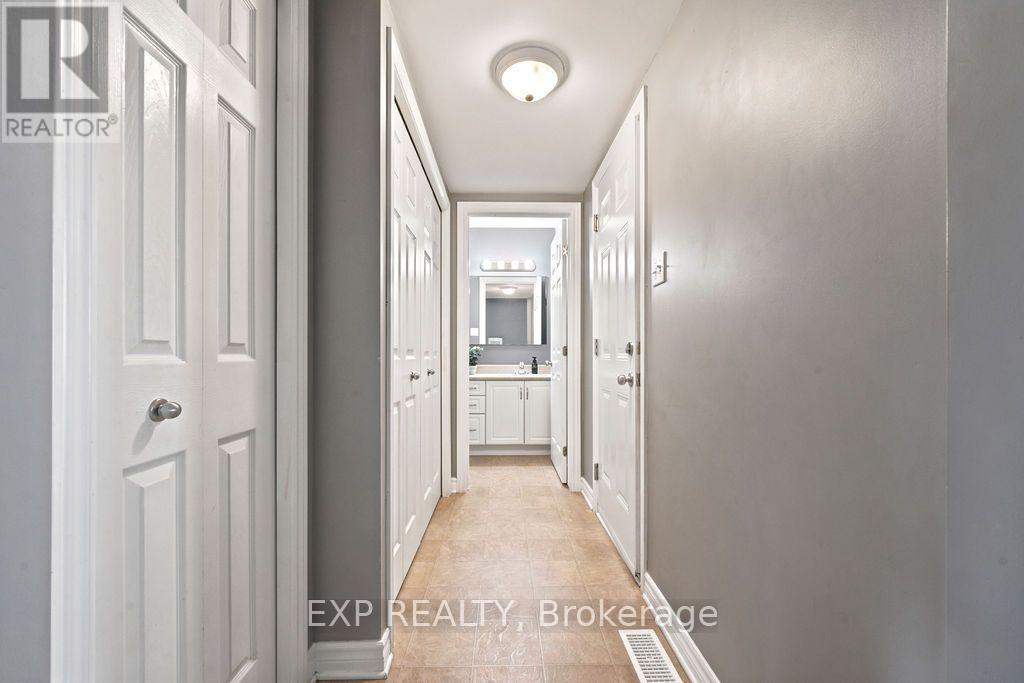
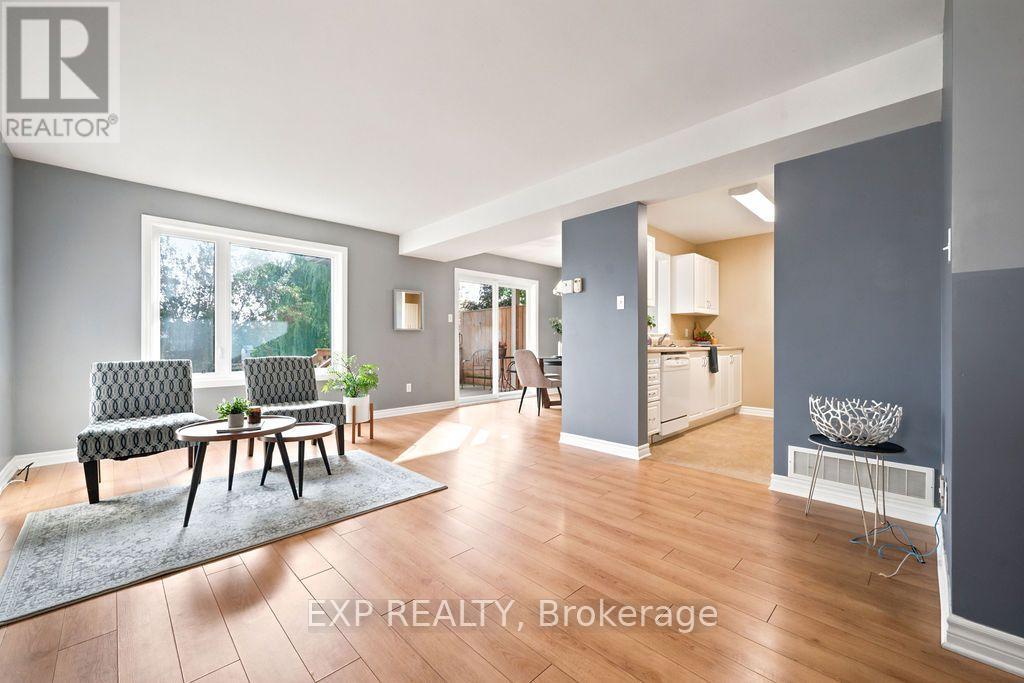
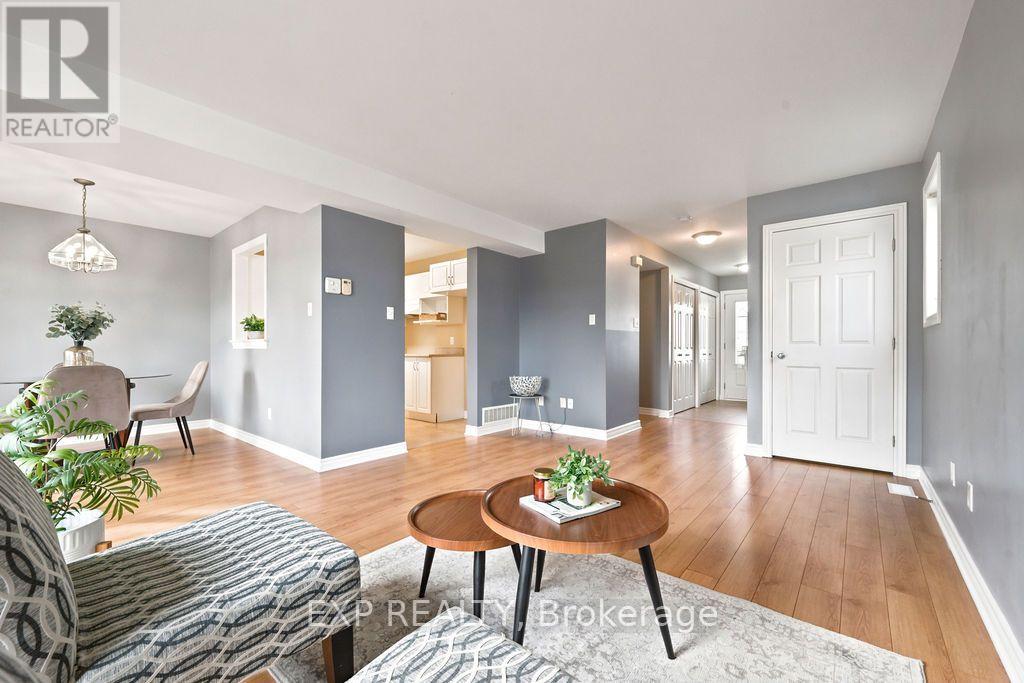
$1,961Welcome home to this charming and bright 3-bedroom, 2 bath semi-detached family home. Ideally located within walking distance to stores, restaurants and your favourite coffee shop!. Built in 2008, this newer home offers plenty of natural light and a well thought out floorplan. Step outside and enjoy the beautifully fenced rear yard which backs onto green space for added privacy. The deck is perfect for sitting out and also features a natural gas hookup for your BBQ..no more running out of propane. A great opportunity to enjoy town living, with everything you need just a short stroll away. Move-in ready. Please allow 24 hrs irrevocable on all offers. (id:31684)
| a week ago | Listing updated with changes from the MLS® | |
| a week ago | Listing first seen on site |



The trademarks MLS®, Multiple Listing Service® and the associated logos are owned by The Canadian Real Estate Association (CREA) and identify the quality of services provided by real estate professionals who are members of CREA. Used under license.
The trademarks REALTOR®, REALTORS®, and the REALTOR® logo are controlled by The Canadian Real Estate Association (CREA) and identify real estate professionals who are members of CREA. These trademarks are owned or controlled by The Canadian Real Estate Association (CREA) and identify real estate professionals who are members of CREA (REALTOR®) and/or the quality of services they provide (MLS®).
This REALTOR.ca listing content is owned and licensed by REALTOR® members of The Canadian Real Estate Association.