

111 DULMAGE CRESCENTCarleton Place, ON K7C 2G3
Mortgage Calculator
Monthly Payment (Est.)
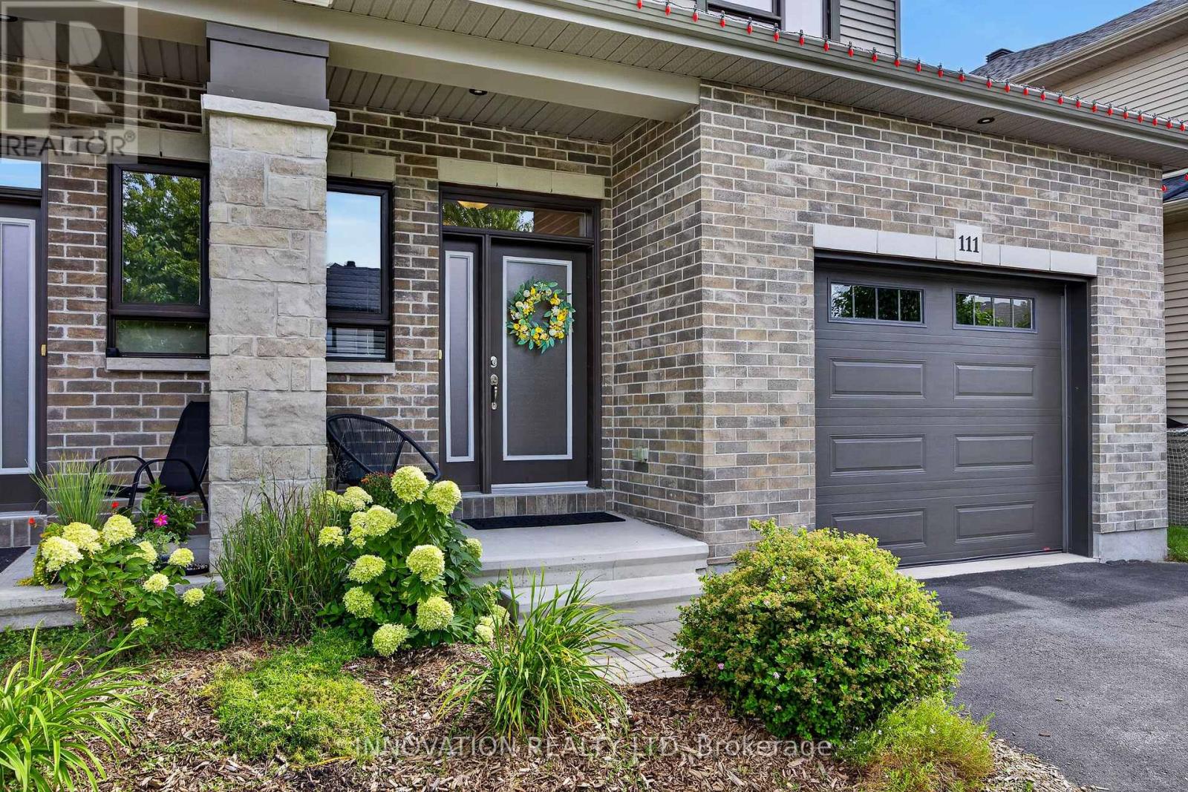
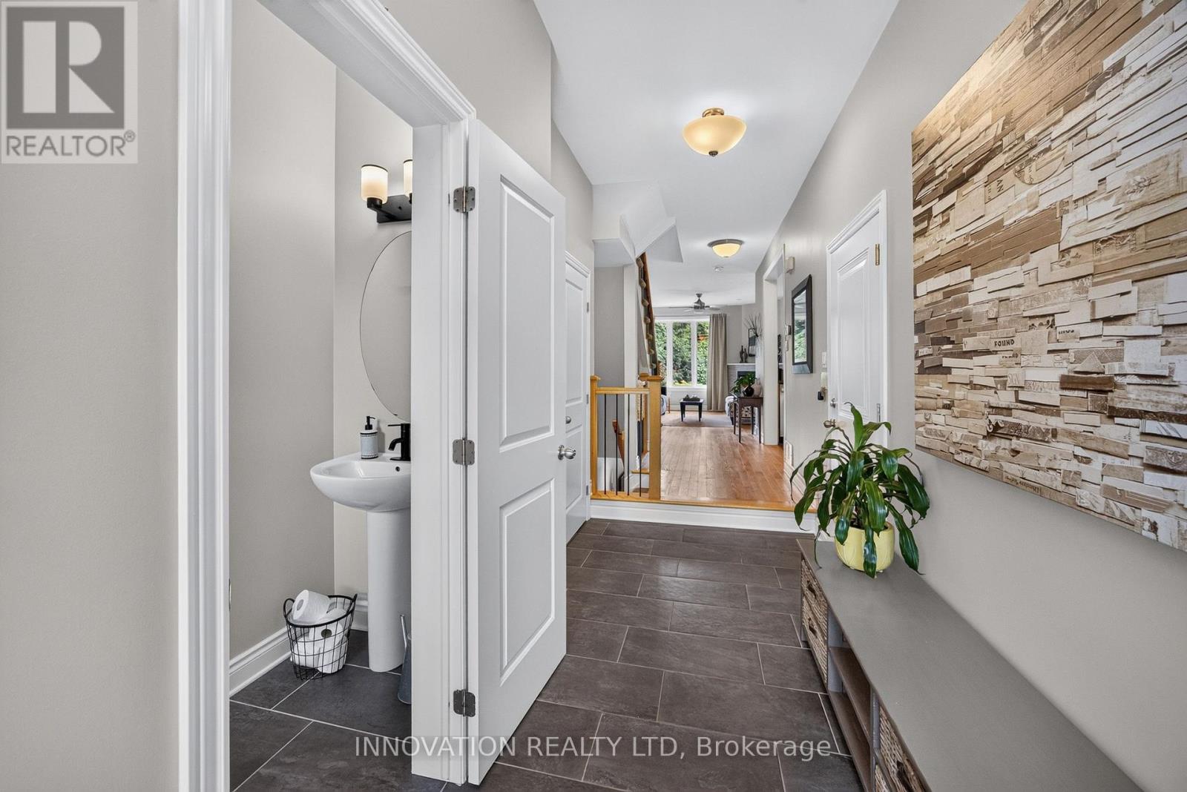
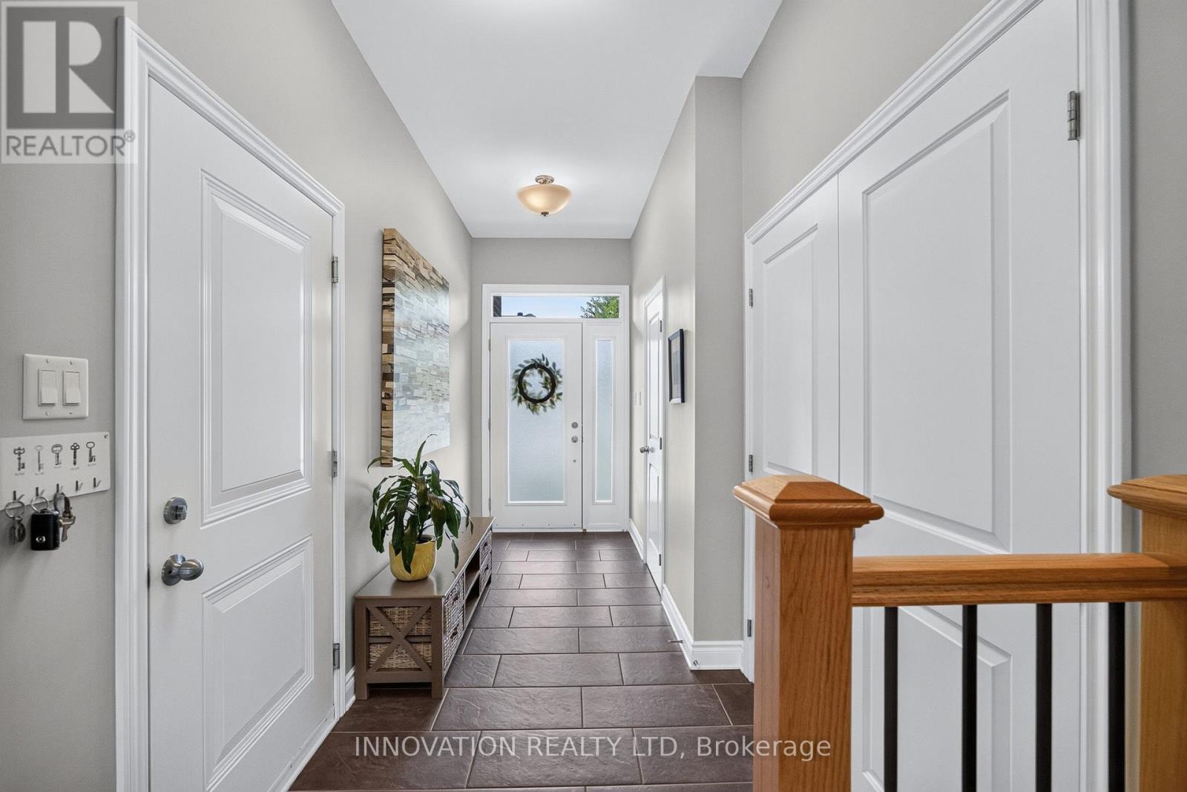
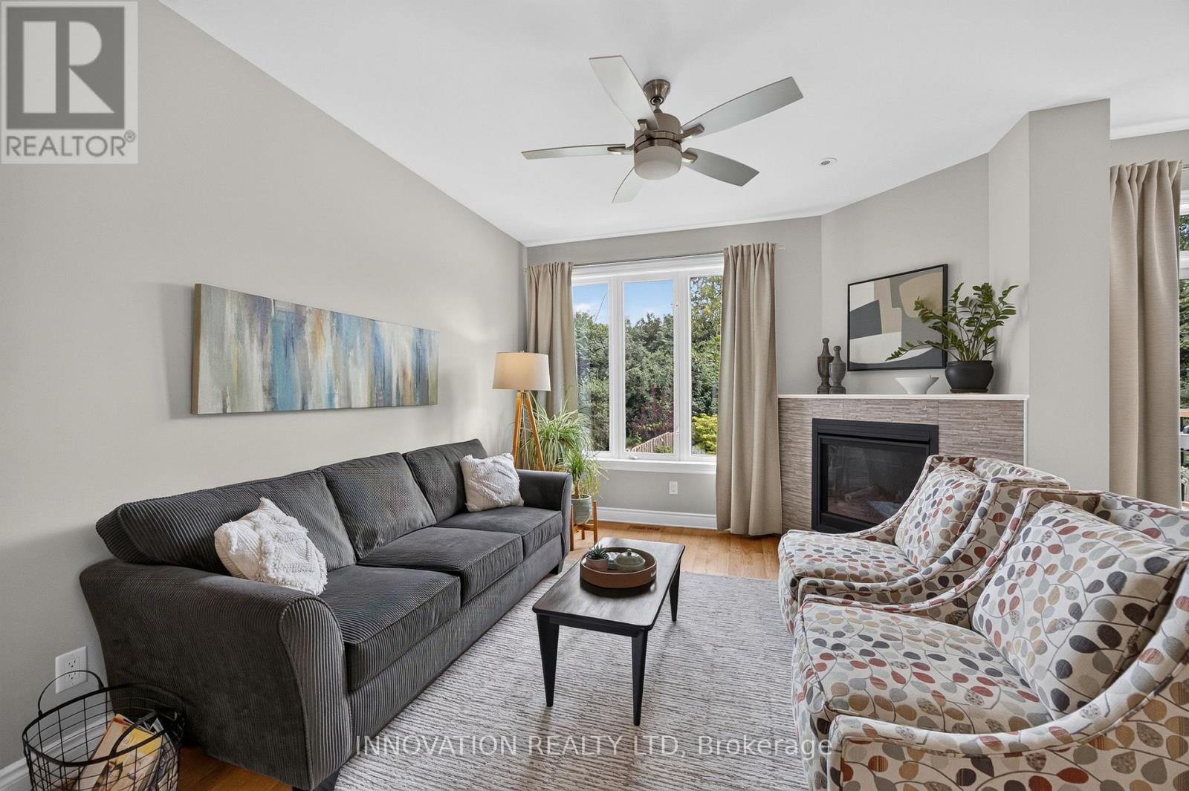
$2,965This stunning semi-detached home built in 2017, perfectly combines modern comfort with timeless elegance. This Mississippi model home, has been meticulously maintained by its single owner and enjoys the privacy of having no rear neighbours. The beautifully landscaped, fenced backyard offers a serene escape. Inside, the main level features an open-concept layout ideal for entertaining, with a Laurysen kitchen equipped with a walk-in pantry and sleek quartz countertops. The cozy living area boasts a modern gas fireplace and elegant hardwood flooring throughout. Upstairs, the master suite provides a private retreat with a walk-in closet and a luxurious ensuite bathroom. 2nd floor laundry is convenient and 2 guest bedrooms and a lovely main bathroom compliment the upstairs. The fully finished basement offers versatile space, including a family room, office nook or gym area, and a fourth bathroom. Located in the desirable Highgate neighborhood, this home is just a 20-minute commute to Ottawa, making it perfect for city professionals seeking the small town charm of Carleton Place. 24 hour irrevocable on all offers. (id:31684)
| 2 weeks ago | Listing updated with changes from the MLS® | |
| 2 weeks ago | Listing first seen on site |



The trademarks MLS®, Multiple Listing Service® and the associated logos are owned by The Canadian Real Estate Association (CREA) and identify the quality of services provided by real estate professionals who are members of CREA. Used under license.
The trademarks REALTOR®, REALTORS®, and the REALTOR® logo are controlled by The Canadian Real Estate Association (CREA) and identify real estate professionals who are members of CREA. These trademarks are owned or controlled by The Canadian Real Estate Association (CREA) and identify real estate professionals who are members of CREA (REALTOR®) and/or the quality of services they provide (MLS®).
This REALTOR.ca listing content is owned and licensed by REALTOR® members of The Canadian Real Estate Association.