

23 PEEVER PLACECarleton Place, ON K7C 0K5
Mortgage Calculator
Monthly Payment (Est.)
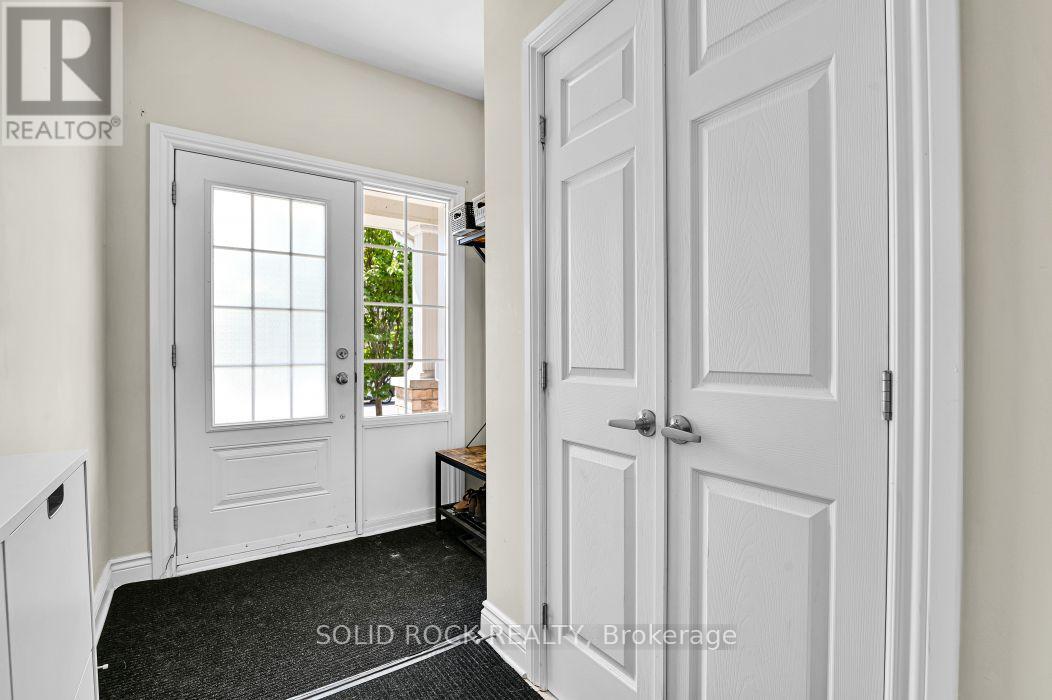
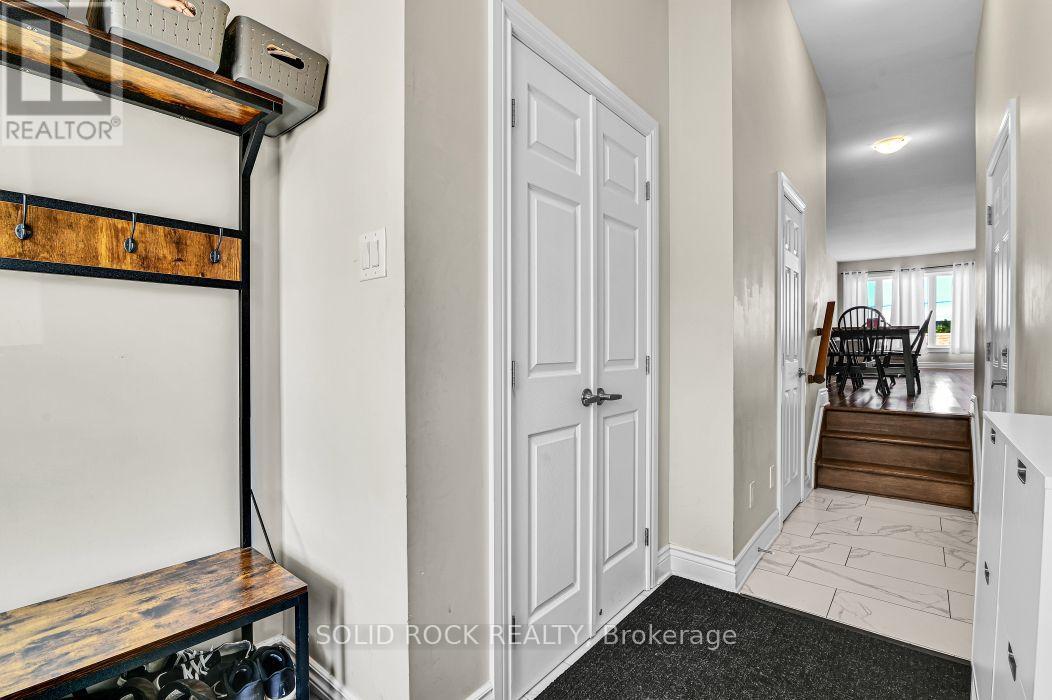
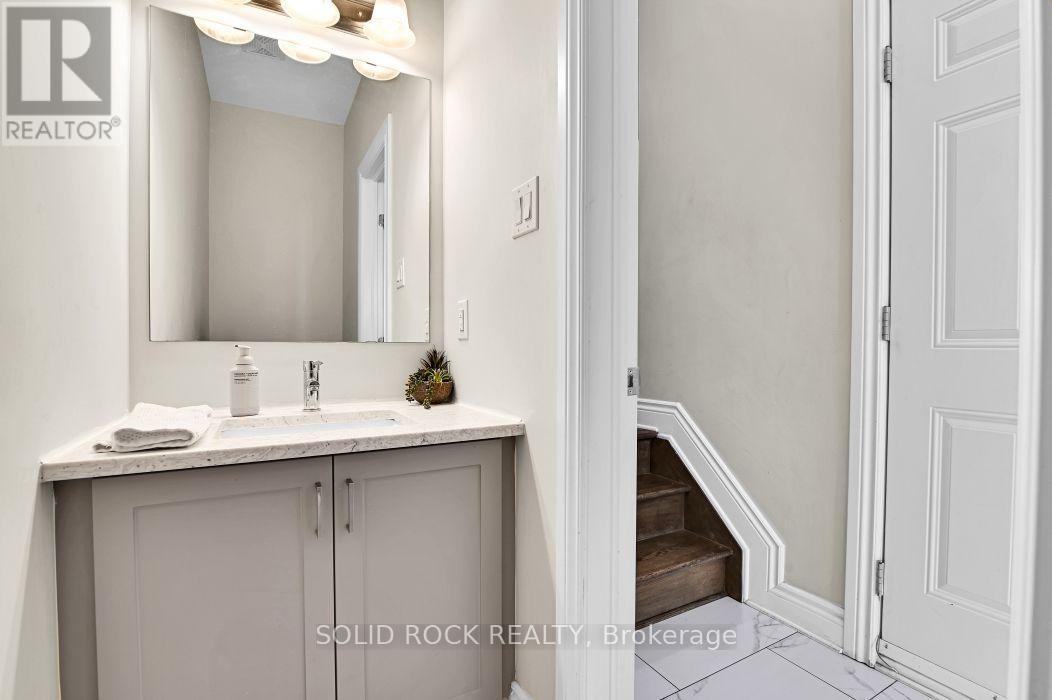
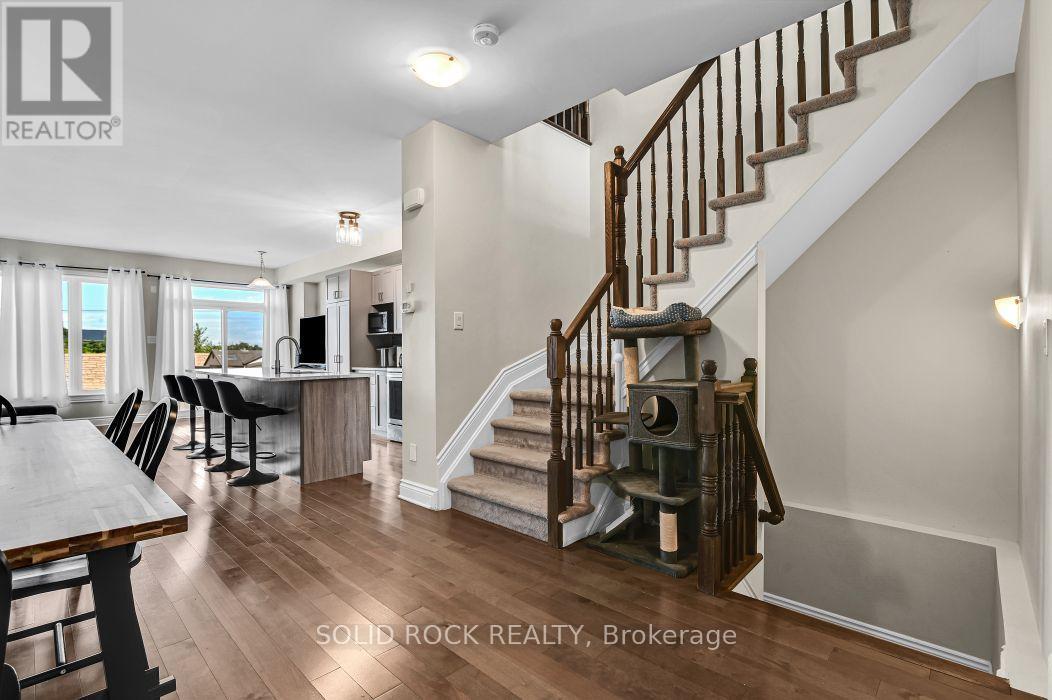
$2,577Private, No Rear Neighbours. Welcome to this beautiful 3-bedroom with(2nd floor Family room), 2.5-bathroom townhome in the heart of Carleton Place, offering the perfect blend of space, style, privacy, and convenience. From the moment you step inside, you'll appreciate the bright open-concept layout featuring soaring 9-foot ceilings, upgraded wide-plank birch hardwood floors, and oversized windows that fill the home with natural light.Designed for both everyday living and entertaining, the modern kitchen with Quartz countertops, upgraded cabinetry, and a large island with a breakfast bar, flowing seamlessly into the spacious great room. Upstairs, you'll find three generously sized bedrooms, a versatile loft ideal as a home office, study area, or playroom, and the convenience of second-floor laundry. Step outside to a fully fenced backyard with no rear neighbours, offering exceptional privacy and the perfect space to relax or entertain.Ideally located just minutes from Highway 7 and within walking distance of shops, restaurants, parks, schools, and scenic walking trails, this home offers the best of both worlds-peaceful small-town living with easy access to city amenities. (id:31684)
| 2 weeks ago | Listing updated with changes from the MLS® | |
| 2 weeks ago | Status changed to Active | |
| 3 weeks ago | Listing first seen on site |



The trademarks MLS®, Multiple Listing Service® and the associated logos are owned by The Canadian Real Estate Association (CREA) and identify the quality of services provided by real estate professionals who are members of CREA. Used under license.
The trademarks REALTOR®, REALTORS®, and the REALTOR® logo are controlled by The Canadian Real Estate Association (CREA) and identify real estate professionals who are members of CREA. These trademarks are owned or controlled by The Canadian Real Estate Association (CREA) and identify real estate professionals who are members of CREA (REALTOR®) and/or the quality of services they provide (MLS®).
This REALTOR.ca listing content is owned and licensed by REALTOR® members of The Canadian Real Estate Association.