

6 CRAMPTON DRIVECarleton Place, ON K7C 4P9
Mortgage Calculator
Monthly Payment (Est.)
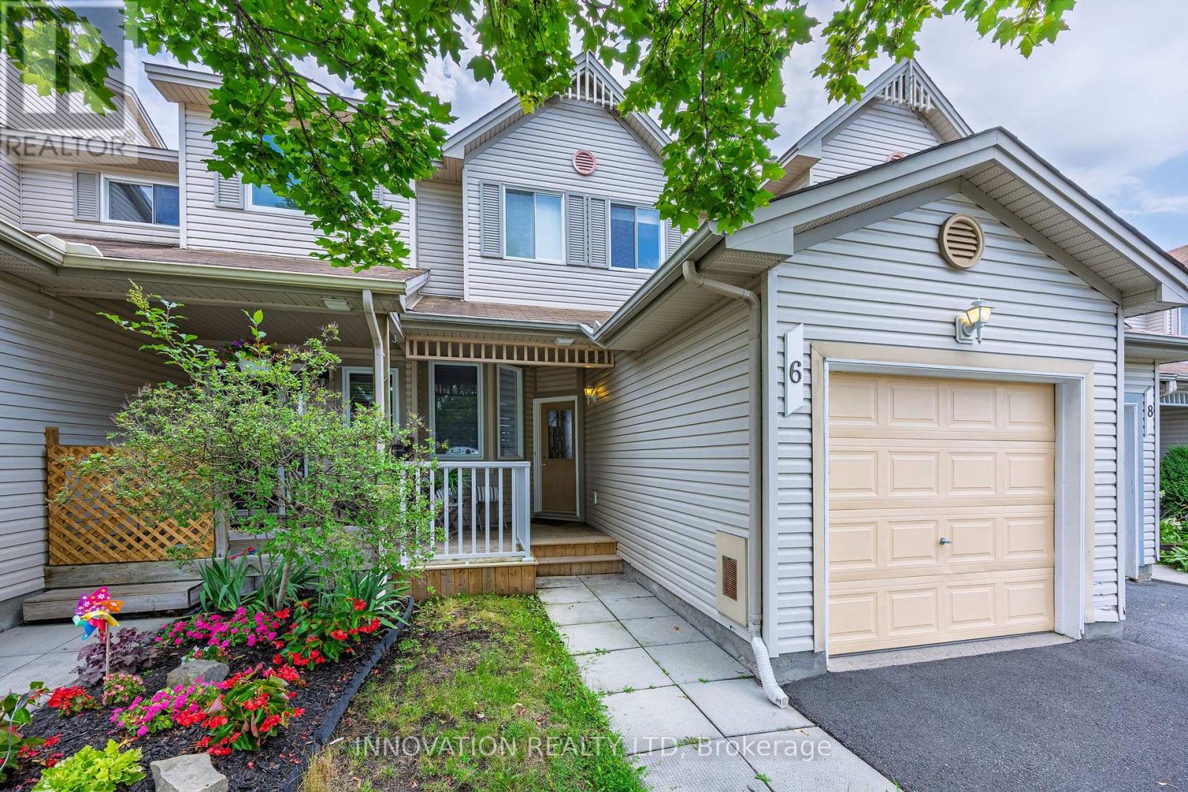
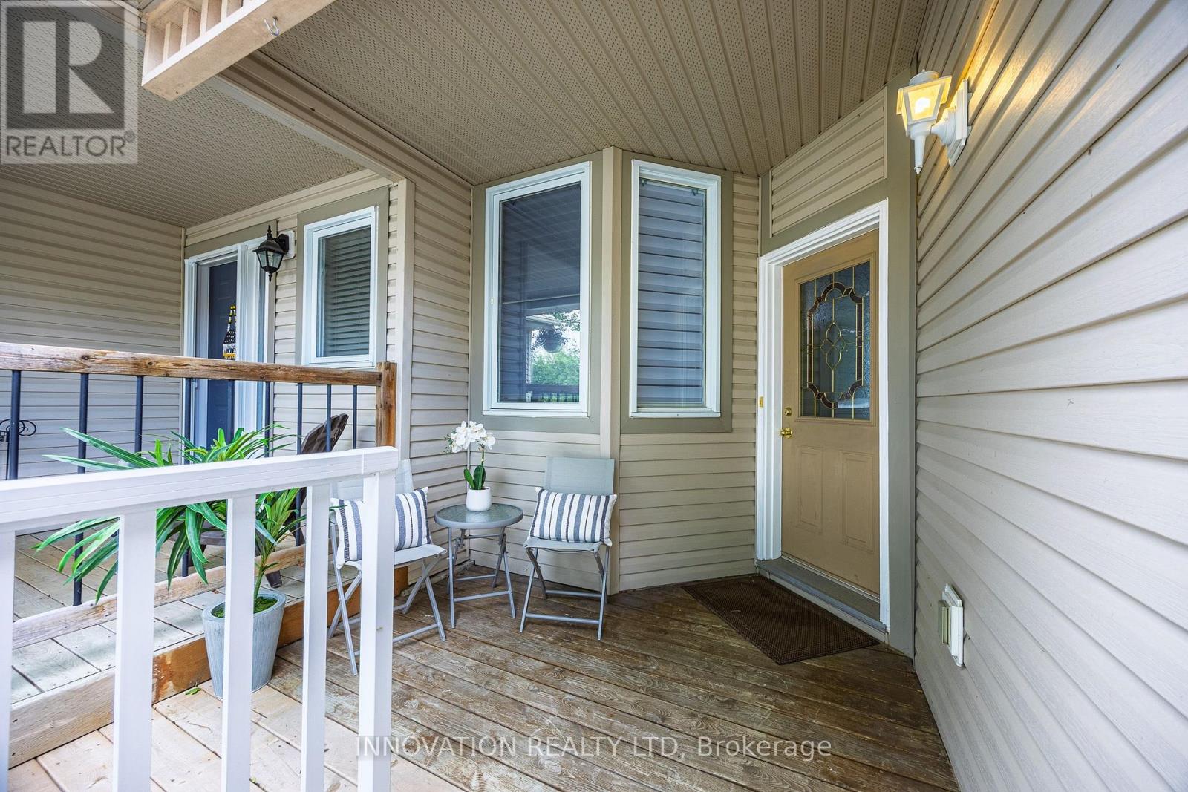
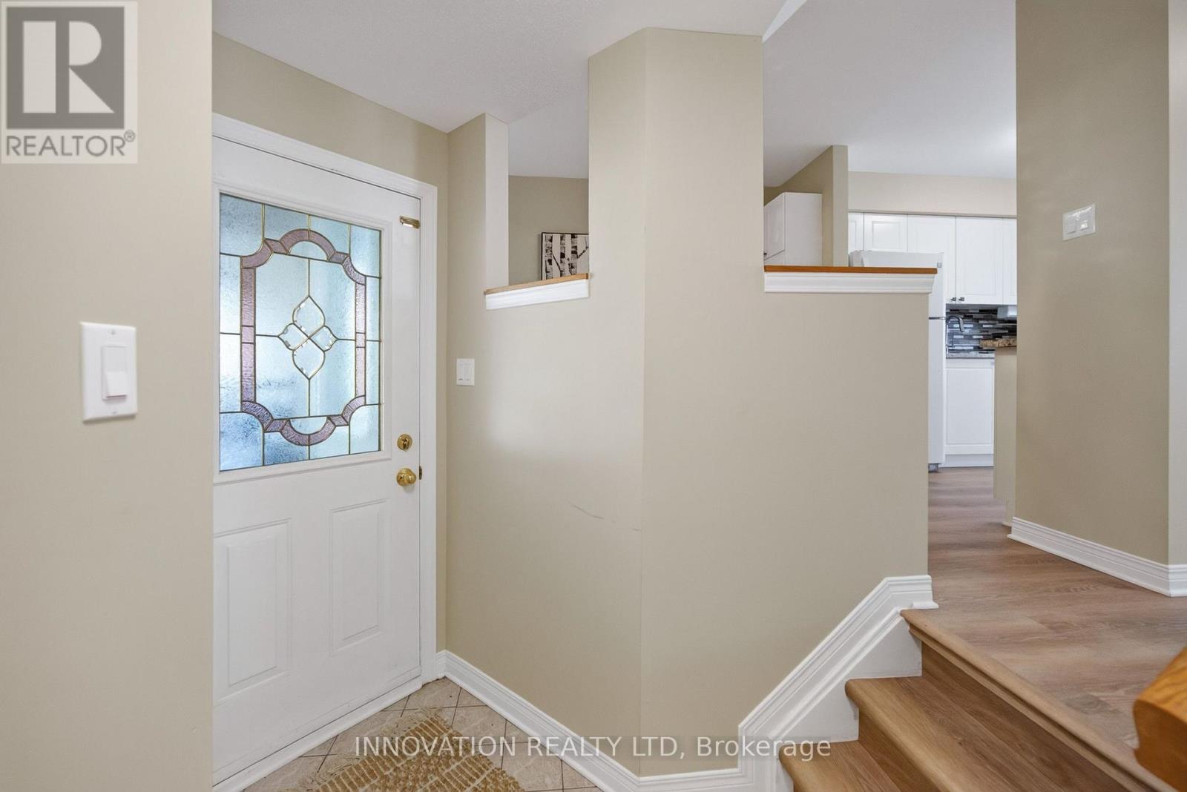
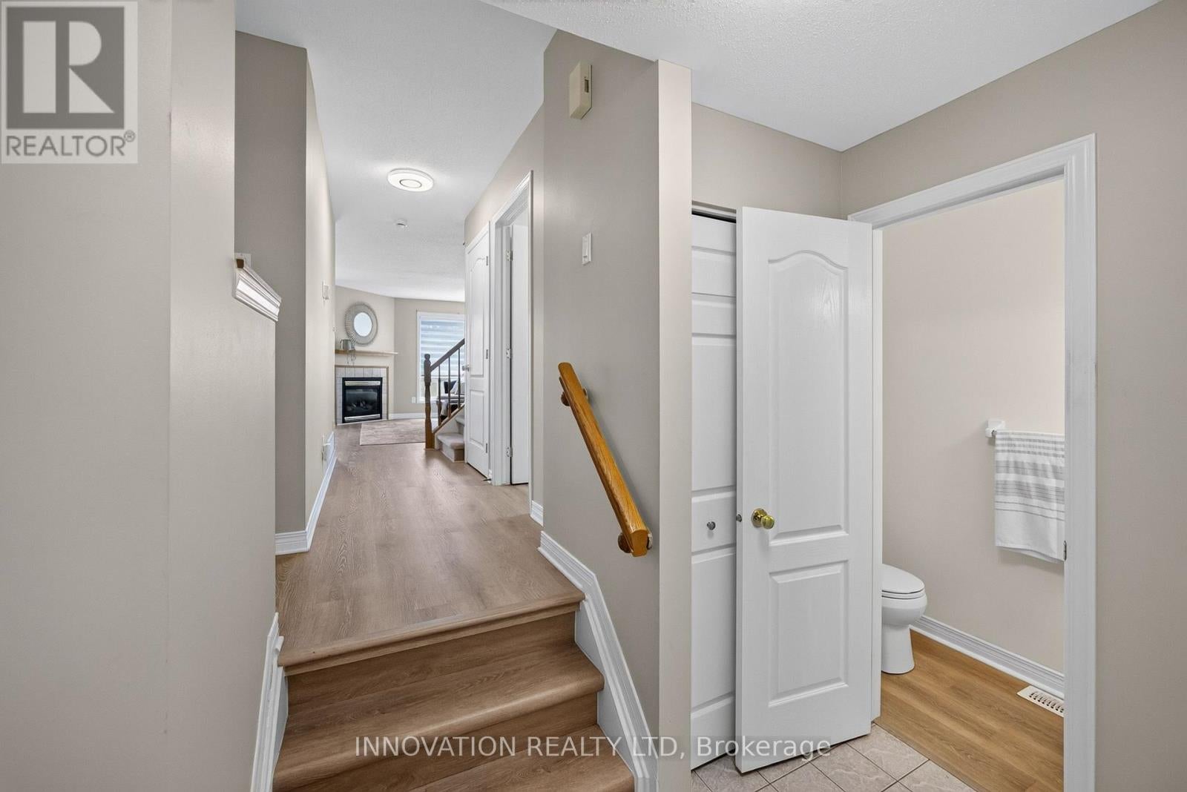
$2,231This adorable townhome in the heart of Carleton Place is ready for your family. A charming covered front porch and fully fenced backyard are wonderful places to enjoy the outdoors. The floor plan offers just about everything....a main floor laundry room, powder room tucked away off the foyer, breakfast nook, formal dining area, galley kitchen with a pantry, and spacious living room with a lovely fireplace. Upstairs the master bedroom showcases a walk in closet and 3 piece ensuite. There are 2 guest bedrooms and a full bath as well as lots of space in the unfinished basement that you can design the way you like! This home has so many upgrades and has recently been professionally cleaned, carpets professionally steam cleaned, main floor flooring replaced 2024, and the ensuite bathroom and powder room were recently renovated. Furnace 2018,A/C 2019, roof 2013, fence and deck 2022, front porch 2023, kitchen reno in 2023, house freshly painted in 2024, leaf filter added to eavestrough, and beautiful custom blinds throughout most of the home. There is also rough in plumbing for a bathroom in the basement.24 hour irrevocable on all offers (id:31684)
| 3 weeks ago | Listing updated with changes from the MLS® | |
| 3 weeks ago | Listing first seen on site |



The trademarks MLS®, Multiple Listing Service® and the associated logos are owned by The Canadian Real Estate Association (CREA) and identify the quality of services provided by real estate professionals who are members of CREA. Used under license.
The trademarks REALTOR®, REALTORS®, and the REALTOR® logo are controlled by The Canadian Real Estate Association (CREA) and identify real estate professionals who are members of CREA. These trademarks are owned or controlled by The Canadian Real Estate Association (CREA) and identify real estate professionals who are members of CREA (REALTOR®) and/or the quality of services they provide (MLS®).
This REALTOR.ca listing content is owned and licensed by REALTOR® members of The Canadian Real Estate Association.