

189 ARNOLD DRIVEPerth, ON K7H 3C7
Mortgage Calculator
Monthly Payment (Est.)
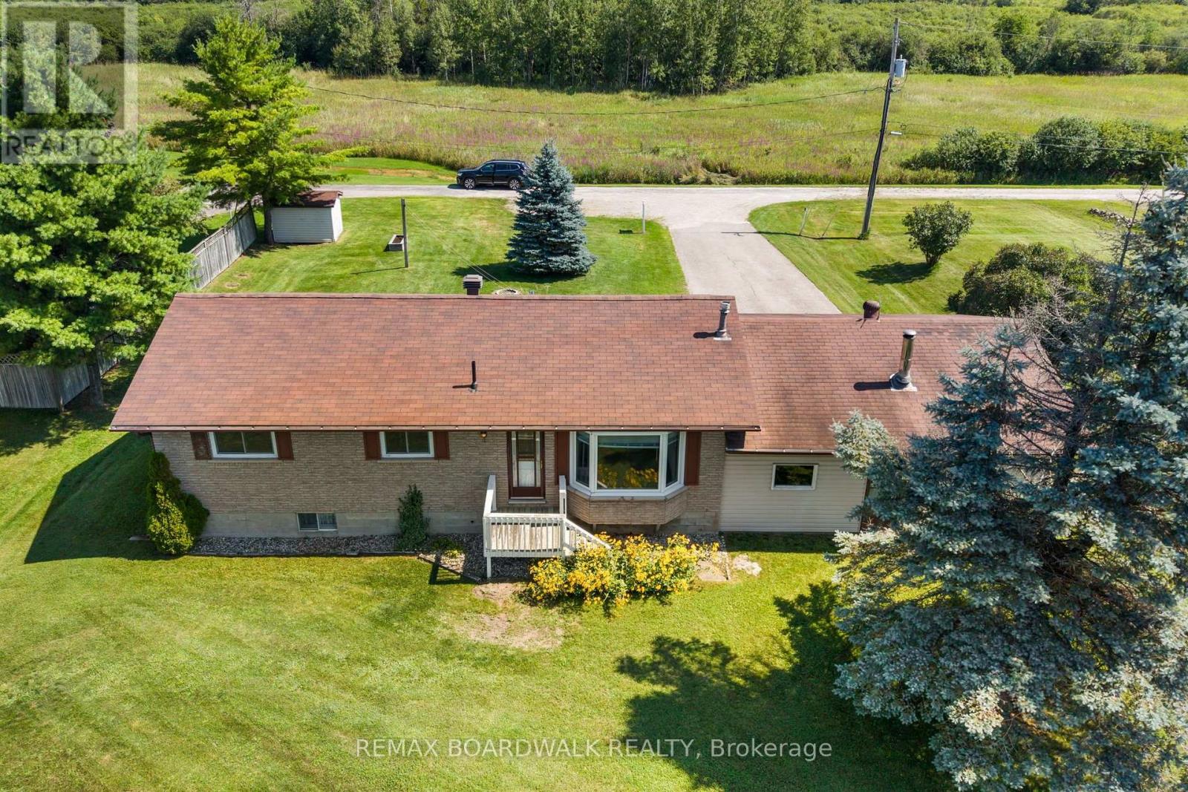
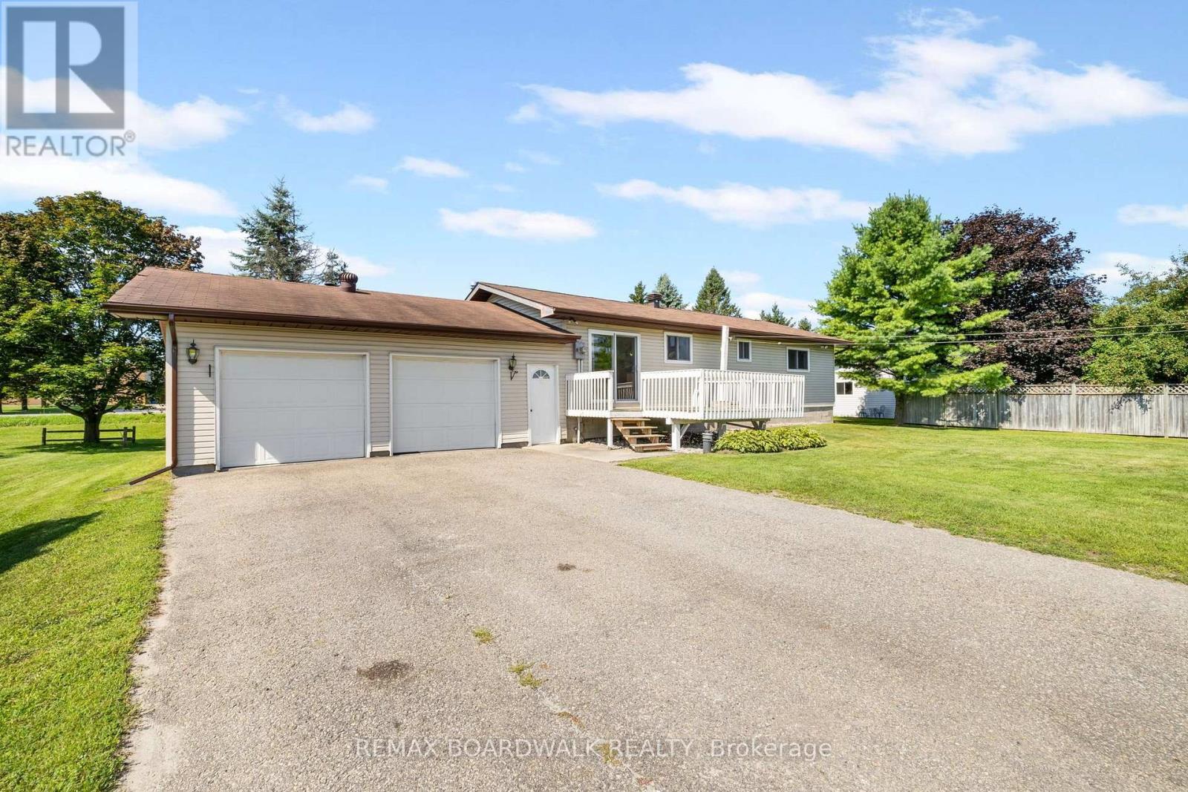
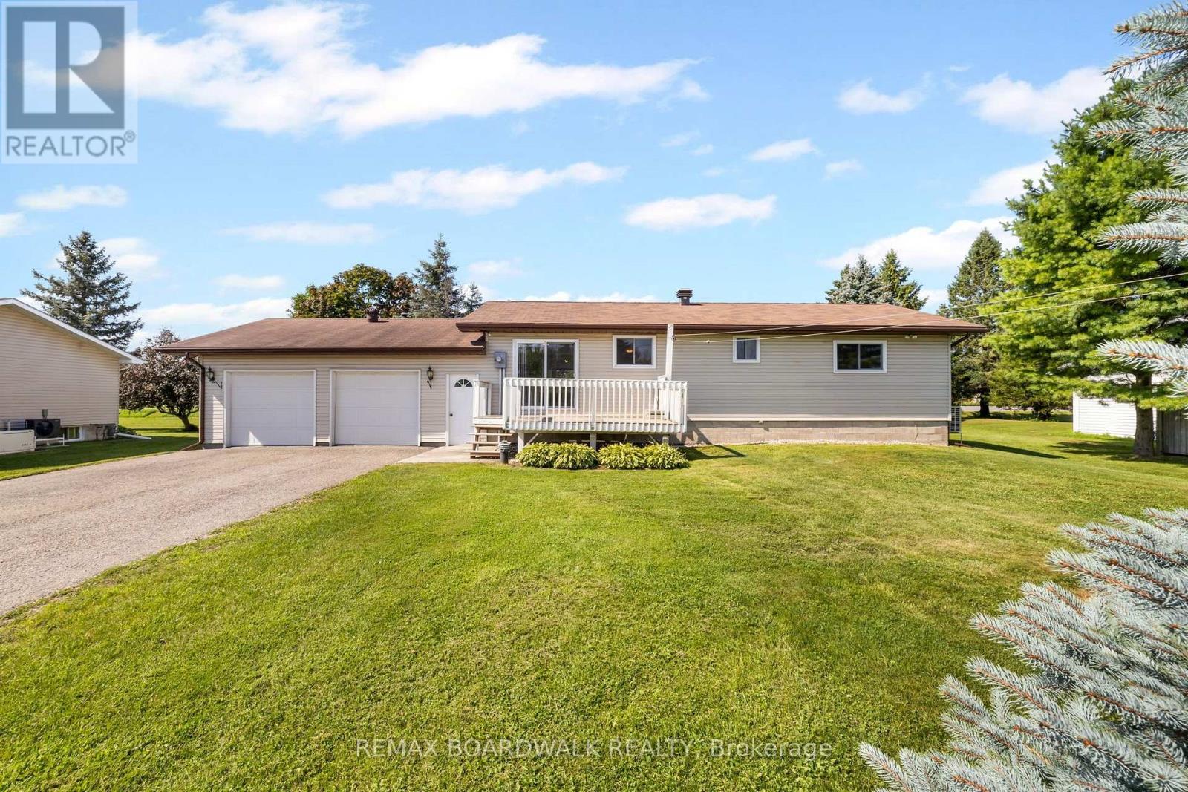
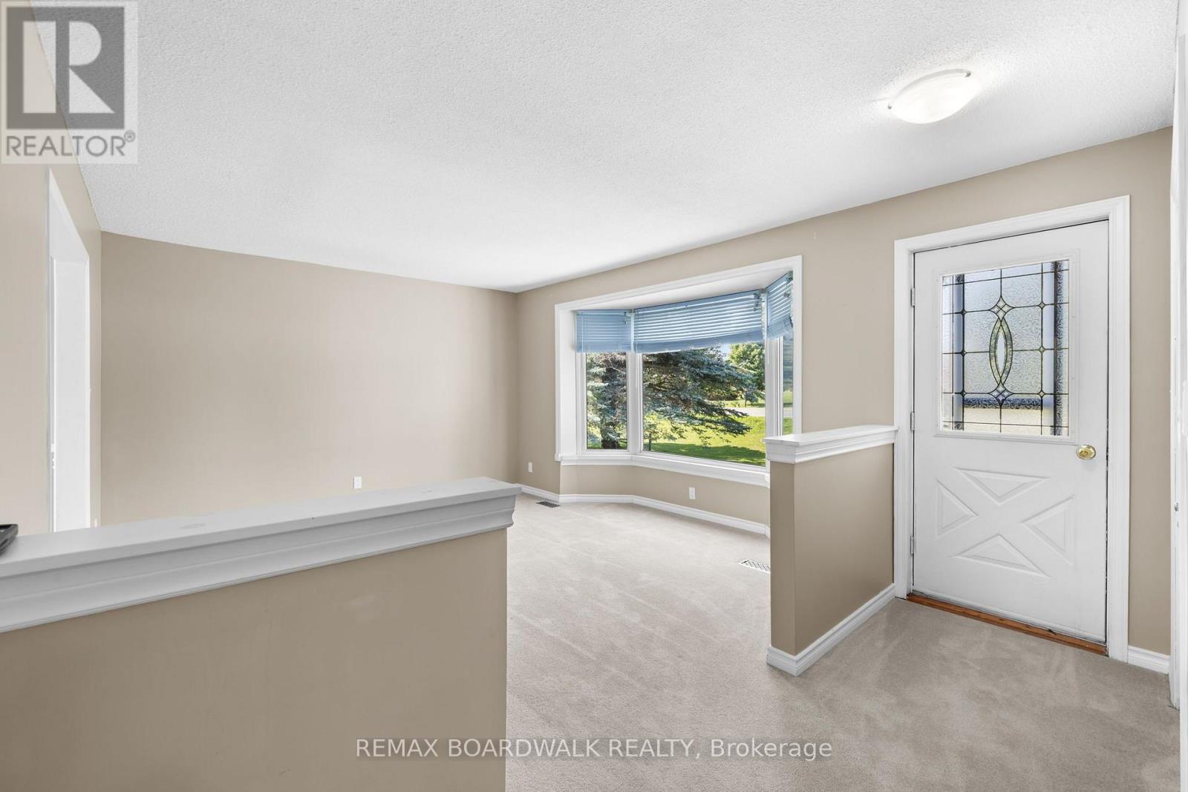
$2,550Whether you're a first-time homebuyer looking for room to grow or a downsizer wanting the space and comfort of a bungalow, this home offers the perfect blend of functionality, flexibility and convenience-all just minutes from Perth. Step inside and you're welcomed by a spacious kitchen featuring warm wood cabinetry, plenty of counter space and room to cook, gather and enjoy time together as a family. The generous living room provides a comfortable space to relax, while three well-appointed bedrooms on the main level offer easy, one-floor living, and the space doesn't stop there. The lower level adds an entire new dimension to the home, featuring a cozy gas fireplace and a large open area ready to adapt to your lifestyle. Create the ultimate recreation room, set up a home gym, design a media space, or simply enjoy the flexibility of having room to spread out-the possibilities are yours. Outside, a large garage provides plenty of space for vehicles, toys, tools and everything that comes with enjoying life in the country. Located just minutes from the charm and amenities of Perth, this home gives you the best of both worlds: the space and comfort of a bungalow with the convenience of being close to town. Come take a look, picture yourself here, and fall in love. (id:31684)
| 3 weeks ago | Listing updated with changes from the MLS® | |
| 3 weeks ago | Listing first seen on site |



The trademarks MLS®, Multiple Listing Service® and the associated logos are owned by The Canadian Real Estate Association (CREA) and identify the quality of services provided by real estate professionals who are members of CREA. Used under license.
The trademarks REALTOR®, REALTORS®, and the REALTOR® logo are controlled by The Canadian Real Estate Association (CREA) and identify real estate professionals who are members of CREA. These trademarks are owned or controlled by The Canadian Real Estate Association (CREA) and identify real estate professionals who are members of CREA (REALTOR®) and/or the quality of services they provide (MLS®).
This REALTOR.ca listing content is owned and licensed by REALTOR® members of The Canadian Real Estate Association.