

785 EIGHTH STREETRenfrew, ON K7V 1B5
Mortgage Calculator
Monthly Payment (Est.)
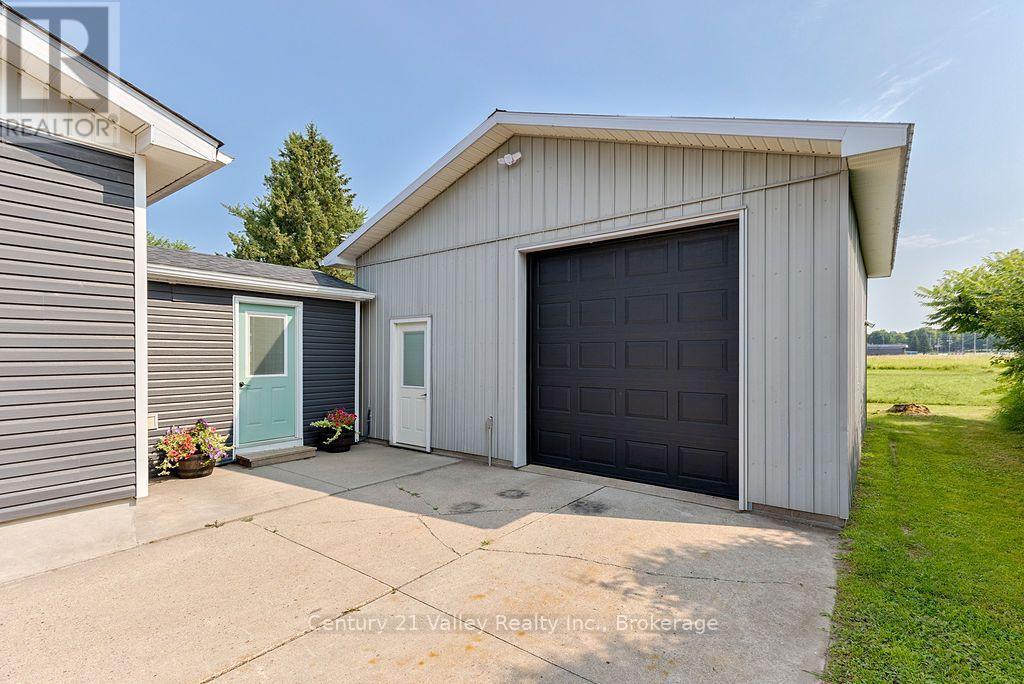
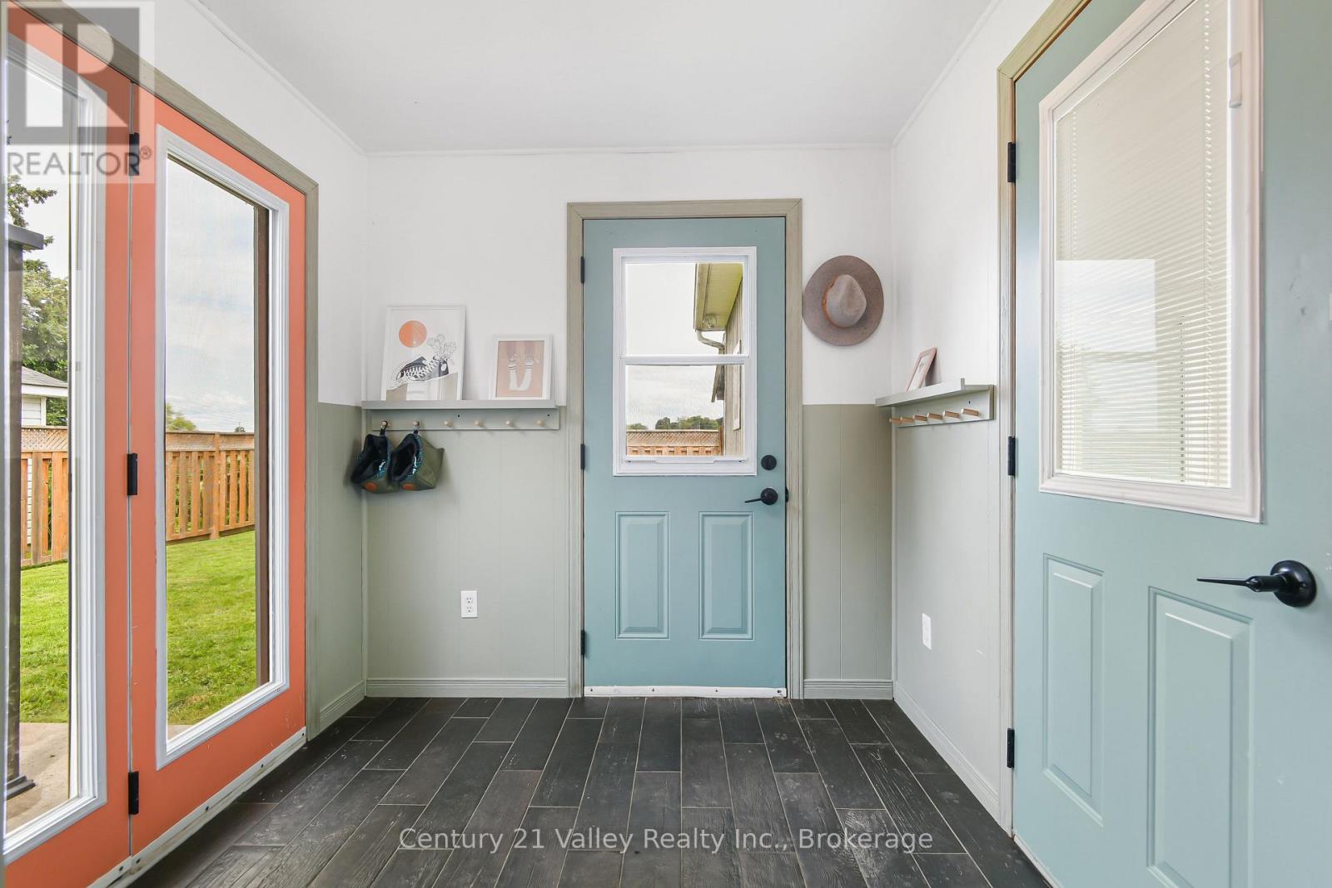
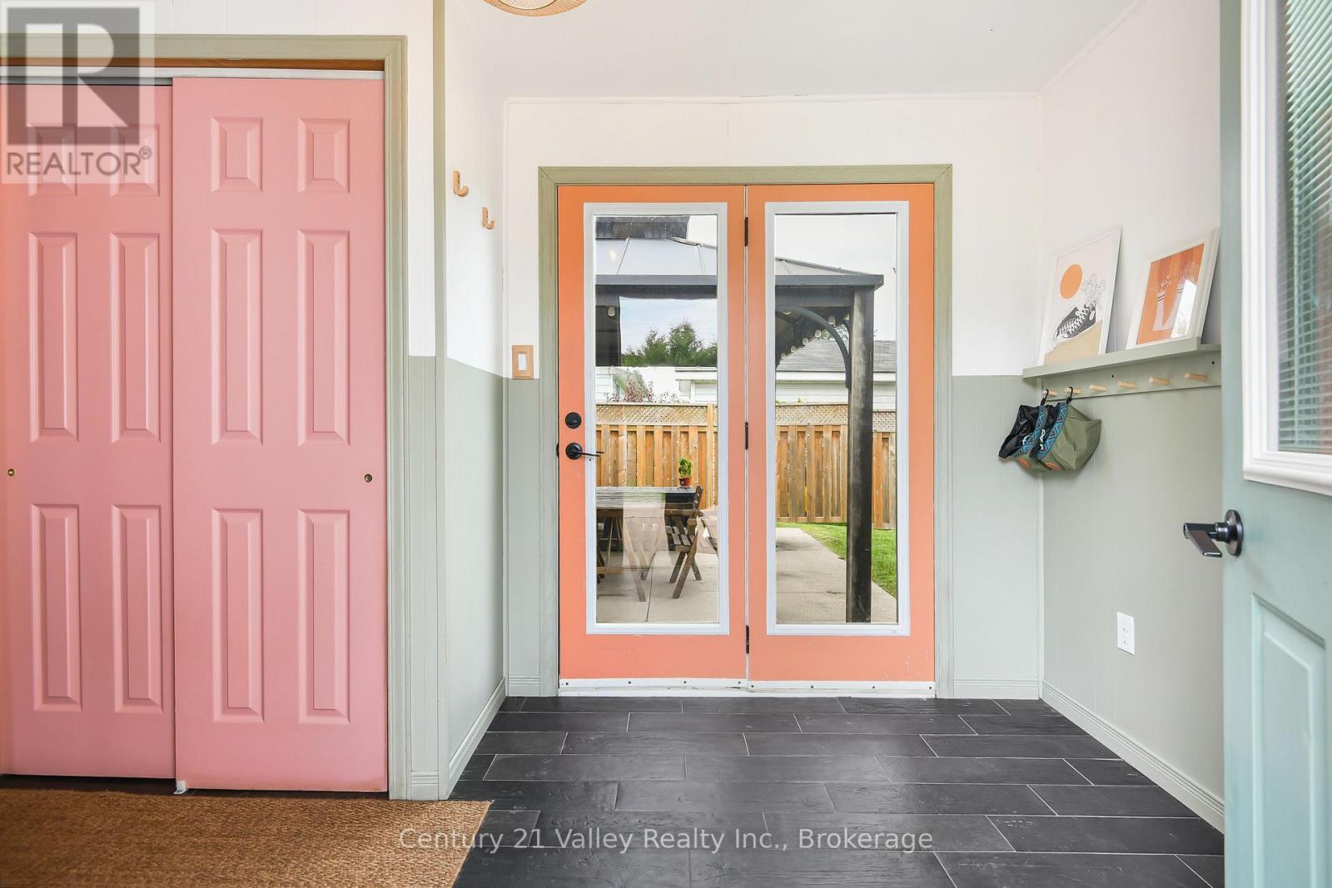
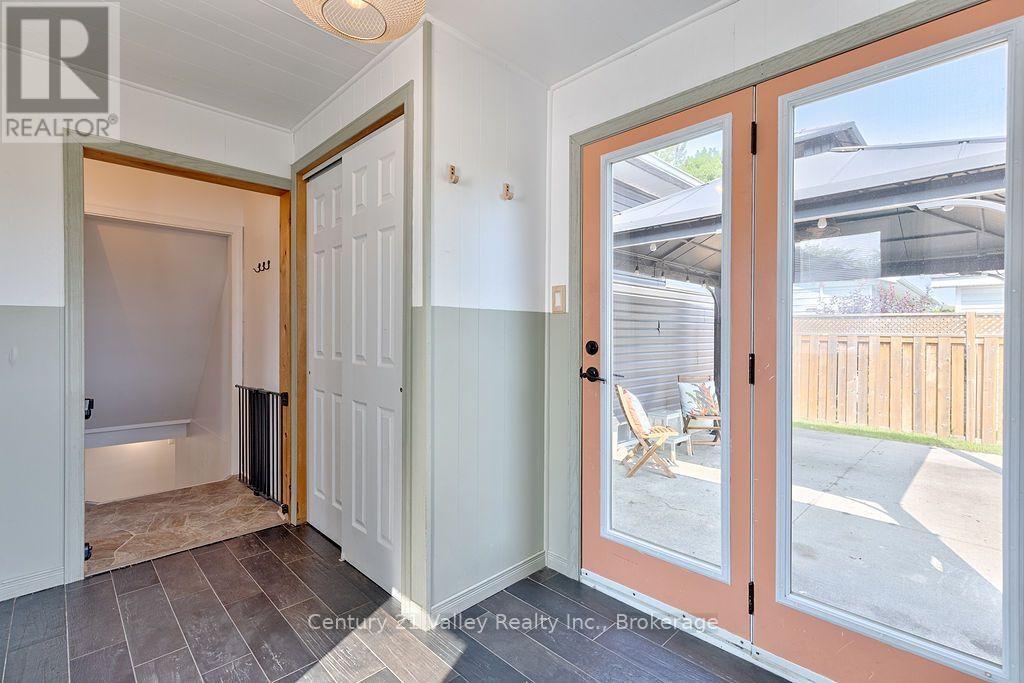
$2,144This appealing bungalow truly is the full package and offers so much. Situated in a prime location, the home is close to shopping, schools, and the highway for commuters, and it is just a short walk to the Millennium recreational trail.An expansive front deck welcomes you into a bright interior filled with natural light, featuring large windows throughout the combined living and dining area. The main floor offers three bedrooms, a full 4-piece bathroom, a kitchen equipped with a convenient breakfast bar, and a spacious, bright mudroom. Just off the mudroom, garden doors lead to a private, fully fenced backyard perfect for children and pets, complete with a patio and gazebo for year-round entertaining.The lower level provides additional living space, including a spacious family room, an extra room used as a bedroom/exercise room, separate utility and laundry rooms, and a newly updated second full bathroom. As a rare in-town find, the property features a massive, fully insulated and heated garage with its own 100-amp service, providing ample space for vehicles, storage, or a professional-grade workshop, along with an enclosed lean-to behind the garage that serves as an excellent garden shed or additional storage for all your toys. Renfrew is an exceptionally supportive community that offers an array of excellent services to accommodate your needs, whether you are just starting out or winding down. Upgrades include Furnace 2019 Center Bay window, Fence , Hydro upgrade 200 amp, Front Deck, Lean- to enclosed , Mudroom roof all in 2020 Overhead Garage door - 2021 Garage heater - 2021, House Roof - 2023, Hot water heater -owned - 2025, Complete basement Bathroom Reno - 2026 , Upstairs Bathroom window - 2026 - Foundation parging 2026 24hr irrevocable on all offers. (id:31684)
| 2 weeks ago | Listing updated with changes from the MLS® | |
| 2 weeks ago | Price changed to $469,900 | |
| 2 weeks ago | Status changed to Active | |
| 4 weeks ago | Listing first seen on site |



The trademarks MLS®, Multiple Listing Service® and the associated logos are owned by The Canadian Real Estate Association (CREA) and identify the quality of services provided by real estate professionals who are members of CREA. Used under license.
The trademarks REALTOR®, REALTORS®, and the REALTOR® logo are controlled by The Canadian Real Estate Association (CREA) and identify real estate professionals who are members of CREA. These trademarks are owned or controlled by The Canadian Real Estate Association (CREA) and identify real estate professionals who are members of CREA (REALTOR®) and/or the quality of services they provide (MLS®).
This REALTOR.ca listing content is owned and licensed by REALTOR® members of The Canadian Real Estate Association.