

131 PATRICK AVENUERenfrew, ON K7V 3H3
Mortgage Calculator
Monthly Payment (Est.)
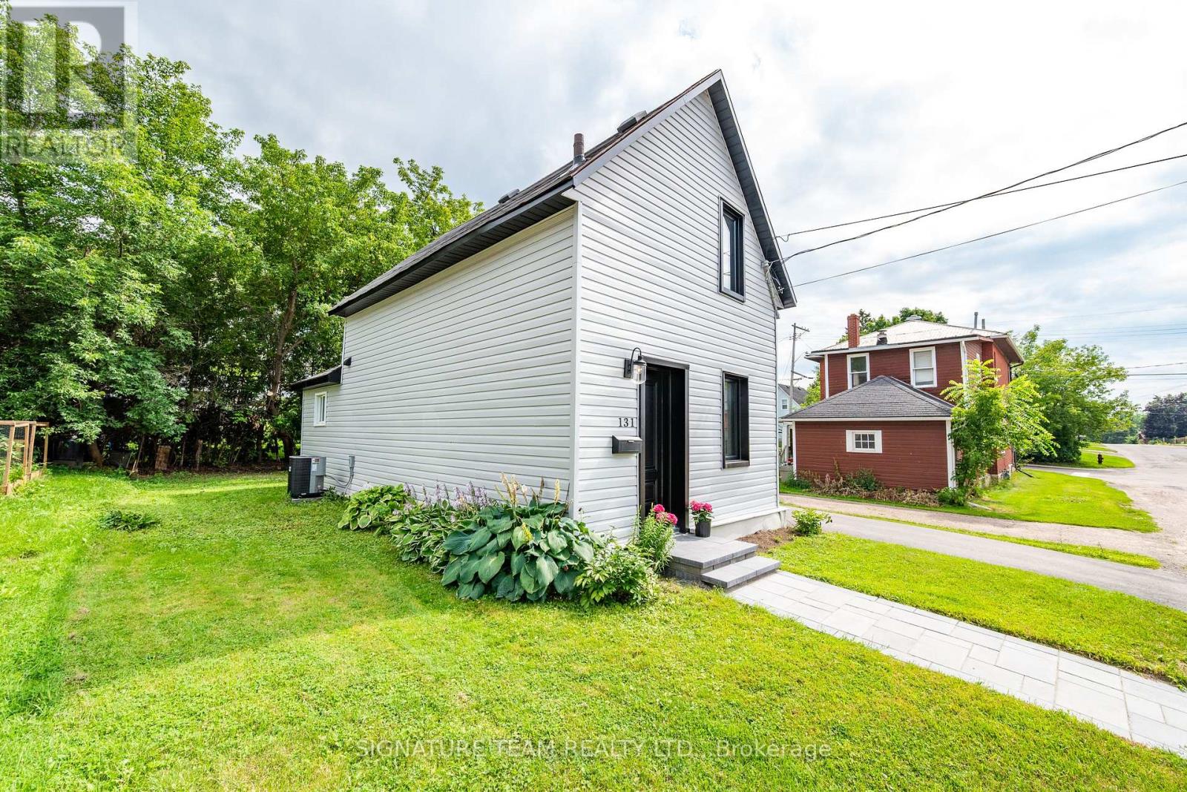
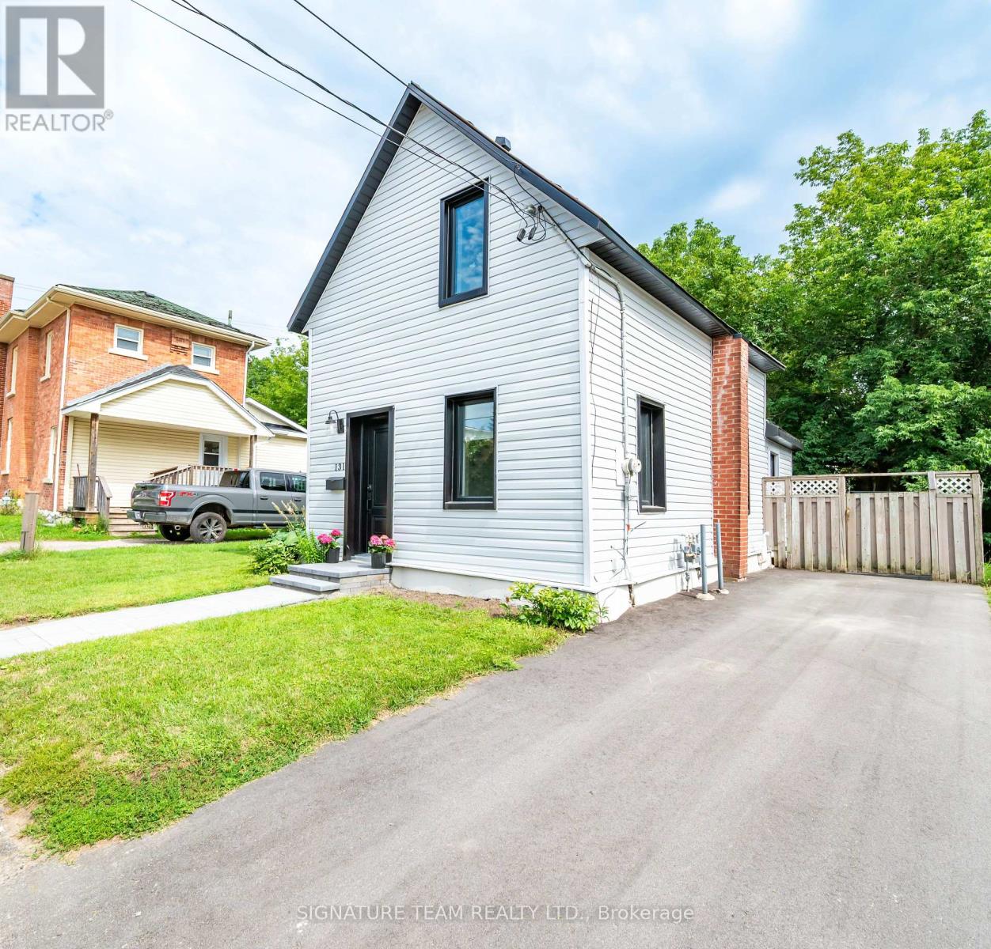
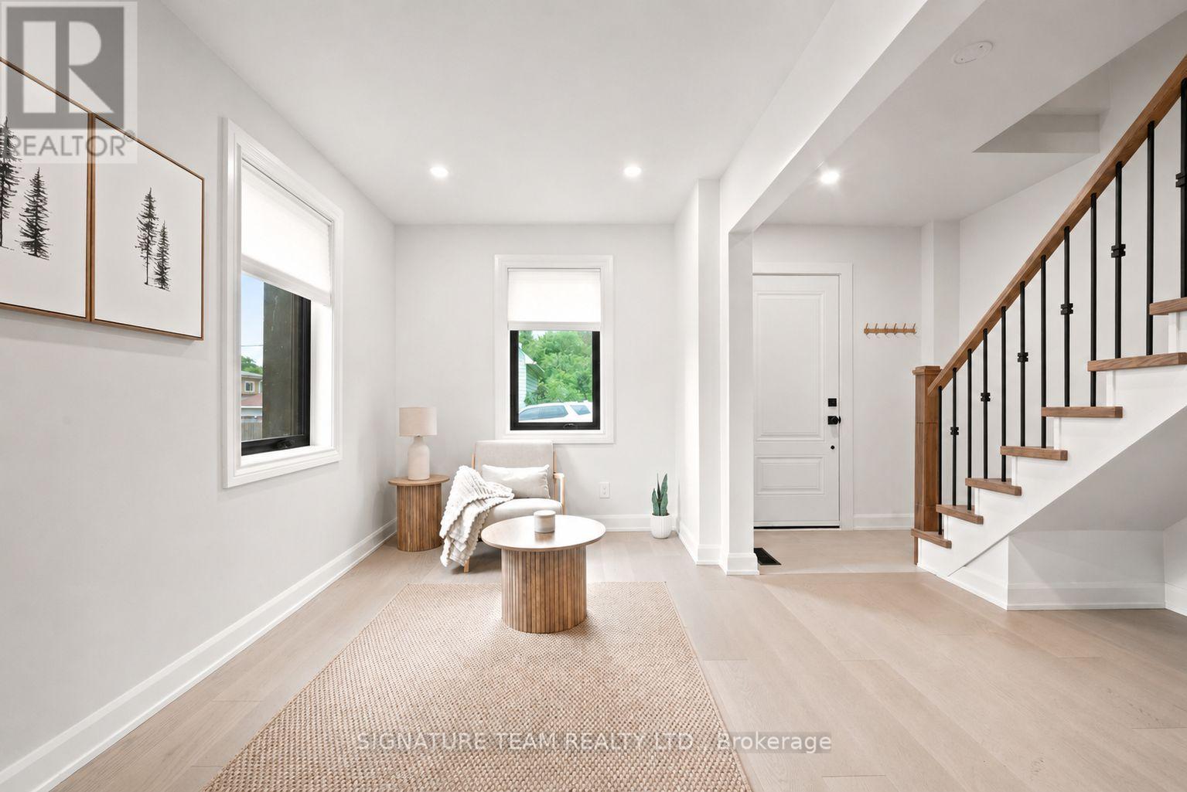
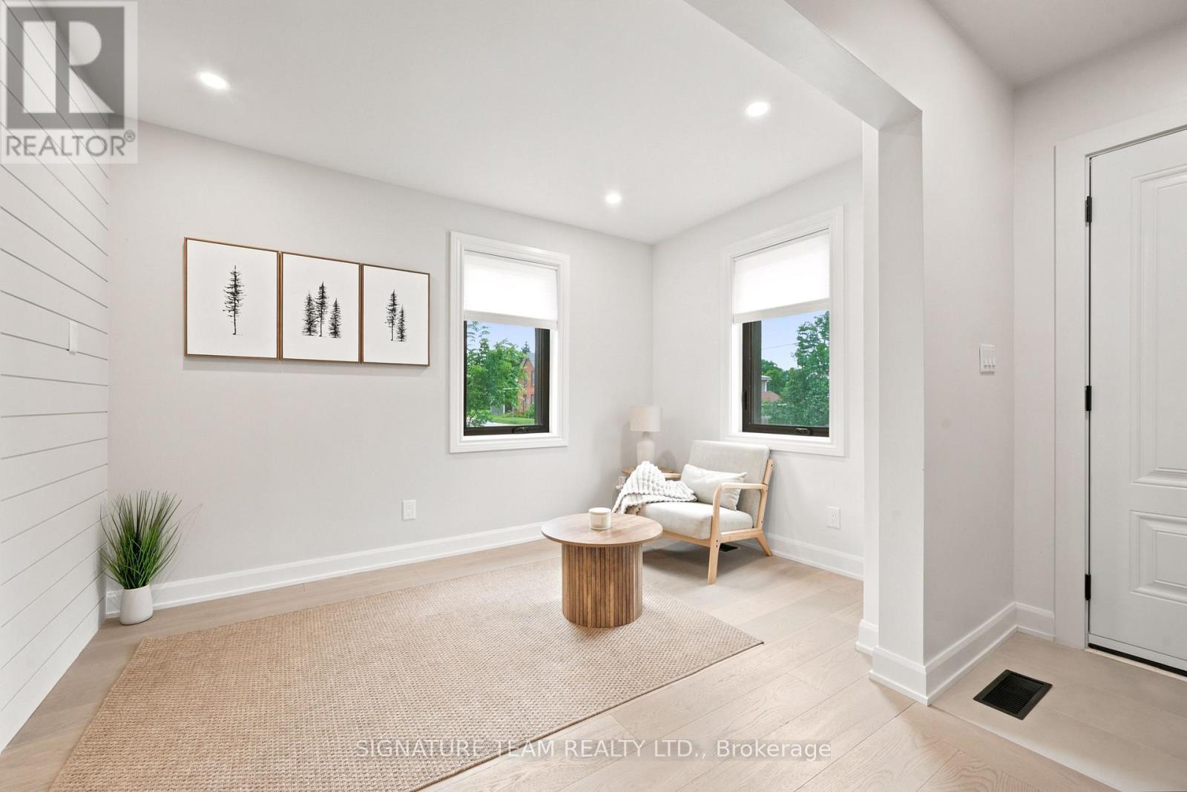
$1,688Showcasing modern style, explore this beautiful 3-bedroom, 1-bath home in the heart of Renfrew. From the moment you arrive, you'll appreciate the attractive curb appeal with a paved driveway and inviting interlock walkway leading to the front entrance. Step inside to discover, an interior showcasing quality and contemporary finishes throughout the home. The bright, open main level features pot lights that enhance the living room and modern kitchen, creating a warm and inviting atmosphere. Just beyond the kitchen, you'll find a convenient main floor bedroom, a laundry closet with washer and dryer, and direct access to the backyard. Upstairs, you'll discover two bright and comfortable bedrooms, tastefully designed 3-piece bathroom, showcasing modern finishes and a cohesive style throughout second floor. There is a crawl space that is accessed from the kitchen and its very clean and dry, great for storage and also houses the gas forced air furnace. Ideally situated in a prime central location, this home is within walking distance of restaurants, cafés, shopping, parks, and everyday amenities, with the hospital just minutes away. Why take on the expense, uncertainty, and stress of renovating an older home when you can move right into this beautiful property? You'll appreciate the care and attention to detail at every corner and it's unbeatable location, this turnkey home is ready for you to simply unpack and enjoy. (id:31684)
| 2 weeks ago | Listing updated with changes from the MLS® | |
| 2 weeks ago | Status changed to Active | |
| 4 weeks ago | Listing first seen on site |



The trademarks MLS®, Multiple Listing Service® and the associated logos are owned by The Canadian Real Estate Association (CREA) and identify the quality of services provided by real estate professionals who are members of CREA. Used under license.
The trademarks REALTOR®, REALTORS®, and the REALTOR® logo are controlled by The Canadian Real Estate Association (CREA) and identify real estate professionals who are members of CREA. These trademarks are owned or controlled by The Canadian Real Estate Association (CREA) and identify real estate professionals who are members of CREA (REALTOR®) and/or the quality of services they provide (MLS®).
This REALTOR.ca listing content is owned and licensed by REALTOR® members of The Canadian Real Estate Association.