

854 EIGHTH STREETRenfrew, ON K7V 4K9
Mortgage Calculator
Monthly Payment (Est.)
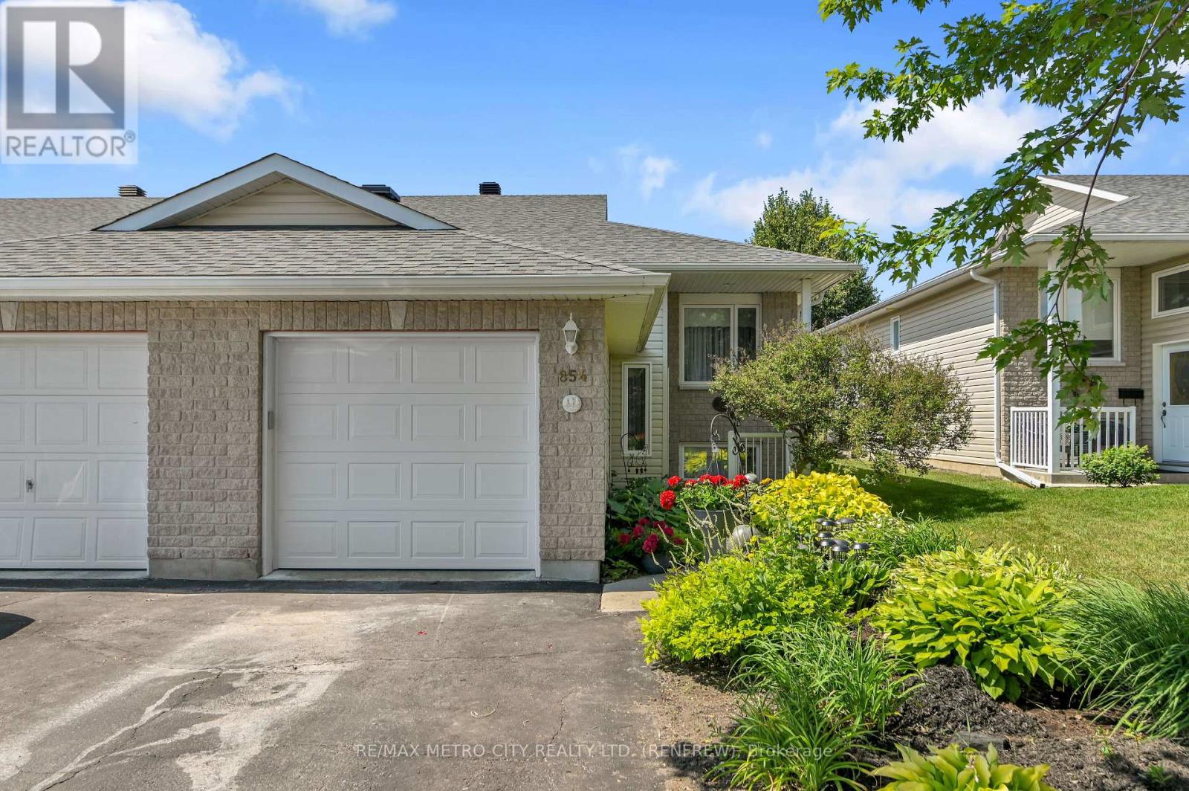
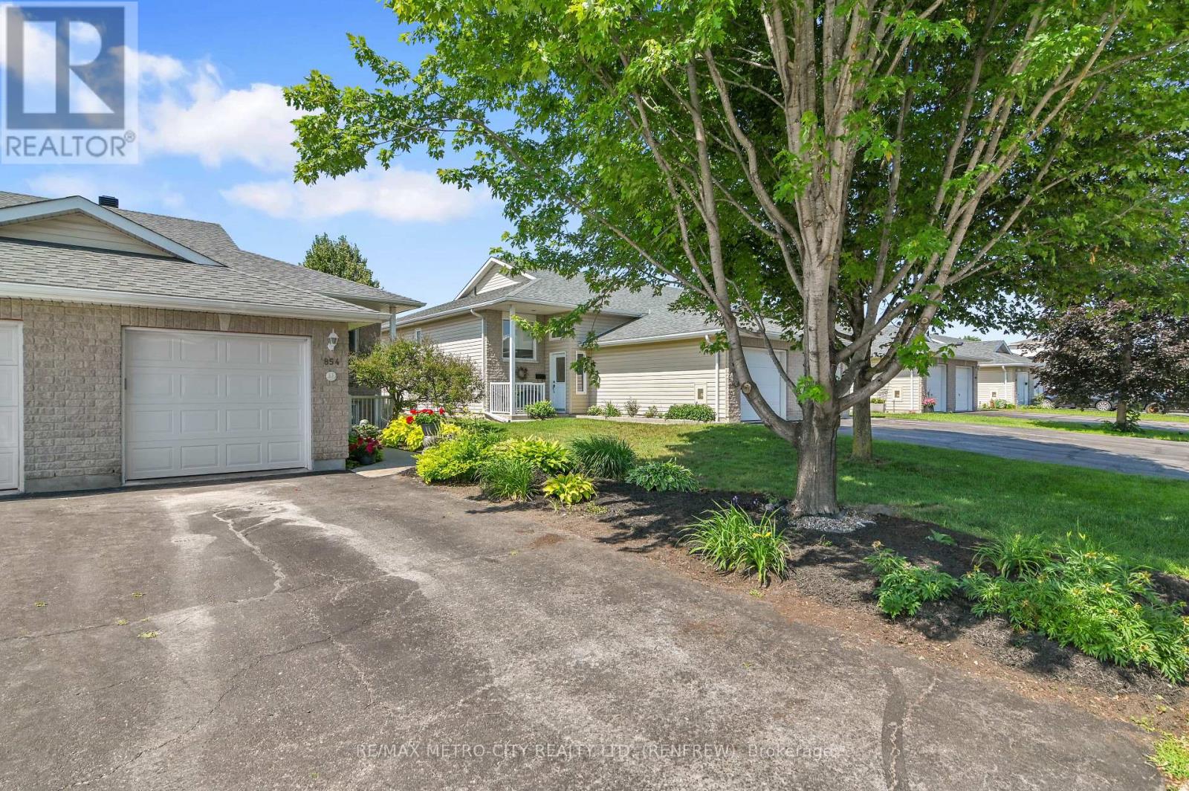
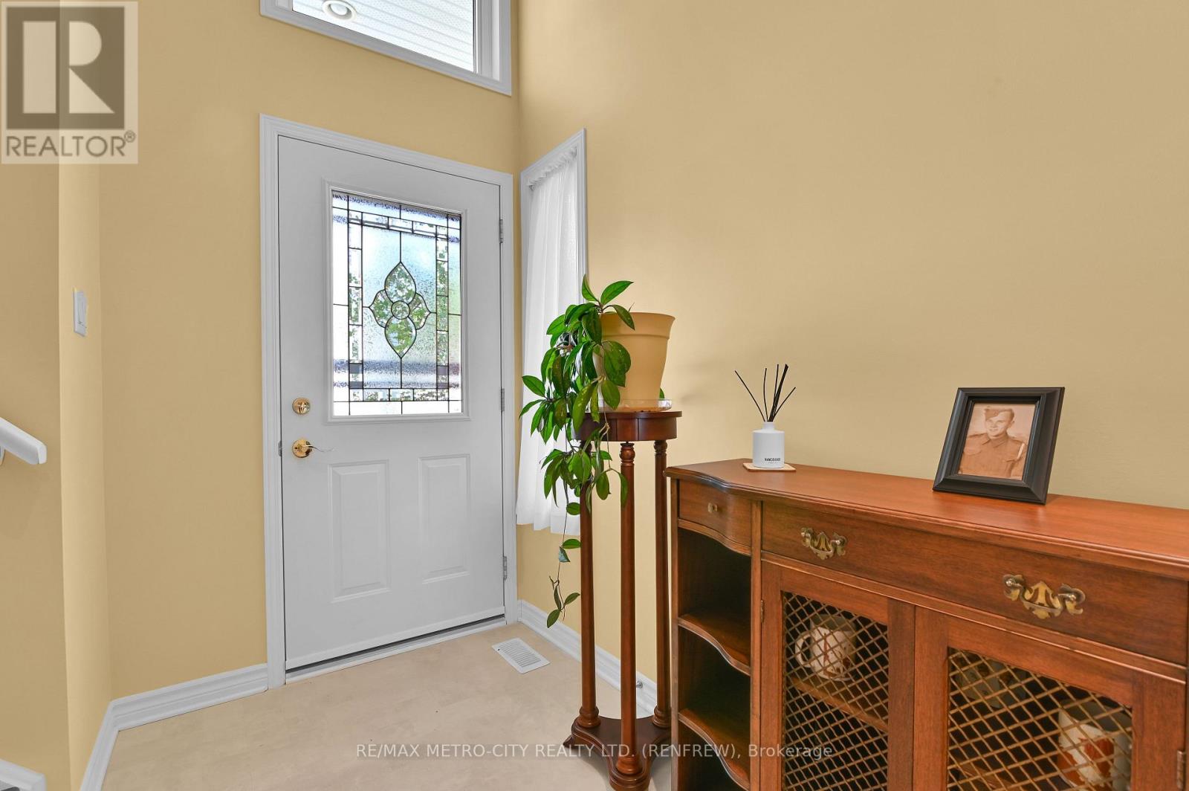
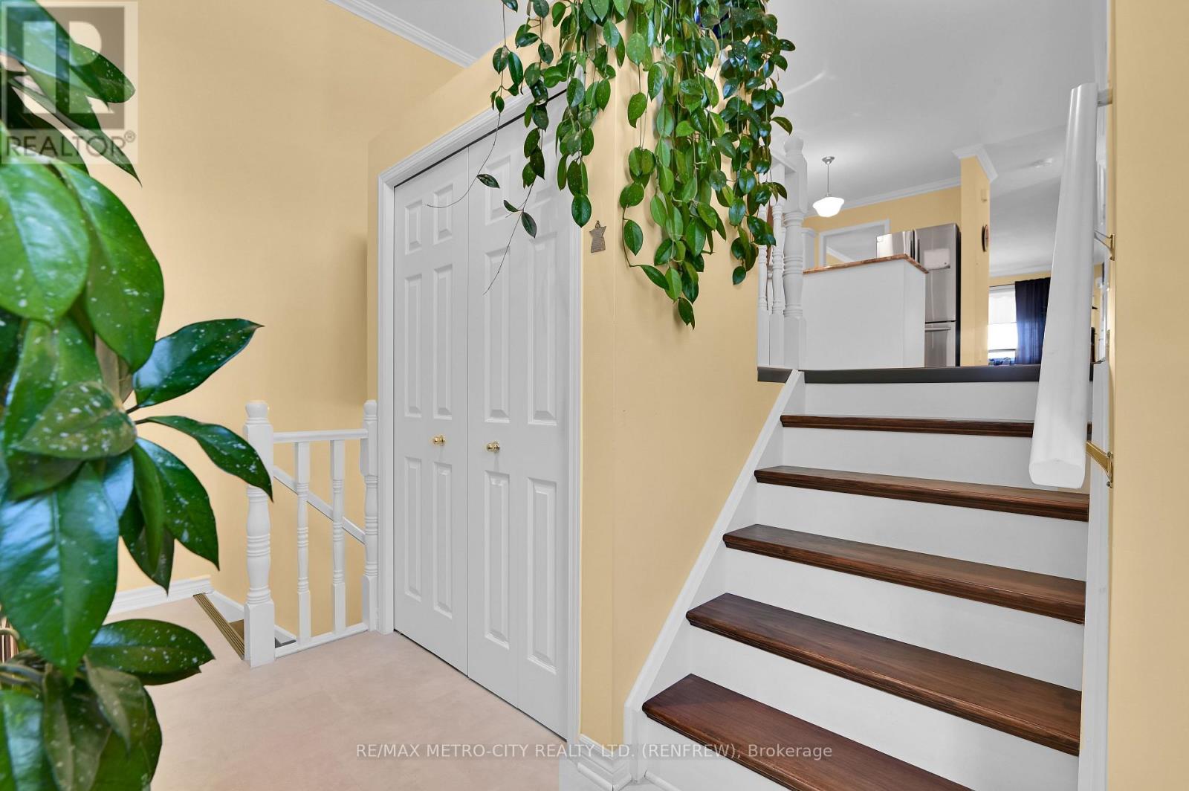
$2,281Located on a quiet dead-end street, this meticulously maintained garden home showcases pride of ownership throughout. Conveniently close to major retail stores, restaurants, the downtown core, and Highway 17, the property features a landscaped front yard with a mature shade tree and a rear deck overlooking peaceful green space. Inside, you'll find two main-floor bedrooms, a spacious eat-in kitchen, dining area, a four piece bathroom, living room, and ample storage. The fully finished basement adds a third bedroom, three-piece bathroom, laundry area, and a comfortable family room complete with a gas fireplace. With efficient natural-gas heating, central air conditioning, and inviting indoor and outdoor living spaces, this turnkey home offers comfort, convenience, and plenty of value-definitely worth a look. There is also a storage shed in the backyard for added storage (id:31684)
| 3 weeks ago | Listing updated with changes from the MLS® | |
| 4 weeks ago | Listing first seen on site |



The trademarks MLS®, Multiple Listing Service® and the associated logos are owned by The Canadian Real Estate Association (CREA) and identify the quality of services provided by real estate professionals who are members of CREA. Used under license.
The trademarks REALTOR®, REALTORS®, and the REALTOR® logo are controlled by The Canadian Real Estate Association (CREA) and identify real estate professionals who are members of CREA. These trademarks are owned or controlled by The Canadian Real Estate Association (CREA) and identify real estate professionals who are members of CREA (REALTOR®) and/or the quality of services they provide (MLS®).
This REALTOR.ca listing content is owned and licensed by REALTOR® members of The Canadian Real Estate Association.