

500 DOMINION STREETRenfrew, ON K7V 1H6
Mortgage Calculator
Monthly Payment (Est.)
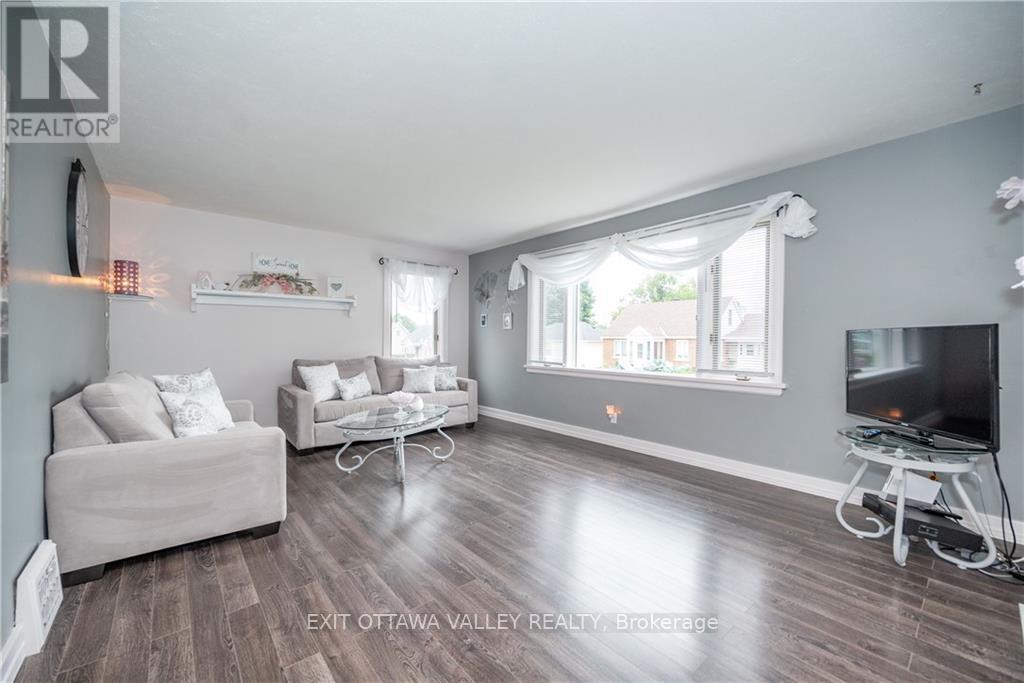
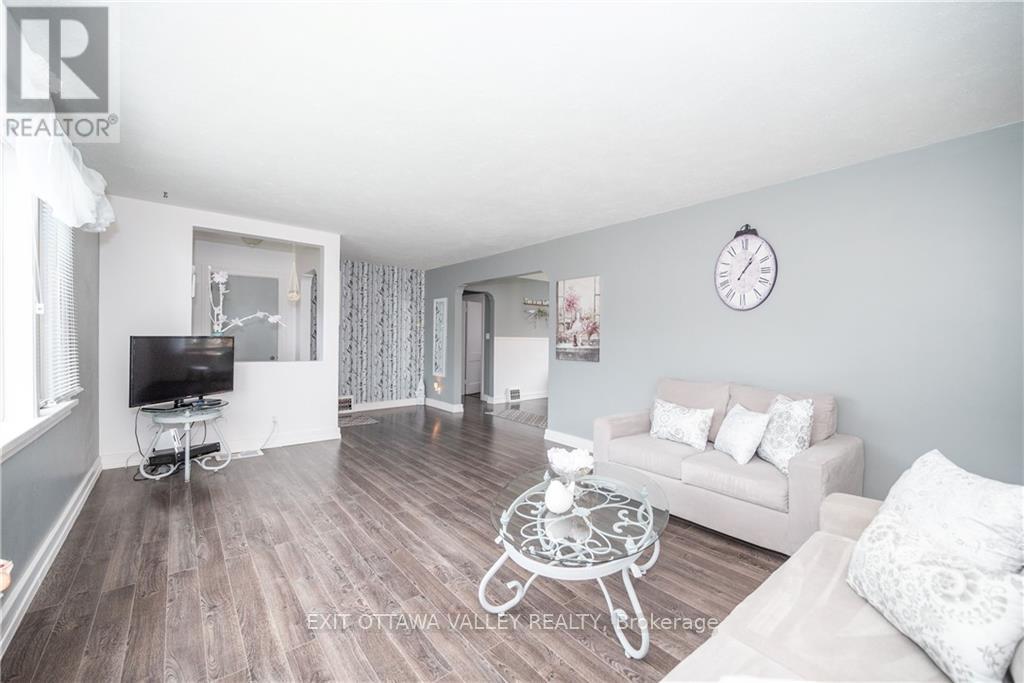
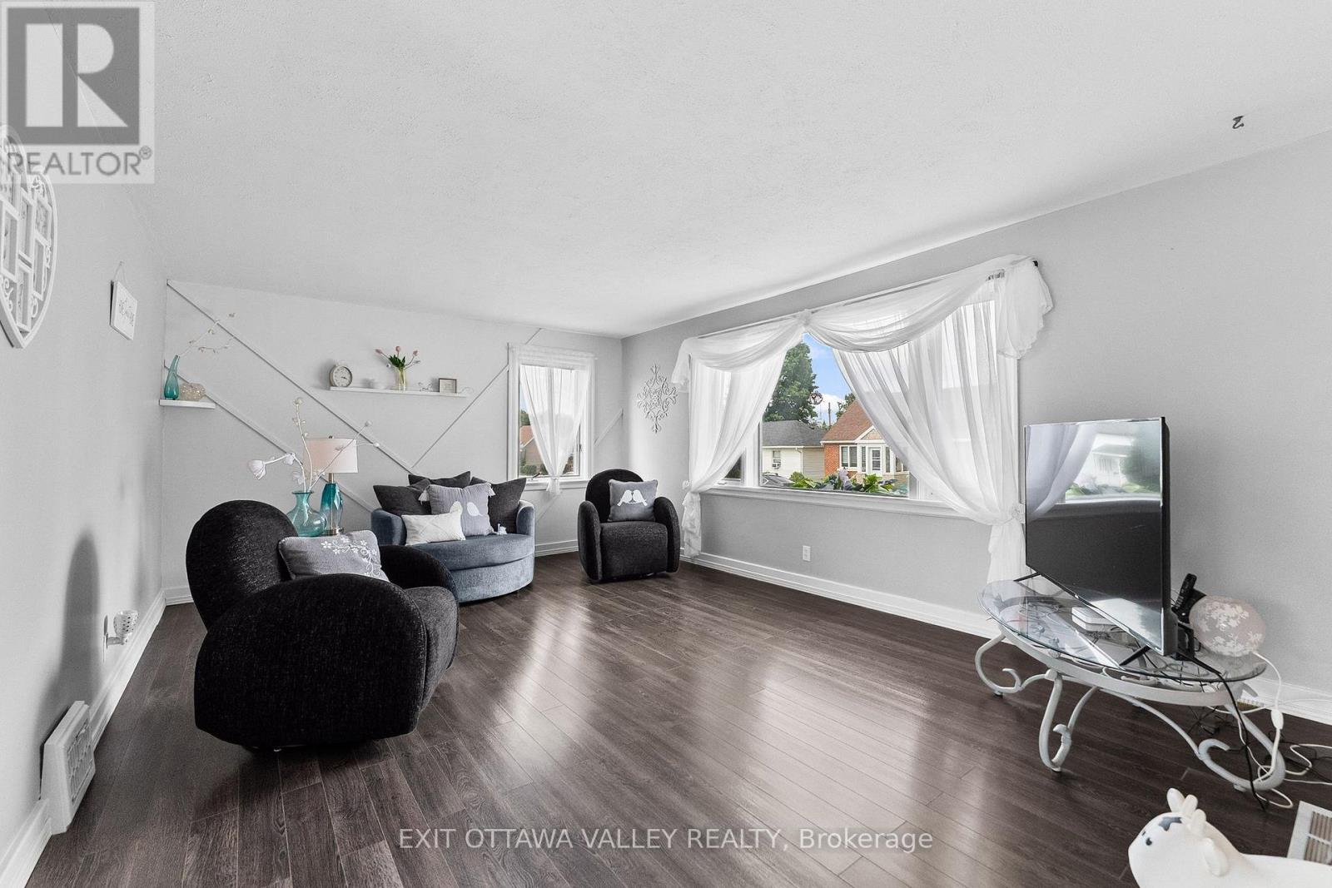
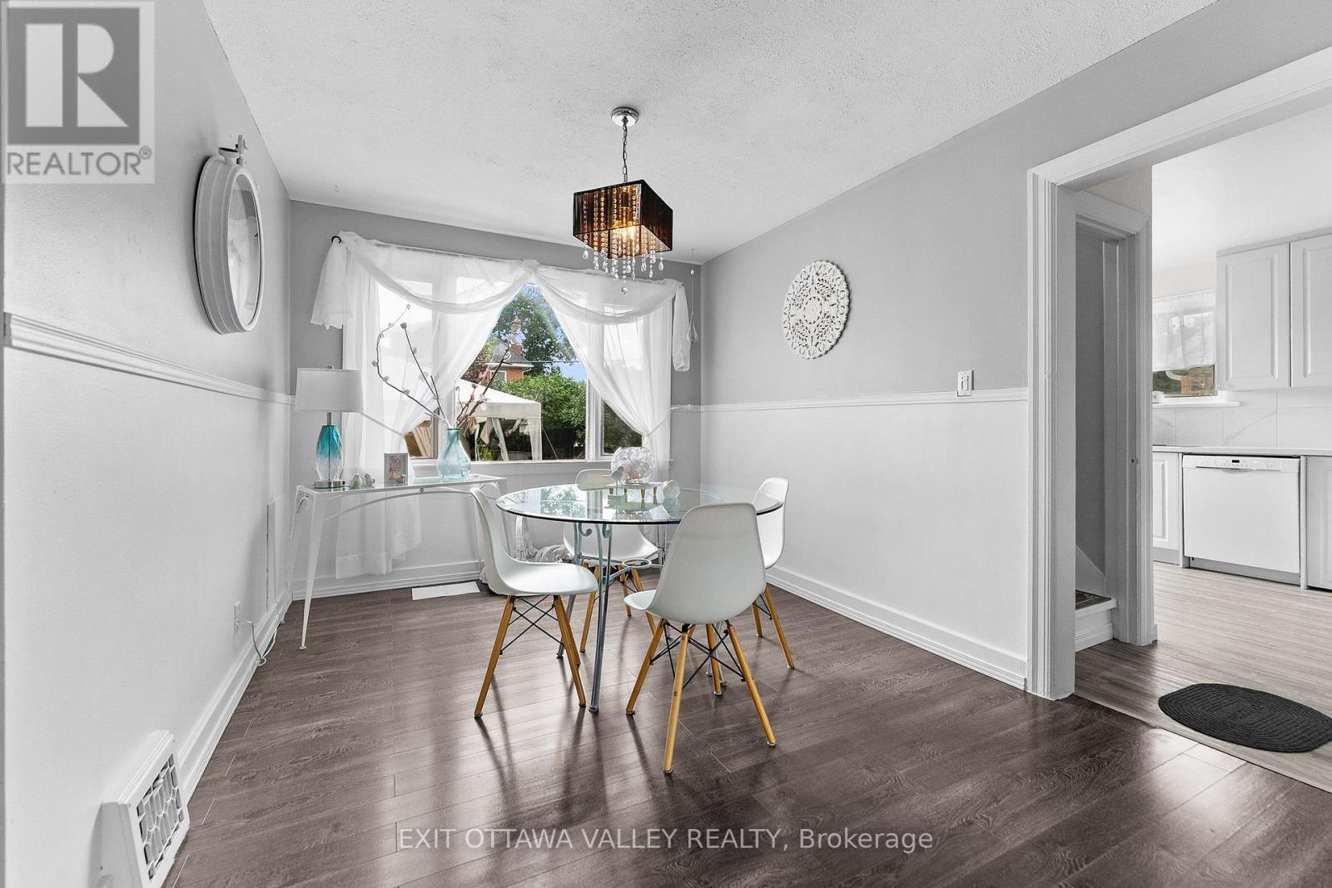
$1,775Welcome to 500 Dominion Street in Renfrew, a beautifully maintained 1-storey home that reflects true pride of ownership inside and out. Offering four bedrooms and 1 bathrooms, this inviting property provides a comfortable and practical layout with space for the entire family.From the moment you arrive, the carefully landscaped yard creates a warm and welcoming first impression. The outdoor space has been thoughtfully maintained, providing an attractive setting for relaxing, gardening, entertaining, or enjoying time with family and friends.Inside, the home has been meticulously cared for, with bright and welcoming living spaces throughout. The versatile floor plan offers plenty of room for everyday living, with four bedrooms that can accommodate family, guests, a home office, or hobby space.Located in an established Renfrew neighbourhood, this home is conveniently situated close to schools, shopping, recreation, and community amenities. Whether you are purchasing your first home, looking for additional bedroom space, or searching for a property that has been lovingly maintained, 500 Dominion Street is ready to welcome its next owners. A wonderful opportunity to enjoy a well-cared-for home in a convenient location. (id:31684)
| a week ago | Listing updated with changes from the MLS® | |
| a week ago | Status changed to Active | |
| a month ago | Listing first seen on site |



The trademarks MLS®, Multiple Listing Service® and the associated logos are owned by The Canadian Real Estate Association (CREA) and identify the quality of services provided by real estate professionals who are members of CREA. Used under license.
The trademarks REALTOR®, REALTORS®, and the REALTOR® logo are controlled by The Canadian Real Estate Association (CREA) and identify real estate professionals who are members of CREA. These trademarks are owned or controlled by The Canadian Real Estate Association (CREA) and identify real estate professionals who are members of CREA (REALTOR®) and/or the quality of services they provide (MLS®).
This REALTOR.ca listing content is owned and licensed by REALTOR® members of The Canadian Real Estate Association.