Save
Ask
Tour
Hide
Share
$689,900
New Listing

652 VIVERA PLACE
Ottawa, ON K2S2N1

For Sale|Single Family Residence|Active
3
Beds
3
Total Baths
1
Partial Bath
1500 - 2000
SqFt

/SqFt
Subdivision:
8211 - Stittsville (North)
Call Now: (613) 868-8926
Is this the listing for you? We can help make it yours.
(613) 868-8926
652 VIVERA PLACE652 VIVERA PLACE652 VIVERA PLACE652 VIVERA PLACE
Save
Ask
Tour
Hide
Share

Mortgage Calculator

Monthly Payment (Est.)

$3,148
Calculator powered by Showcase IDX, a Constellation1 Company. Copyright ©2026 Information is deemed reliable but not guaranteed.

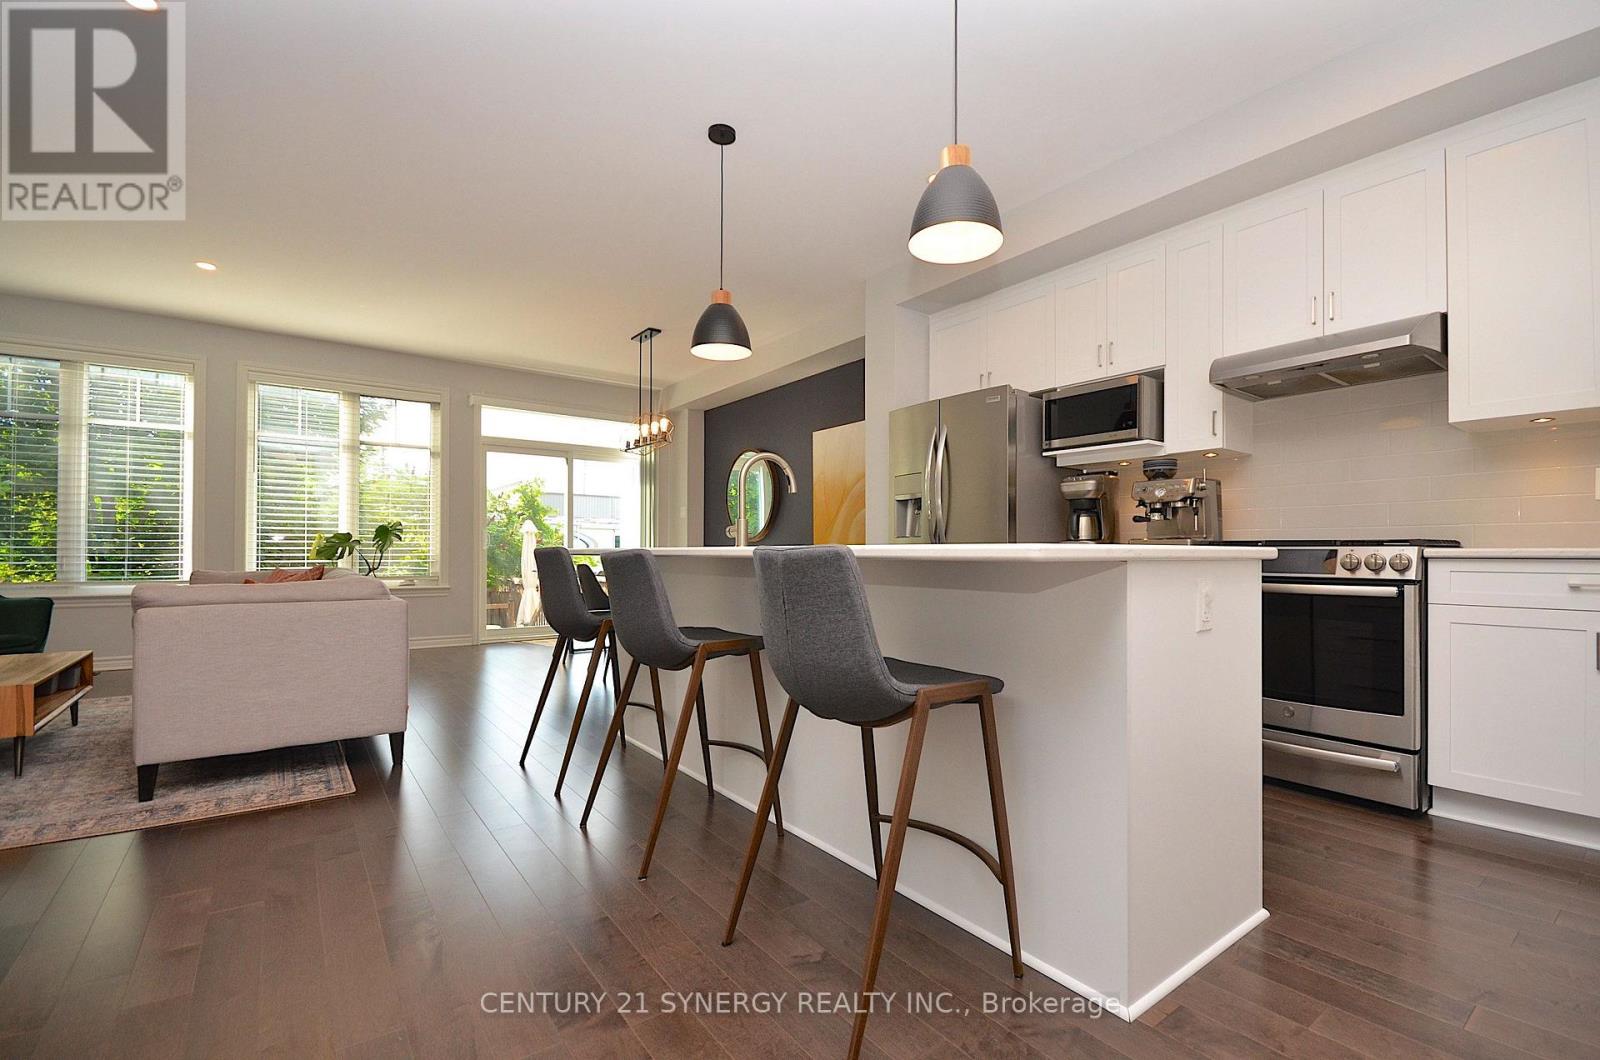
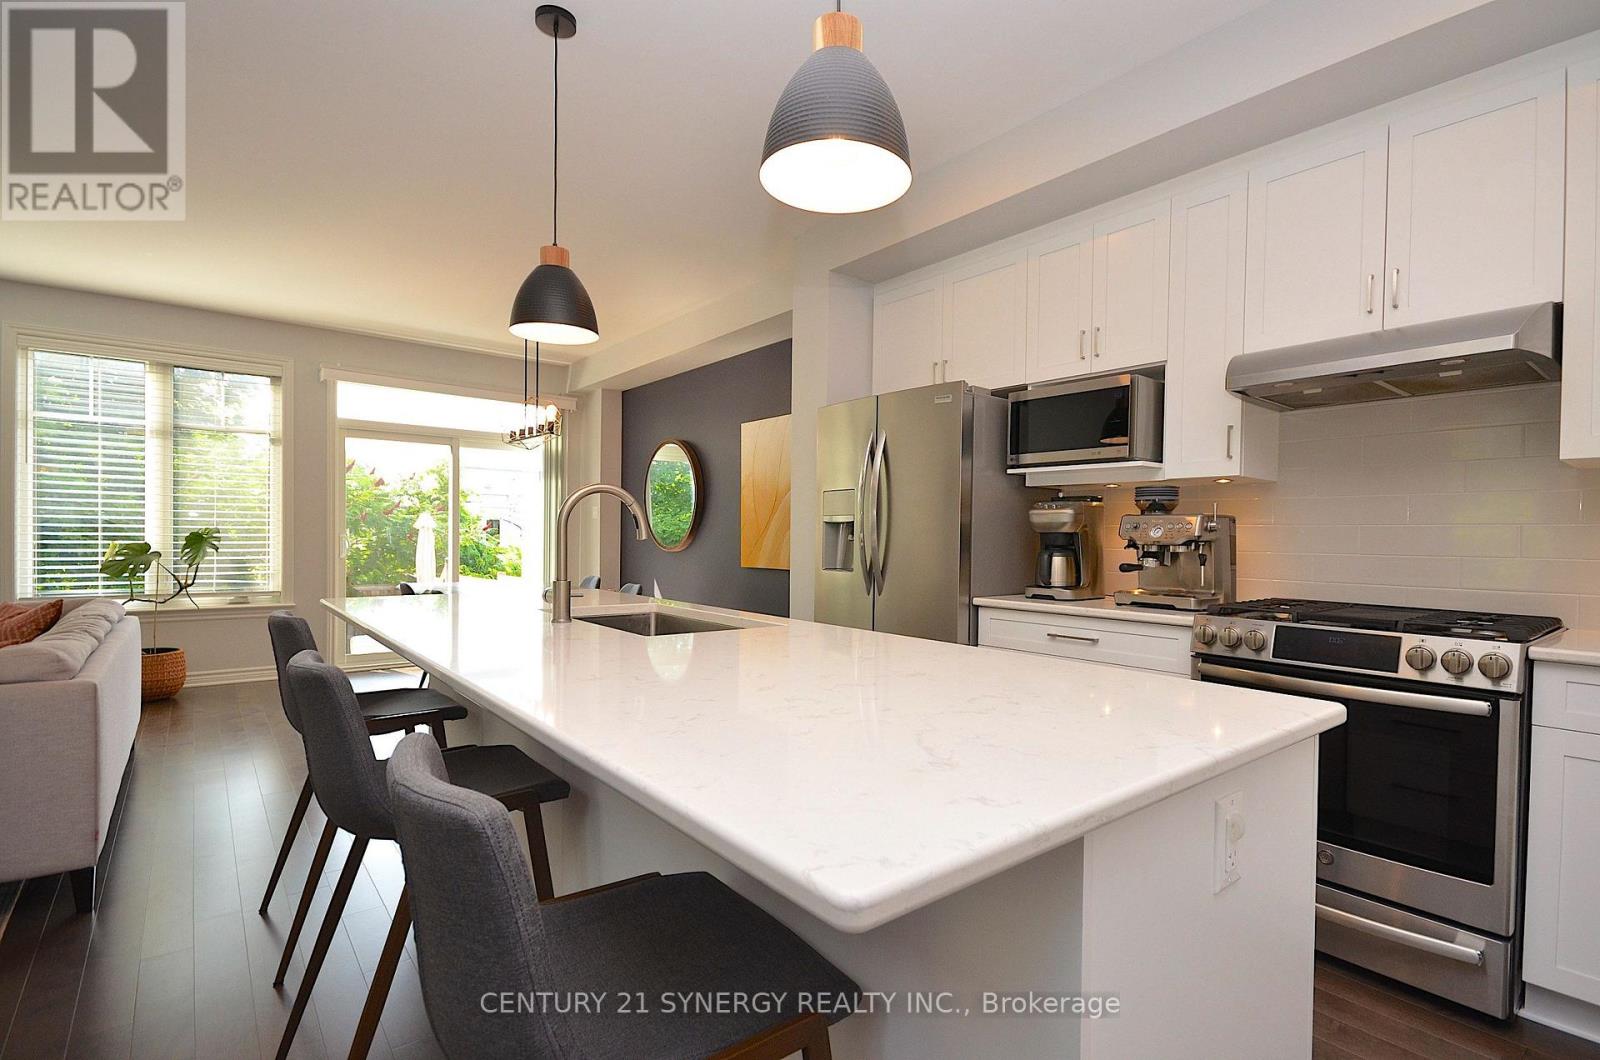
Nestled in a highly sought after Stittsville neighborhood, this pristine 3 bedroom, 2.5 bathroom end unit offers elegance and convenience at every turn. Perfectly positioned on an upgraded, beautifully landscaped lot bordering serene green space, this turnkey property provides rare privacy and charm. The main floor showcases gorgeous hardwood floors and an open flow, designed with hosting in mind. Culinary enthusiasts will love the spacious kitchen, highlighted by modern quartz countertops and abundant workspace. Transition seamlessly outdoors to the expansive deck, an ideal backdrop for family gatherings or quiet morning coffees. Located close to schools, parks, and everyday amenities, this home effortlessly combines lifestyle, luxury, and location. (id:31684)

Save
Ask
Tour
Hide
Share
Listing Snapshot
Price 
$689,900
Days On Site 
0 Days
Bedrooms 
3
Inside Area (SqFt) 
1500 - 2000 sqft
Total Baths 
3
Full Baths 
N/A
Partial Baths 
1
Lot Size 
N/A
Year Built 
N/A
MLS® Number 
X13586298
Status 
Active
Property Tax 
N/A
Maintenance Fees 
N/A
Sq Ft Source 
N/A
Friends & Family
Recent Activity
11 hours agoListing updated with changes from the MLS®
11 hours agoListing first seen on site
General Features
Attached Garage 
Yes
Garage 
Yes
Levels 
Two
Parking 
Attached
Parking Spaces 
2
Property Sub Type 
Single Family Residence
Interior Features
Cooling 
Central Air
Heating 
Forced AirNatural Gas
Bathroom 1 
Dimensions - 3.67 m X 1.9 mLevel - Second
Bathroom 2 
Dimensions - 2.41 m X 2.32 mLevel - Second
Bathroom 3 
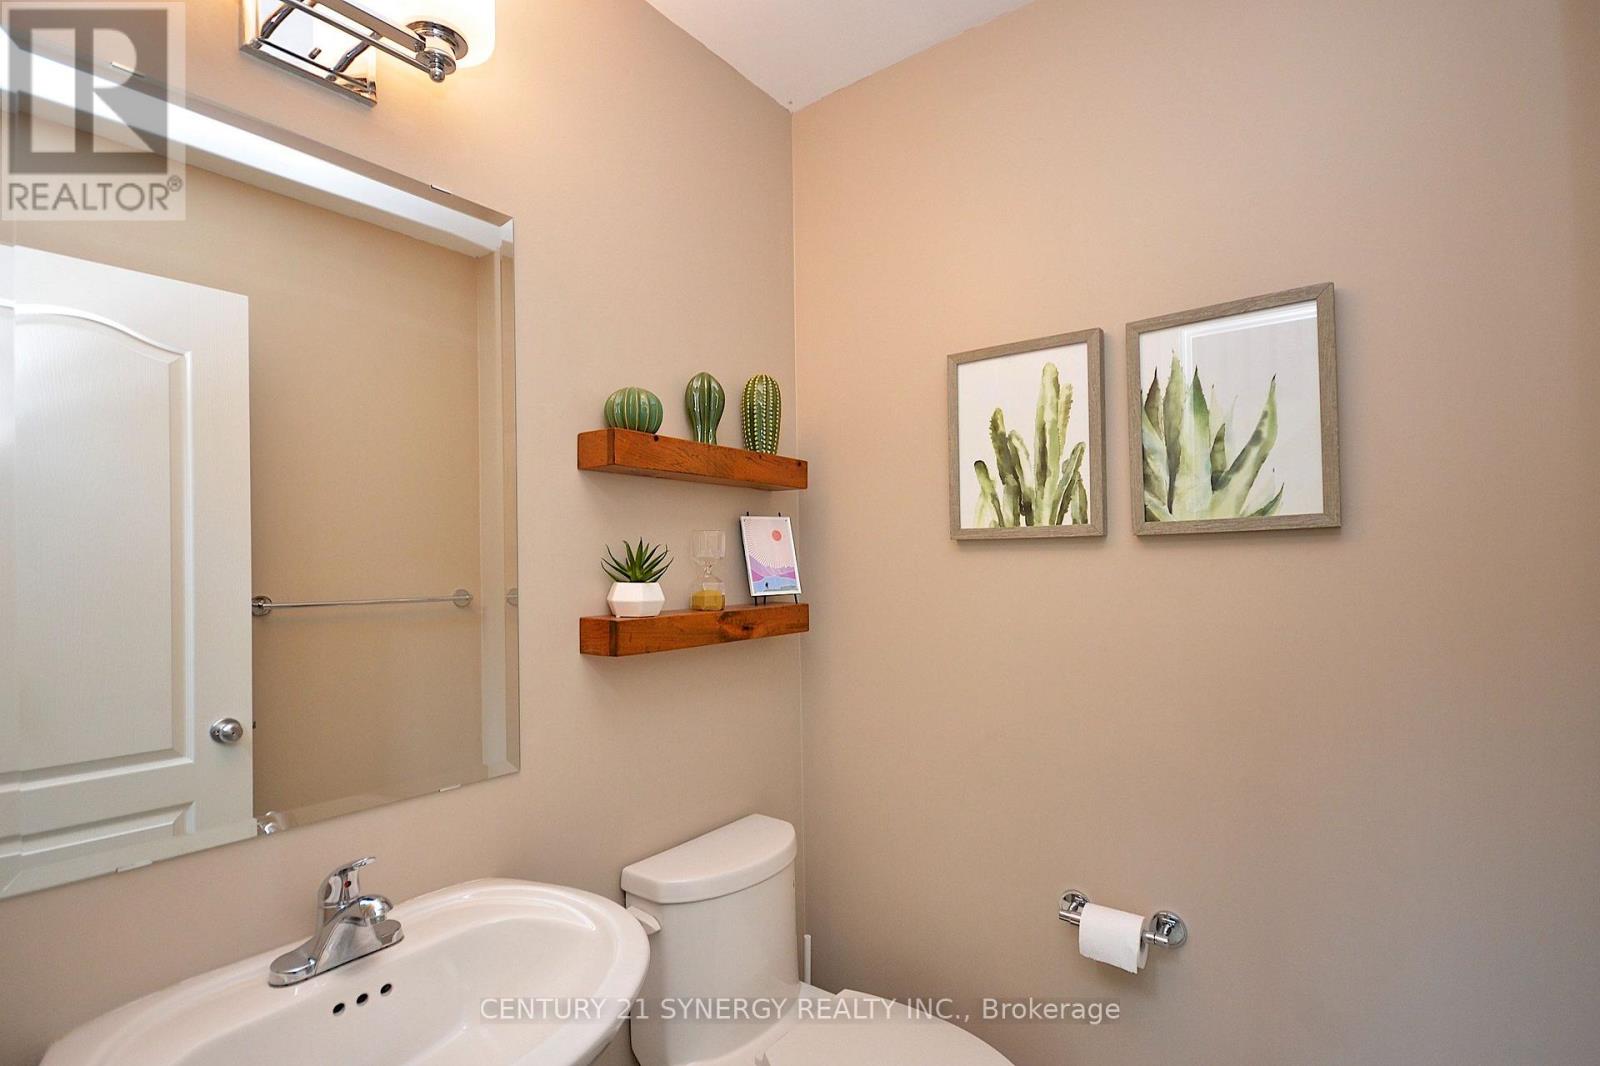
Dimensions - 1.47 m X 1.47 mLevel - Main
Bedroom 2 
Dimensions - 3.65 m X 2.77 mLevel - Second
Bedroom 3 
Dimensions - 4.14 m X 3.04 mLevel - Second
Dining Room 
Dimensions - 3.96 m X 2.5 mLevel - Main
Family Room 
Dimensions - 5.6 m X 4.14 mLevel - Lower
Foyer 
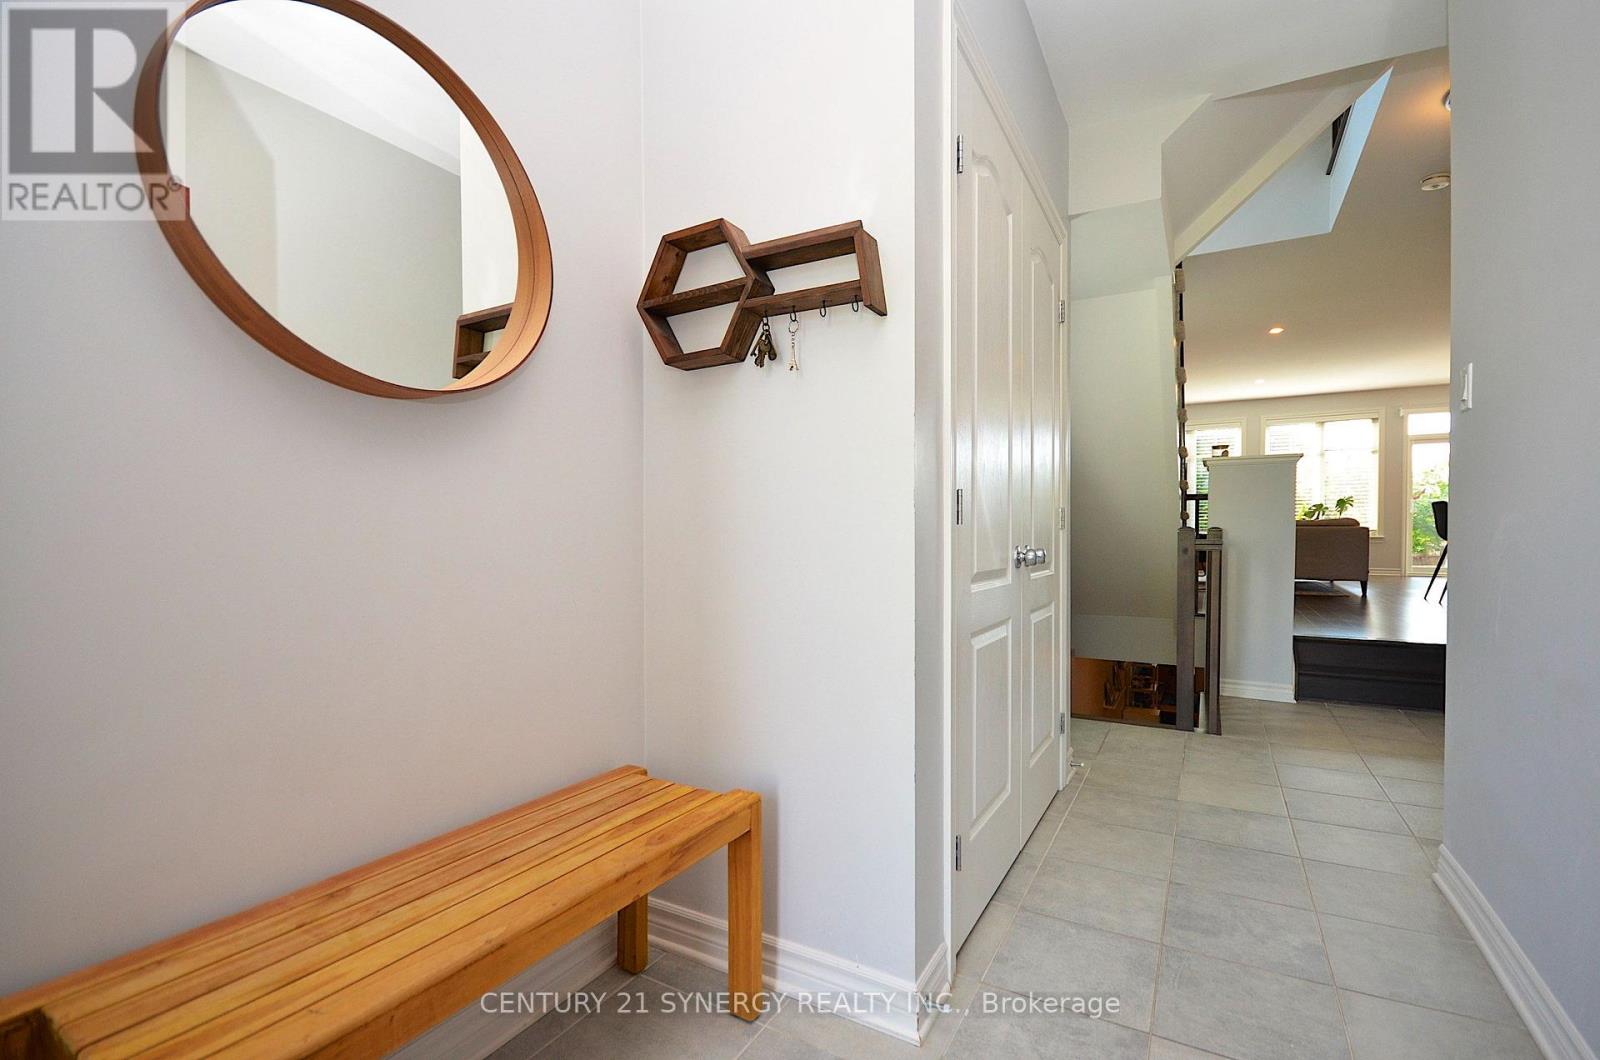
Dimensions - 4.71 m X 1.77 mLevel - Main
Kitchen 
Dimensions - 3.65 m X 2.5 mLevel - Main
Laundry 
Dimensions - 2.67 m X 1.9 mLevel - Second
Living Room 
Dimensions - 6.67 m X 3.41 mLevel - Main
Master Bedroom 
Dimensions - 4.87 m X 3.9 mLevel - Second
Save
Ask
Tour
Hide
Share
Exterior Features
Frontage 
25 ft ,8 in

Listing courtesy of: Kevin Lennie of CENTURY 21 SYNERGY REALTY INC.

The trademarks MLS®, Multiple Listing Service® and the associated logos are owned by The Canadian Real Estate Association (CREA) and identify the quality of services provided by real estate professionals who are members of CREA. Used under license.

The trademarks REALTOR®, REALTORS®, and the REALTOR® logo are controlled by The Canadian Real Estate Association (CREA) and identify real estate professionals who are members of CREA. These trademarks are owned or controlled by The Canadian Real Estate Association (CREA) and identify real estate professionals who are members of CREA (REALTOR®) and/or the quality of services they provide (MLS®).

This REALTOR.ca listing content is owned and licensed by REALTOR® members of The Canadian Real Estate Association.

Neighborhood & Commute
Source: Walkscore
Save
Ask
Tour
Hide
Share