Save
Ask
Tour
Hide
Share
$949,000
New Listing

2486 RIVER MIST ROAD
Ottawa, ON K2J5Z1

For Sale|Single Family Residence|Active
5
Beds
4
Total Baths
1
Partial Bath
2500 - 3000
SqFt

/SqFt
Subdivision:
7711 - Barrhaven - Half Moon Bay
Call Now: (613) 868-8926
Is this the listing for you? We can help make it yours.
(613) 868-8926
2486 RIVER MIST ROAD2486 RIVER MIST ROAD2486 RIVER MIST ROAD2486 RIVER MIST ROAD
Save
Ask
Tour
Hide
Share

Mortgage Calculator

Monthly Payment (Est.)

$4,330
Calculator powered by Showcase IDX, a Constellation1 Company. Copyright ©2026 Information is deemed reliable but not guaranteed.

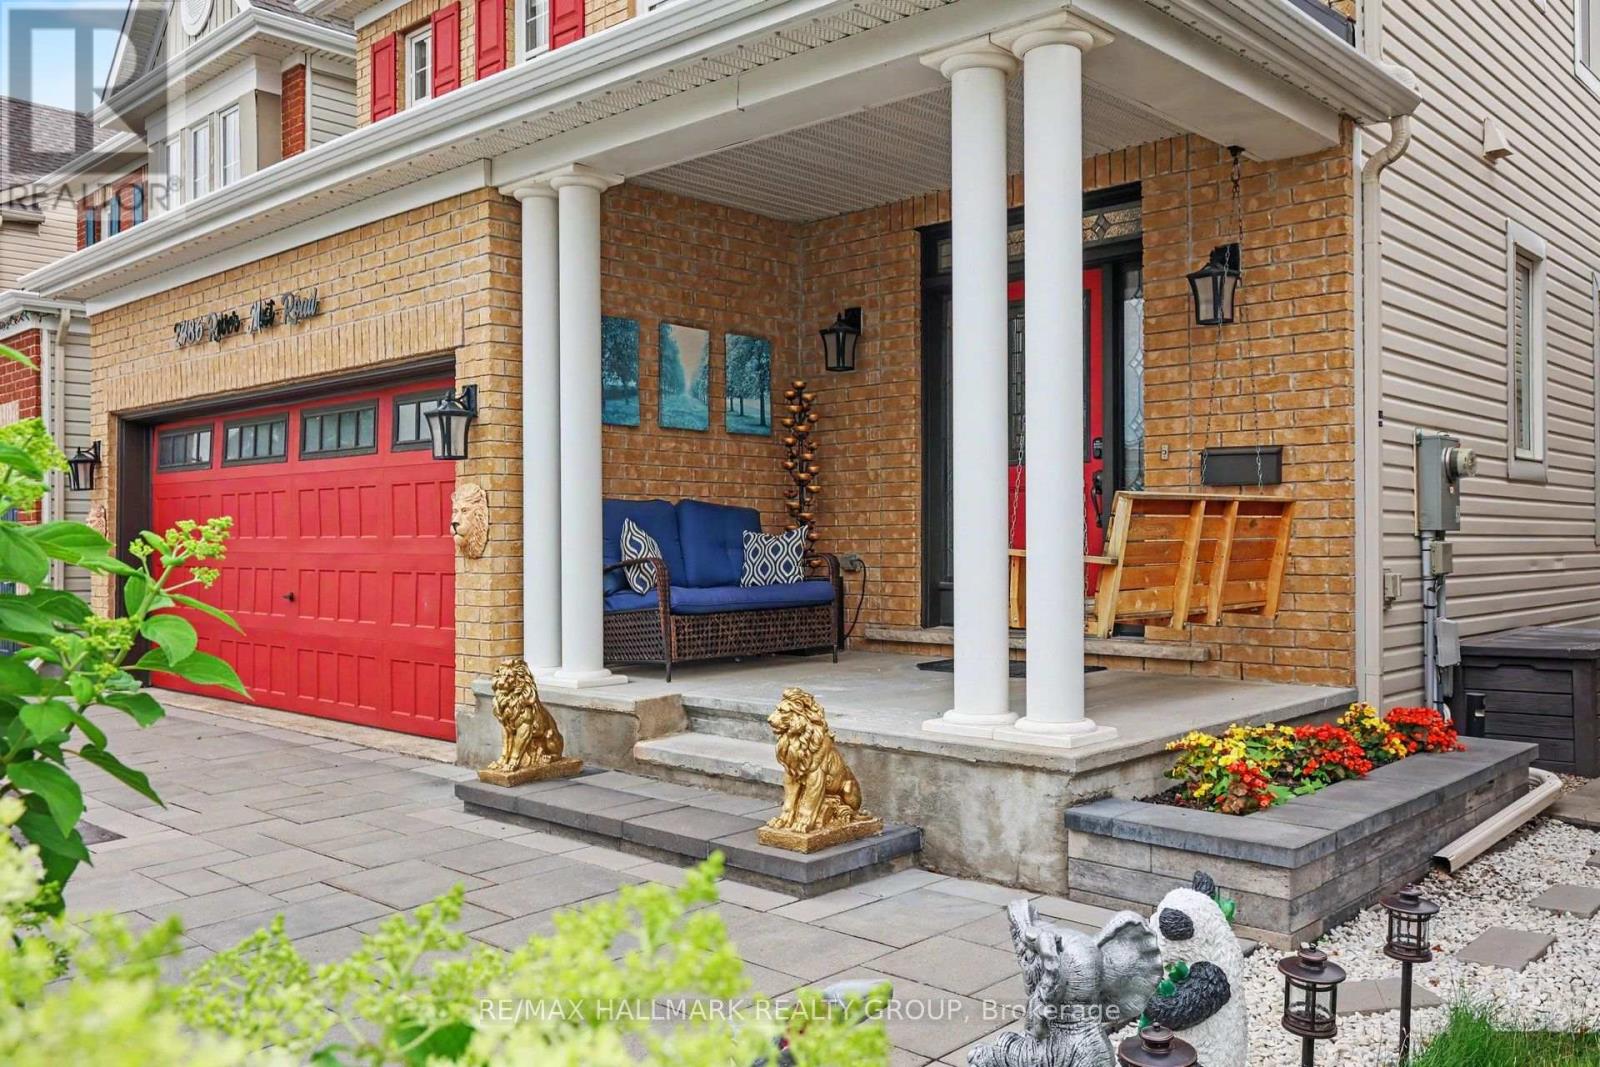
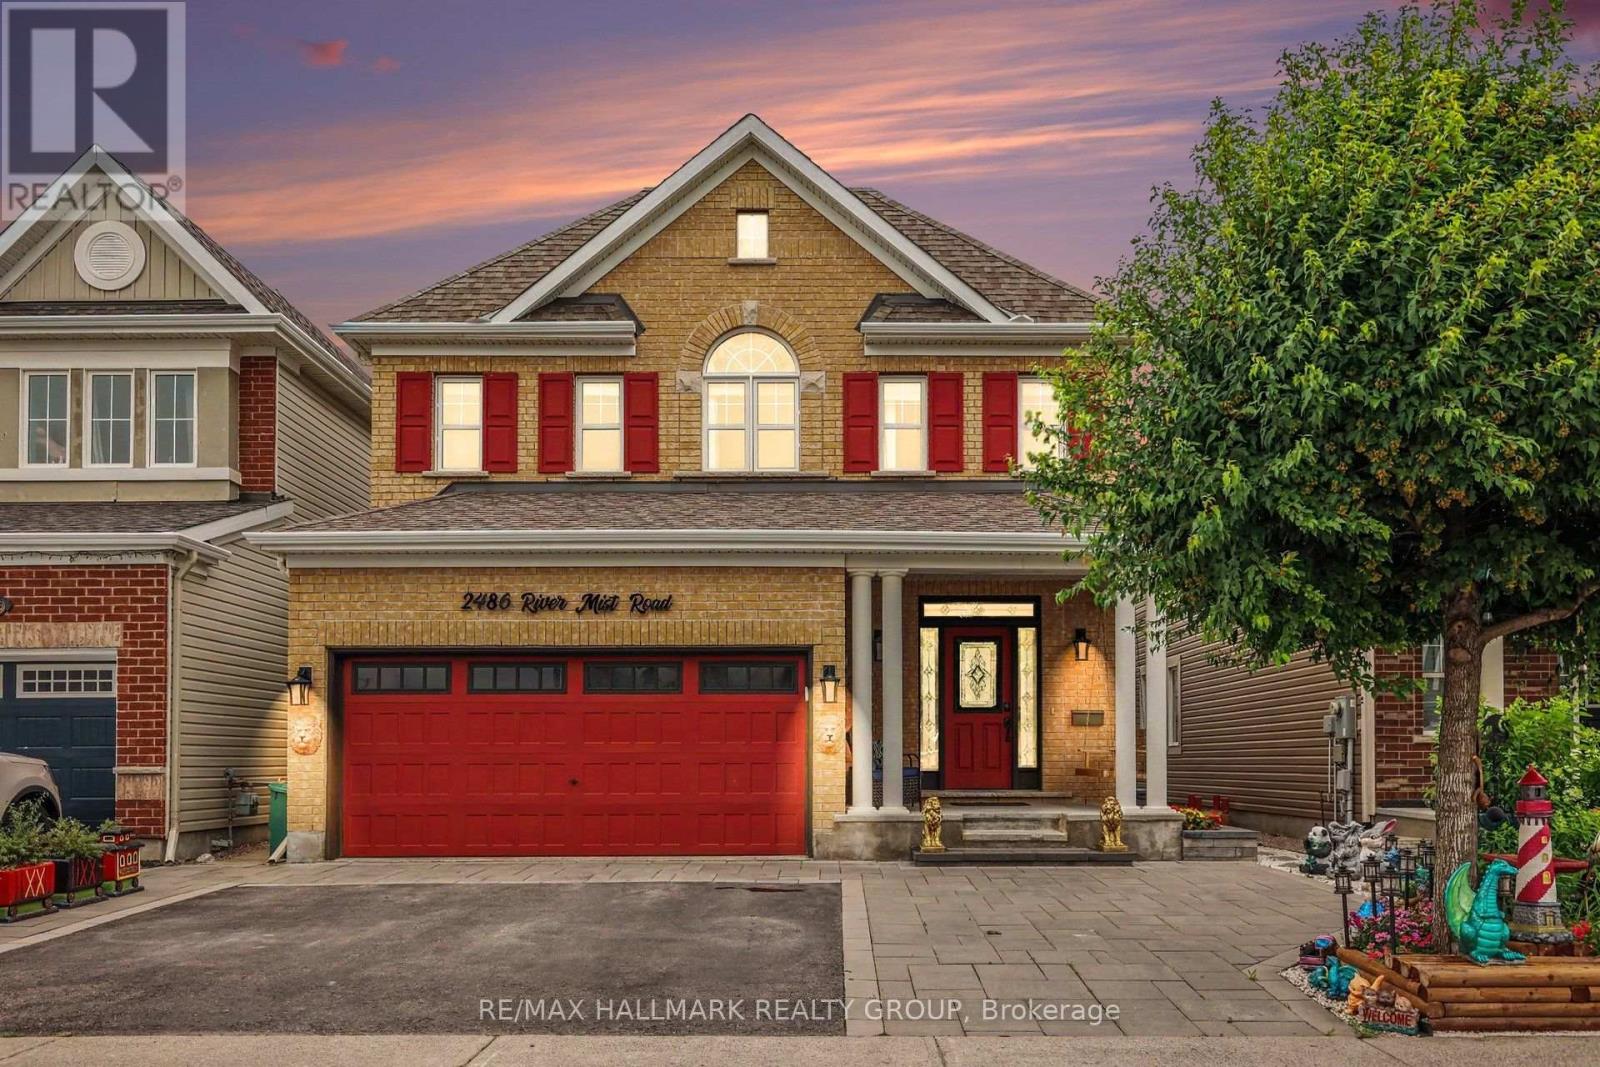
Welcome to 2486 River Mist Rd, a stylish and modern 5 bedroom, 4 bathroom detached home located in the sought-after Half Moon Bay community of Barrhaven. Backyard designed for relaxation and entertaining. A double car garage and a driveway for 3 cars. This stylish home features a meticulously maintained layout that balances open-concept living with space for entertaining family and friends. The bright, open-concept main floor is highlighted by a modern kitchen with quality finishes, huge kitchen island overlooking the spacious living and dining areas-ideal for entertaining and everyday living. Ideally situated in a vibrant, family friendly neighborhood, just steps from schools, parks, shopping and public transit. Lower level is finished with a bedroom, 3 pc bathroom, family room workshop and an additional laundry room. (id:31684)

Save
Ask
Tour
Hide
Share
Listing Snapshot
Price 
$949,000
Days On Site 
0 Days
Bedrooms 
5
Inside Area (SqFt) 
2500 - 3000 sqft
Total Baths 
4
Full Baths 
N/A
Partial Baths 
1
Lot Size 
N/A
Year Built 
N/A
MLS® Number 
X13585810
Status 
Active
Property Tax 
N/A
Maintenance Fees 
N/A
Sq Ft Source 
N/A
Friends & Family
Recent Activity
12 hours agoListing updated with changes from the MLS®
12 hours agoListing first seen on site
General Features
Attached Garage 
Yes
Garage 
Yes
Levels 
Two
Parking 
Attached
Parking Spaces 
5
Property Sub Type 
Single Family Residence
Interior Features
Cooling 
Central Air
Fireplace 
Yes
Fireplaces 
1
Heating 
Forced AirNatural Gas
Bathroom 1 
Dimensions - 2.82 m X 1.79 mLevel - Second
Bathroom 2 
Dimensions - 2.82 m X 3.19 mLevel - Second
Bathroom 3 
Dimensions - 2.84 m X 2.39 mLevel - Basement
Bathroom 4 
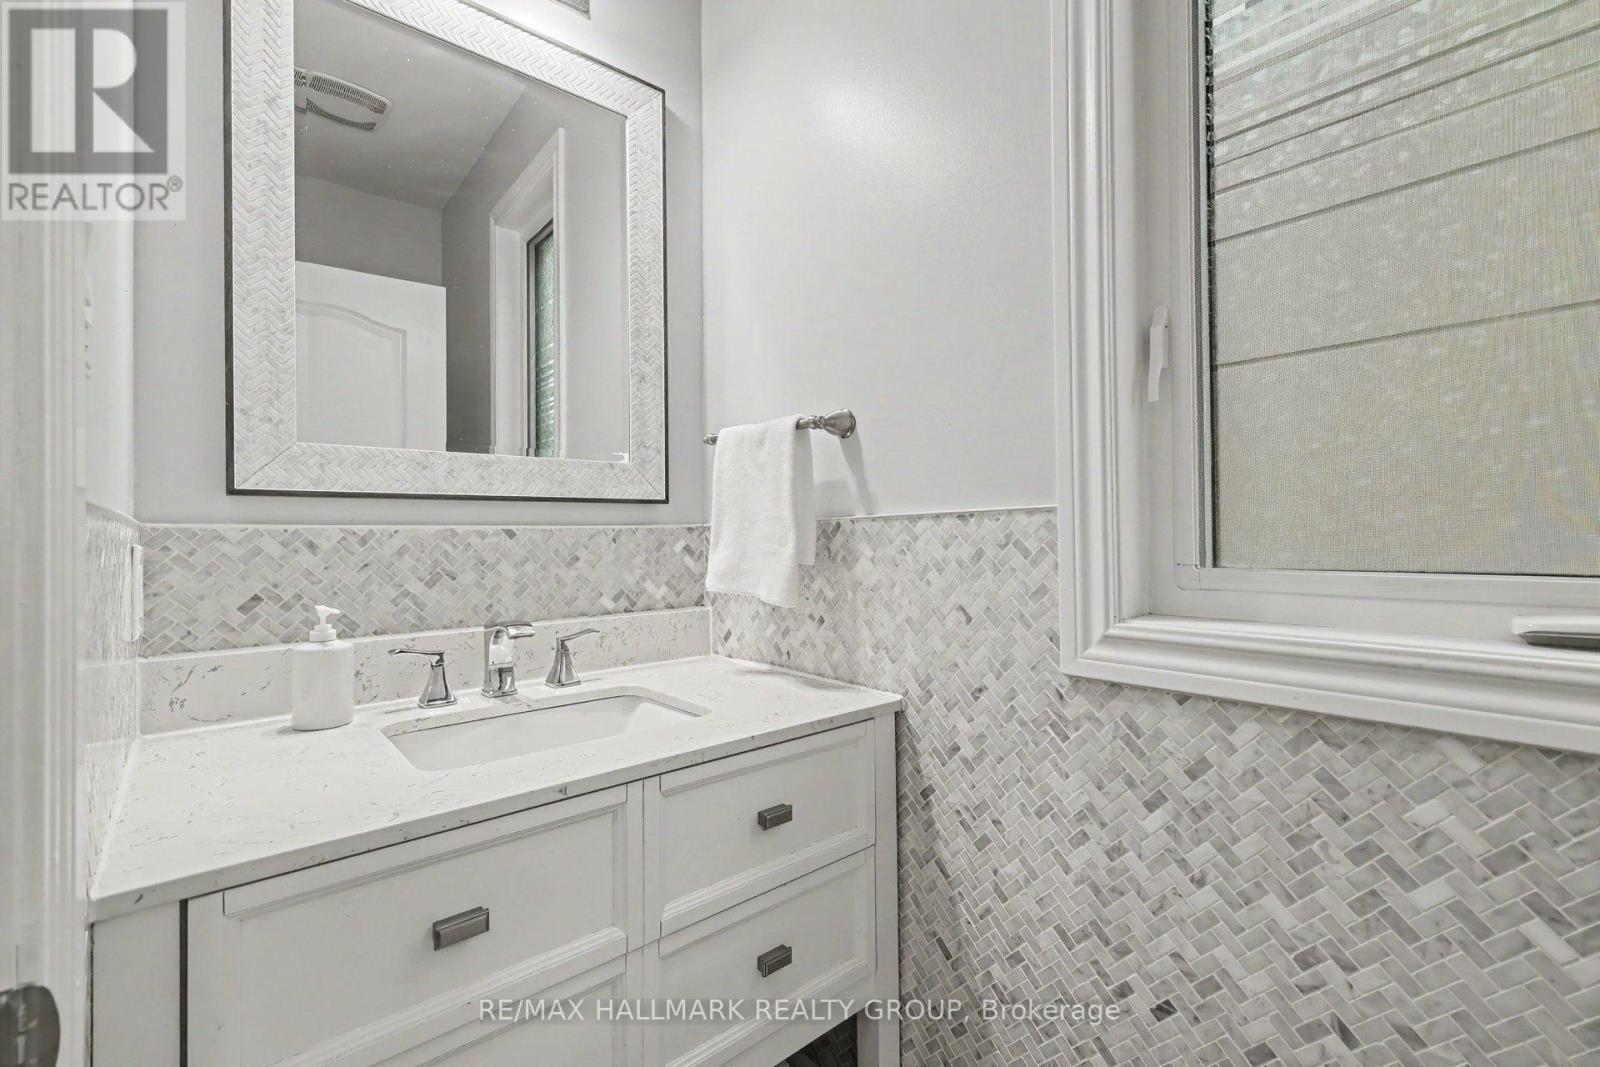
Dimensions - 1.06 m X 2.54 mLevel - Main
Bedroom 2 
Dimensions - 3.36 m X 3.12 mLevel - Second
Bedroom 3 
Dimensions - 3.46 m X 3.21 mLevel - Second
Bedroom 4 
Dimensions - 3.03 m X 3.22 mLevel - Second
Bedroom 5 
Dimensions - 3.86 m X 3.27 mLevel - Basement
Dining Room 
Dimensions - 3.49 m X 3.49 mLevel - Main
Eating area 
Dimensions - 13 m X 10.6 mLevel - Main
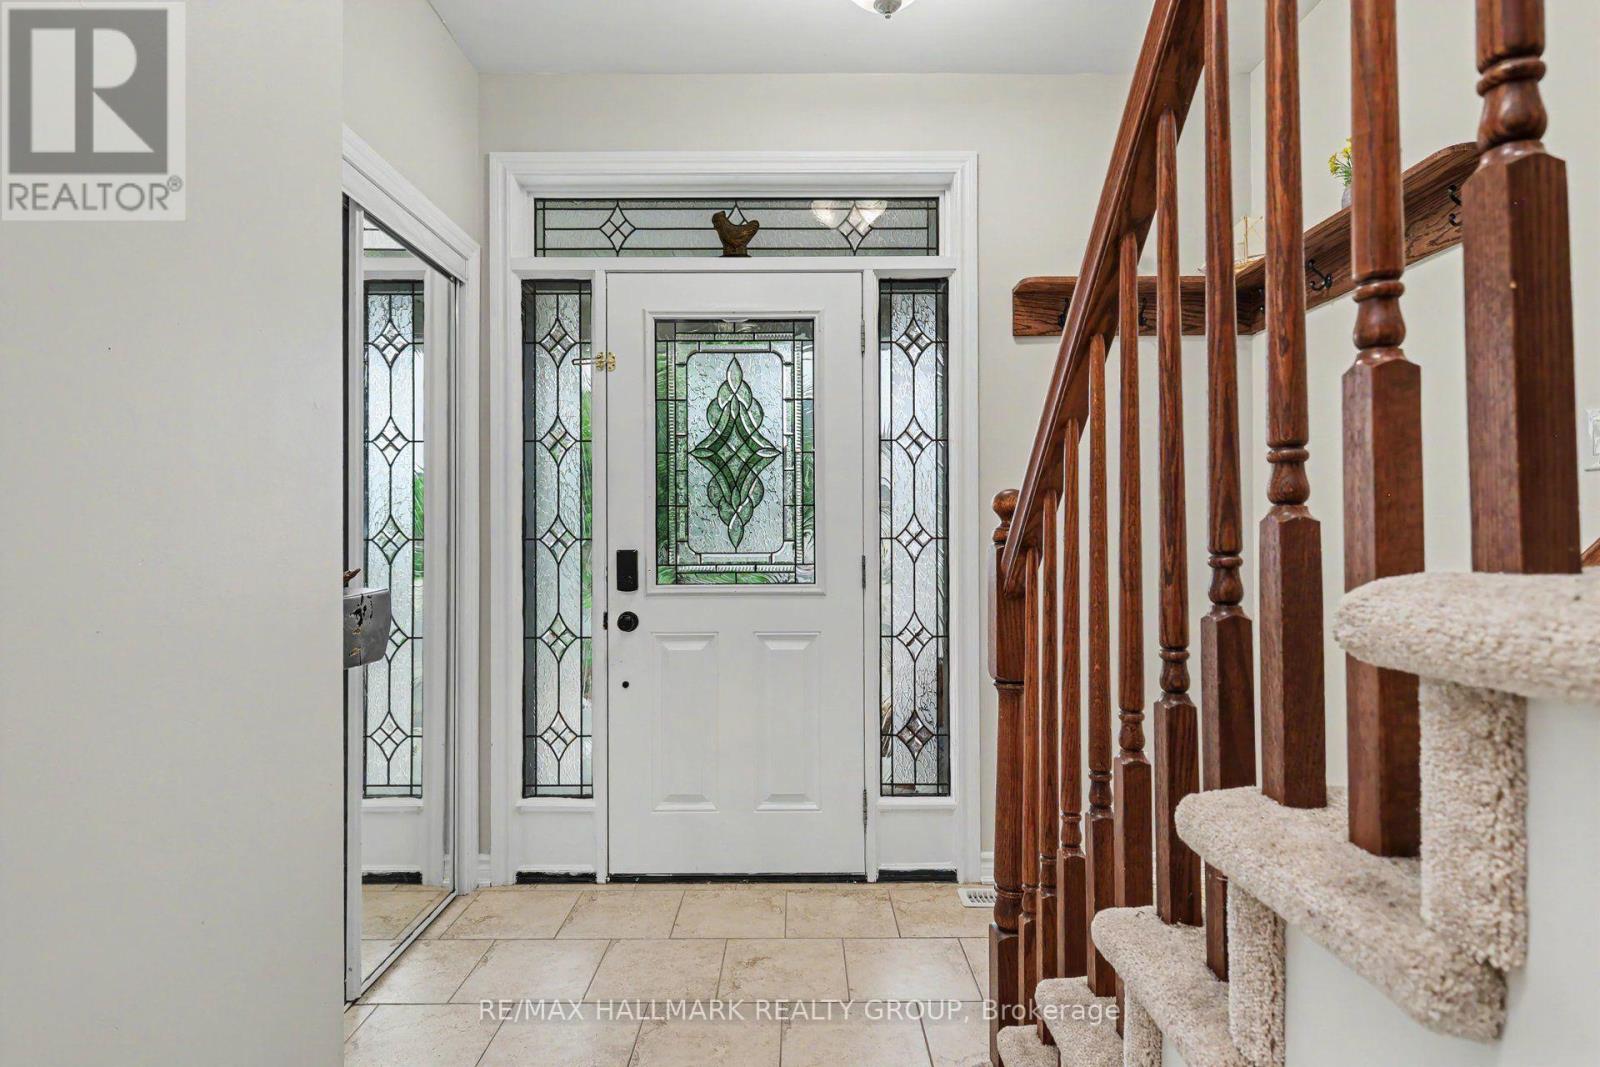
Foyer 
Dimensions - 2.47 m X 4.13 mLevel - Main
Game Room 
Dimensions - 4.11 m X 4.19 mLevel - Basement
Great Room 
Dimensions - 4.47 m X 5.03 mLevel - Main
Kitchen 
Dimensions - 4.12 m X 4.03 mLevel - Main
Master Bedroom 
Dimensions - 5.22 m X 4.43 mLevel - Second
Utility Room 
Dimensions - 3.65 m X 4.28 mLevel - Basement
Workshop 
Dimensions - 4.48 m X 1.11 mLevel - Basement
Save
Ask
Tour
Hide
Share
Exterior Features
Fencing 
Fenced
Frontage 
36 ft ,1 in

Listing courtesy of: Martin Oswald of RE/MAX HALLMARK REALTY GROUP

The trademarks MLS®, Multiple Listing Service® and the associated logos are owned by The Canadian Real Estate Association (CREA) and identify the quality of services provided by real estate professionals who are members of CREA. Used under license.

The trademarks REALTOR®, REALTORS®, and the REALTOR® logo are controlled by The Canadian Real Estate Association (CREA) and identify real estate professionals who are members of CREA. These trademarks are owned or controlled by The Canadian Real Estate Association (CREA) and identify real estate professionals who are members of CREA (REALTOR®) and/or the quality of services they provide (MLS®).

This REALTOR.ca listing content is owned and licensed by REALTOR® members of The Canadian Real Estate Association.

Neighborhood & Commute
Source: Walkscore
Save
Ask
Tour
Hide
Share