Save
Ask
Tour
Hide
Share
$279,900
New Listing

90 - 3535 ST JOSEPH BOULEVARD
Ottawa, ON K4A0Z6

For Sale|Single Family Residence|Active
2
Beds
1
Total Bath
700 - 1100
SqFt

/SqFt
Subdivision:
1103 - Fallingbrook/Ridgemount
Call Now: (613) 868-8926
Is this the listing for you? We can help make it yours.
(613) 868-8926
90 - 3535 ST JOSEPH BOULEVARD90 - 3535 ST JOSEPH BOULEVARD90 - 3535 ST JOSEPH BOULEVARD90 - 3535 ST JOSEPH BOULEVARD
Save
Ask
Tour
Hide
Share

Mortgage Calculator

Monthly Payment (Est.)

$1,277
Calculator powered by Showcase IDX, a Constellation1 Company. Copyright ©2026 Information is deemed reliable but not guaranteed.

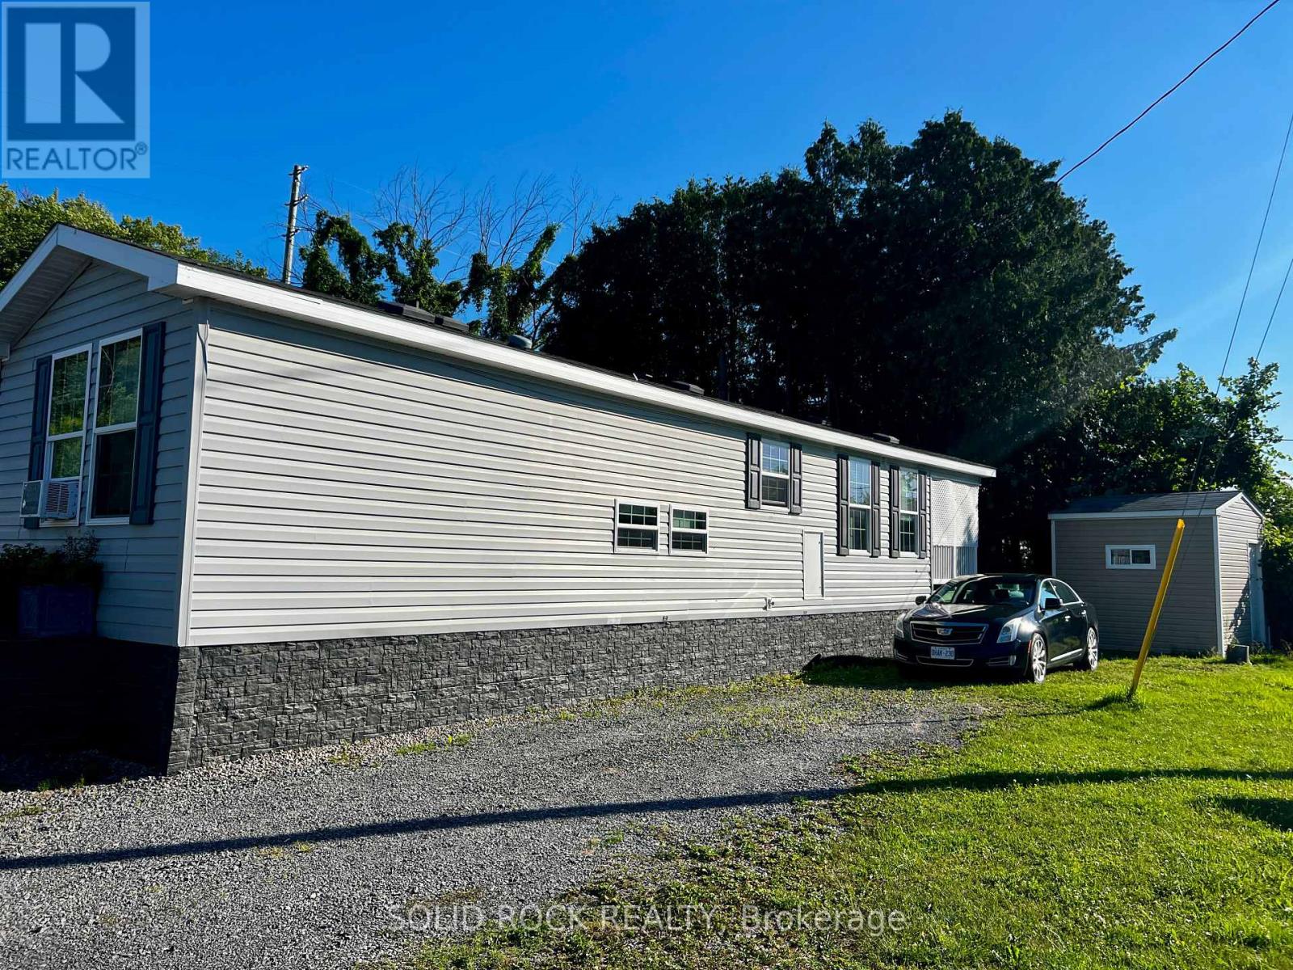
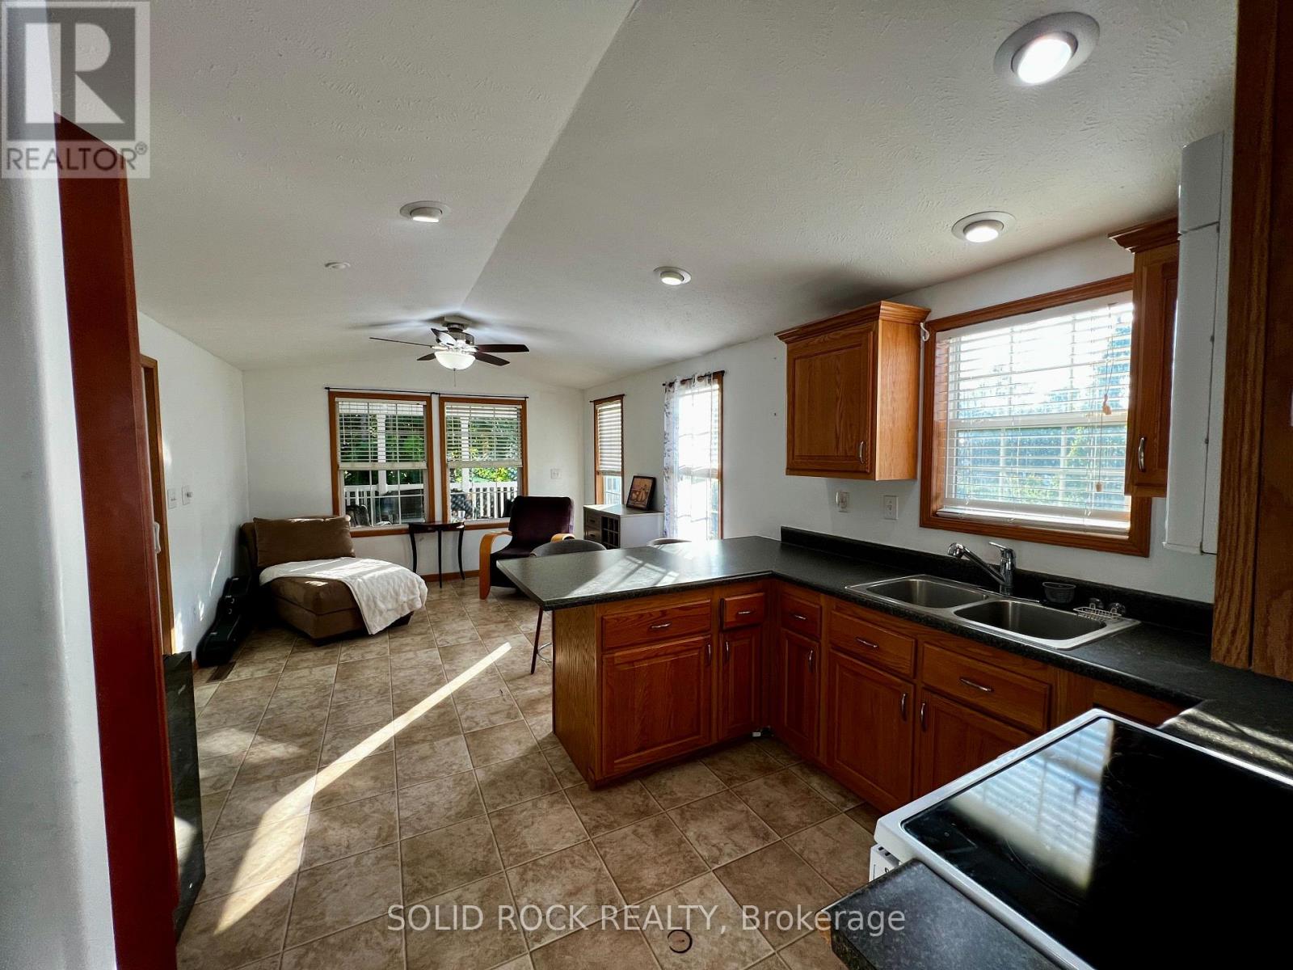
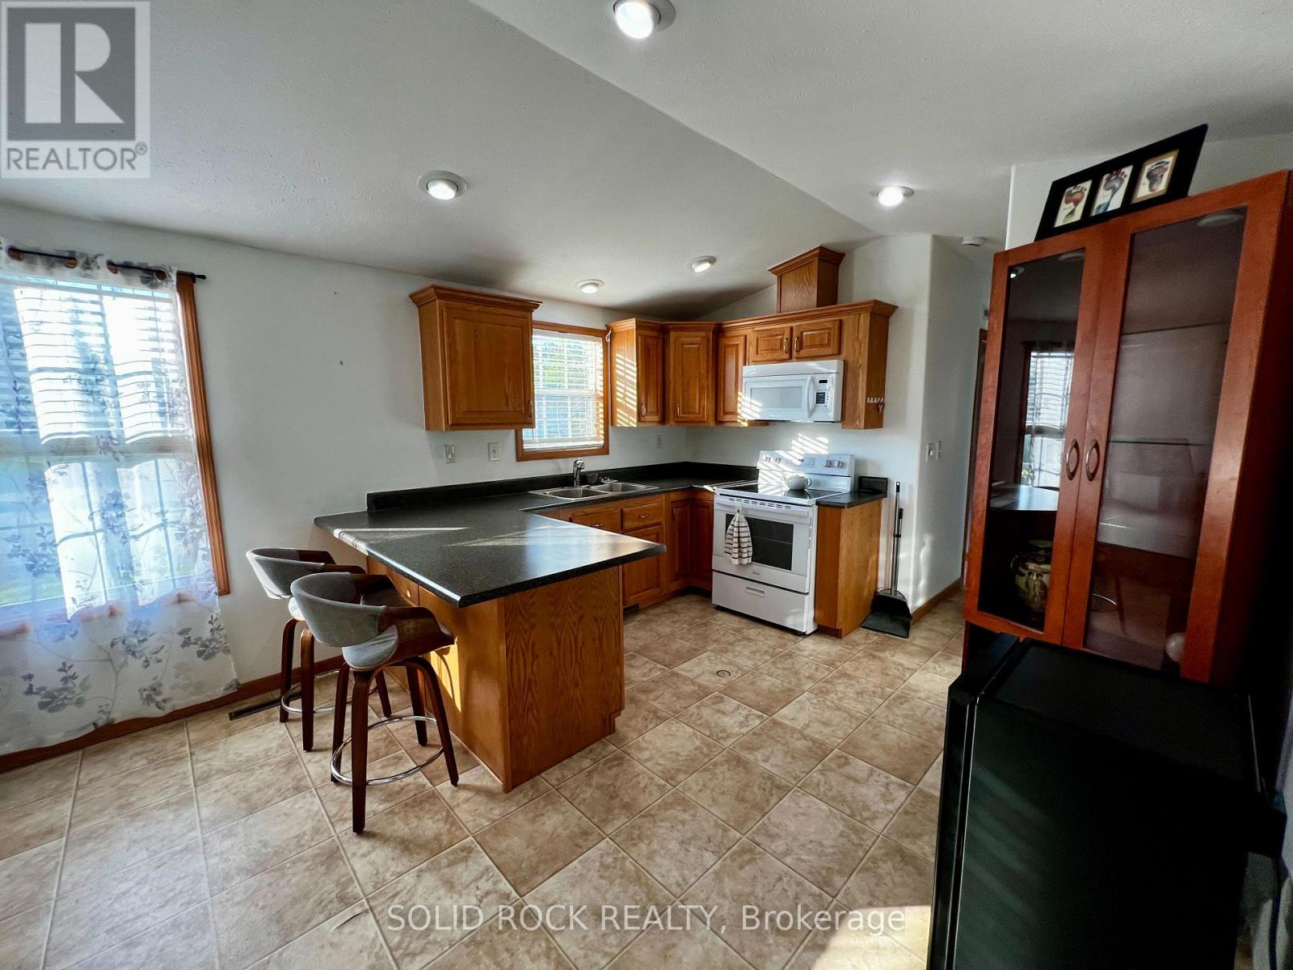
Corner Private Lot a rare find in this community, No Backyard neighbours, Private quite porch, 3 season room for added space, Built in 2012, Vaulted ceilings in master bedroom, living room, and kitchen. Monthly costs for Owners Share Holders are $401.35/mth Extremely low and this includes your water & portion of property Taxes also park road maintaince. Owner willing to finance remaining balance with $160,000 down. Property comes with 12,500 B shares and 1 voting class A share with in community park (id:31684)

Save
Ask
Tour
Hide
Share
Listing Snapshot
Price 
$279,900
Days On Site 
0 Days
Bedrooms 
2
Inside Area (SqFt) 
700 - 1100 sqft
Total Baths 
1
Full Baths 
N/A
Partial Baths 
N/A
Lot Size 
N/A
Year Built 
N/A
MLS® Number 
X13585176
Status 
Active
Property Tax 
N/A
Maintenance Fees 
N/A
Sq Ft Source 
N/A
Friends & Family
Recent Activity
13 hours agoListing updated with changes from the MLS®
13 hours agoListing first seen on site
General Features
Levels 
One
Parking Spaces 
3
Property Sub Type 
Single Family Residence
Style 
Raised bungalow
Interior Features
Cooling 
Window Unit(s)
Flooring 
WoodVinylLaminate
Heating 
Forced AirPropane
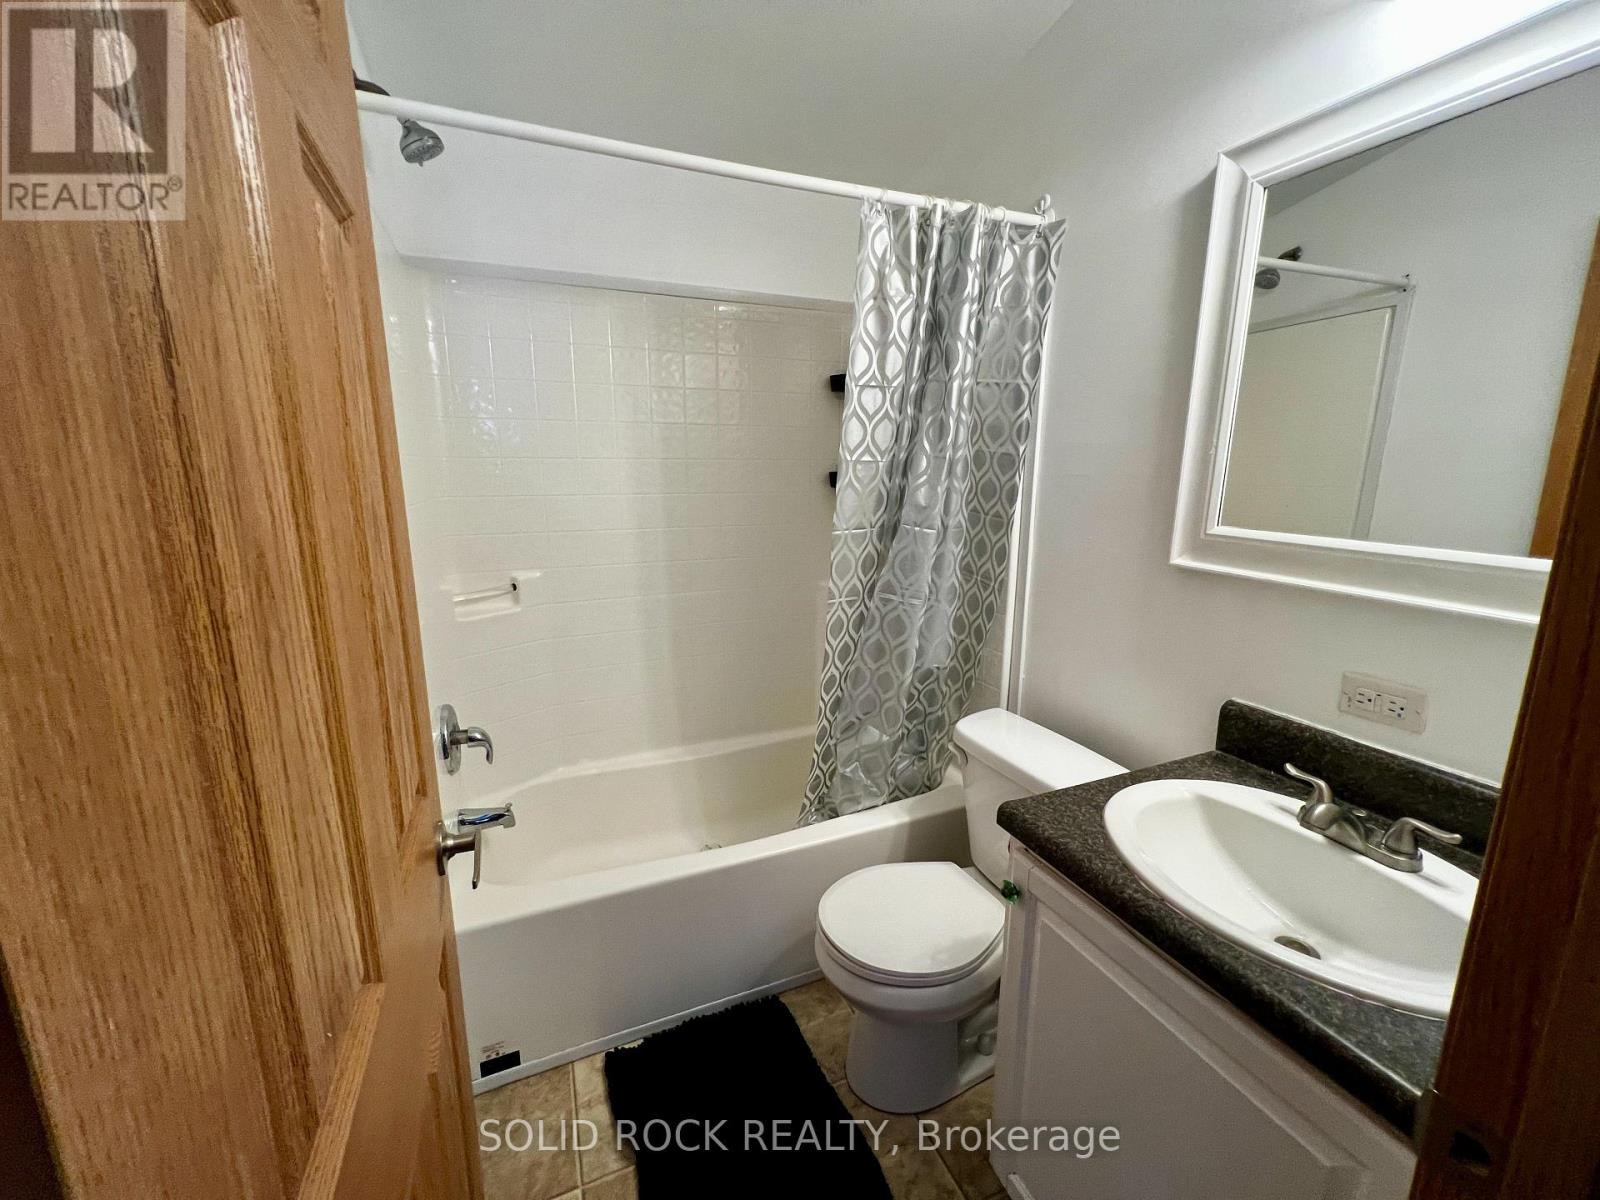
Bathroom 1 
Dimensions - 1.96 m X 1.52 mLevel - Main
Bedroom 2 
Dimensions - 1.98 m X 1.98 mLevel - Main
Den 
Dimensions - 1.98 m X 1.98 mLevel - Main
Foyer 
Dimensions - 1.22 m X 1.22 mLevel - Main
Kitchen 
Dimensions - 3.53 m X 3.1 mLevel - Main
Laundry 
Dimensions - 1.22 m X 1.22 mLevel - Main
Living Room 
Dimensions - 3.56 m X 3.56 mLevel - Main
Master Bedroom 
Dimensions - 3.61 m X 2.74 mLevel - Main
Solarium 
Dimensions - 5.84 m X 2.39 mLevel - Main
Save
Ask
Tour
Hide
Share

Listing courtesy of: Troy Robinson of SOLID ROCK REALTY

The trademarks MLS®, Multiple Listing Service® and the associated logos are owned by The Canadian Real Estate Association (CREA) and identify the quality of services provided by real estate professionals who are members of CREA. Used under license.

The trademarks REALTOR®, REALTORS®, and the REALTOR® logo are controlled by The Canadian Real Estate Association (CREA) and identify real estate professionals who are members of CREA. These trademarks are owned or controlled by The Canadian Real Estate Association (CREA) and identify real estate professionals who are members of CREA (REALTOR®) and/or the quality of services they provide (MLS®).

This REALTOR.ca listing content is owned and licensed by REALTOR® members of The Canadian Real Estate Association.

Neighborhood & Commute
Source: Walkscore
Save
Ask
Tour
Hide
Share