

86 BECKWITH STREET EPerth, ON K7H1C4
Mortgage Calculator
Monthly Payment (Est.)
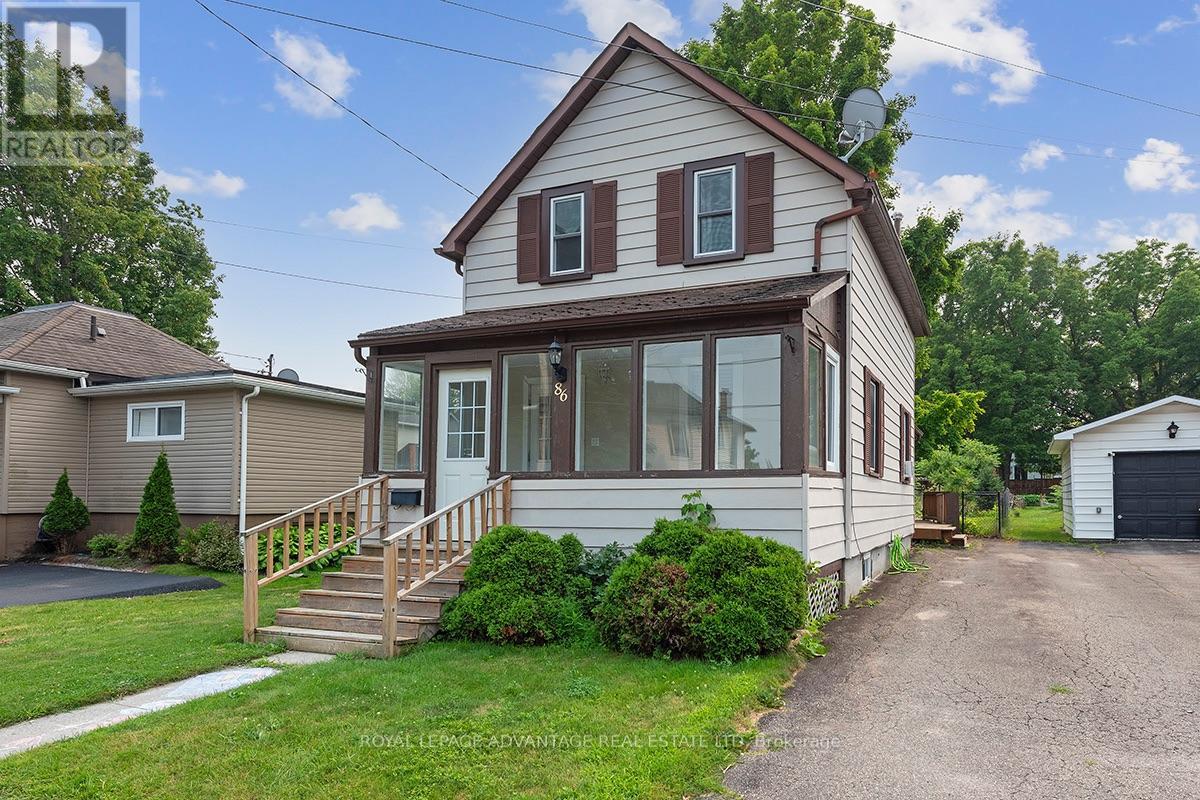
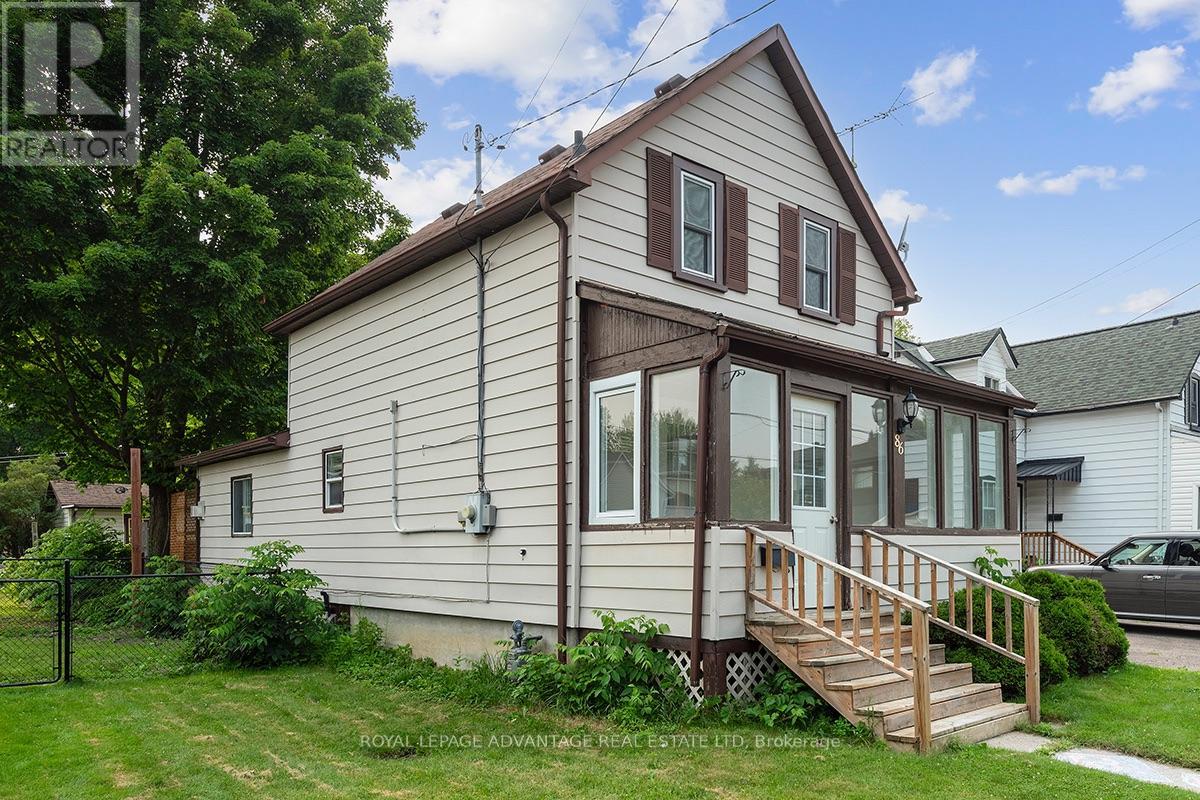
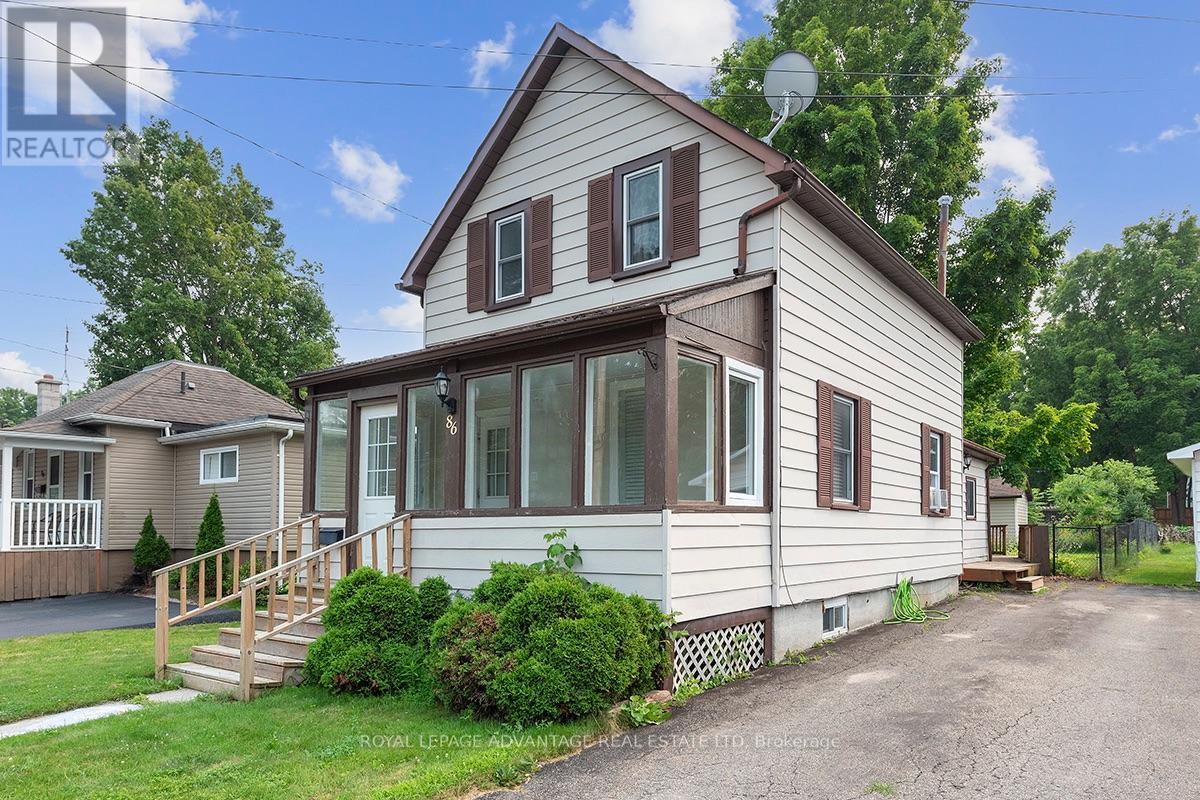
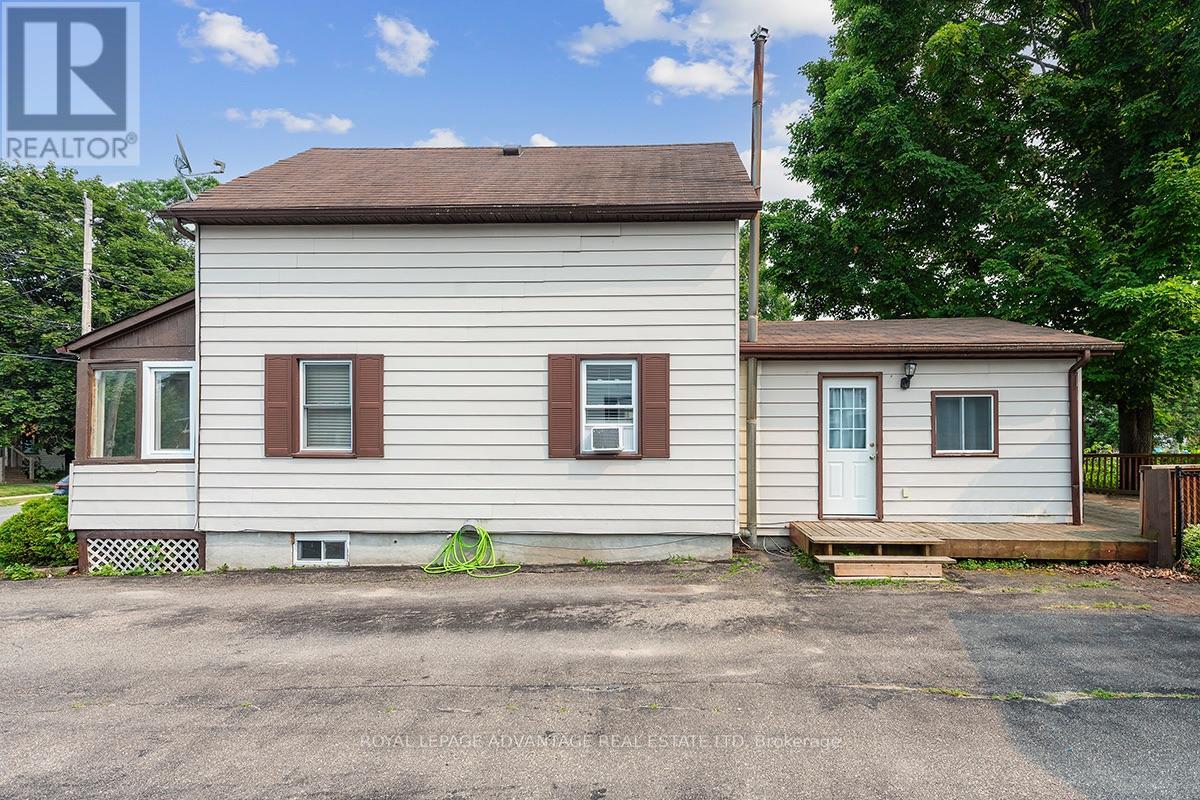
$1,688Positioned just three blocks from the Tay River boat launch and Last Duel Park, this three-bedroom home balances a prime Perth location with an expanded, functional footprint. An enclosed front porch leads into the main level, highlighted by updated LVT flooring. The rear family room addition features a natural gas fireplace and French doors that help keep the space quiet and private, a large eat-in kitchen with a center island and extensive cabinetry. This level also includes an additional office, music or reading flex space at the front of the home, a two-piece bathroom, and patio doors opening to a large back deck off the family room.The second floor contains three bedrooms and a full four-piece bathroom. Practical assets include vinyl windows, natural gas forced air heating, and a backyard storage shed. Situated within walking distance of the downtown core and tranquility, this property offers an ideal blend of convenience and leisure (id:31684)
| yesterday | Listing updated with changes from the MLS® | |
| yesterday | Listing first seen on site |



The trademarks MLS®, Multiple Listing Service® and the associated logos are owned by The Canadian Real Estate Association (CREA) and identify the quality of services provided by real estate professionals who are members of CREA. Used under license.
The trademarks REALTOR®, REALTORS®, and the REALTOR® logo are controlled by The Canadian Real Estate Association (CREA) and identify real estate professionals who are members of CREA. These trademarks are owned or controlled by The Canadian Real Estate Association (CREA) and identify real estate professionals who are members of CREA (REALTOR®) and/or the quality of services they provide (MLS®).
This REALTOR.ca listing content is owned and licensed by REALTOR® members of The Canadian Real Estate Association.