Save
Ask
Tour
Hide
Share
$1,889,000
New Listing

120 RIVERDALE AVENUE
Ottawa, ON K1S1R2

For Sale|Single Family Residence|Active
4
Beds
4
Total Baths
1
Partial Bath
2000 - 2500
SqFt

/SqFt
Subdivision:
4406 - Ottawa East
Call Now: (613) 868-8926
Is this the listing for you? We can help make it yours.
(613) 868-8926
120 RIVERDALE AVENUE120 RIVERDALE AVENUE120 RIVERDALE AVENUE120 RIVERDALE AVENUE
Save
Ask
Tour
Hide
Share

Mortgage Calculator

Monthly Payment (Est.)

$8,618
Calculator powered by Showcase IDX, a Constellation1 Company. Copyright ©2026 Information is deemed reliable but not guaranteed.

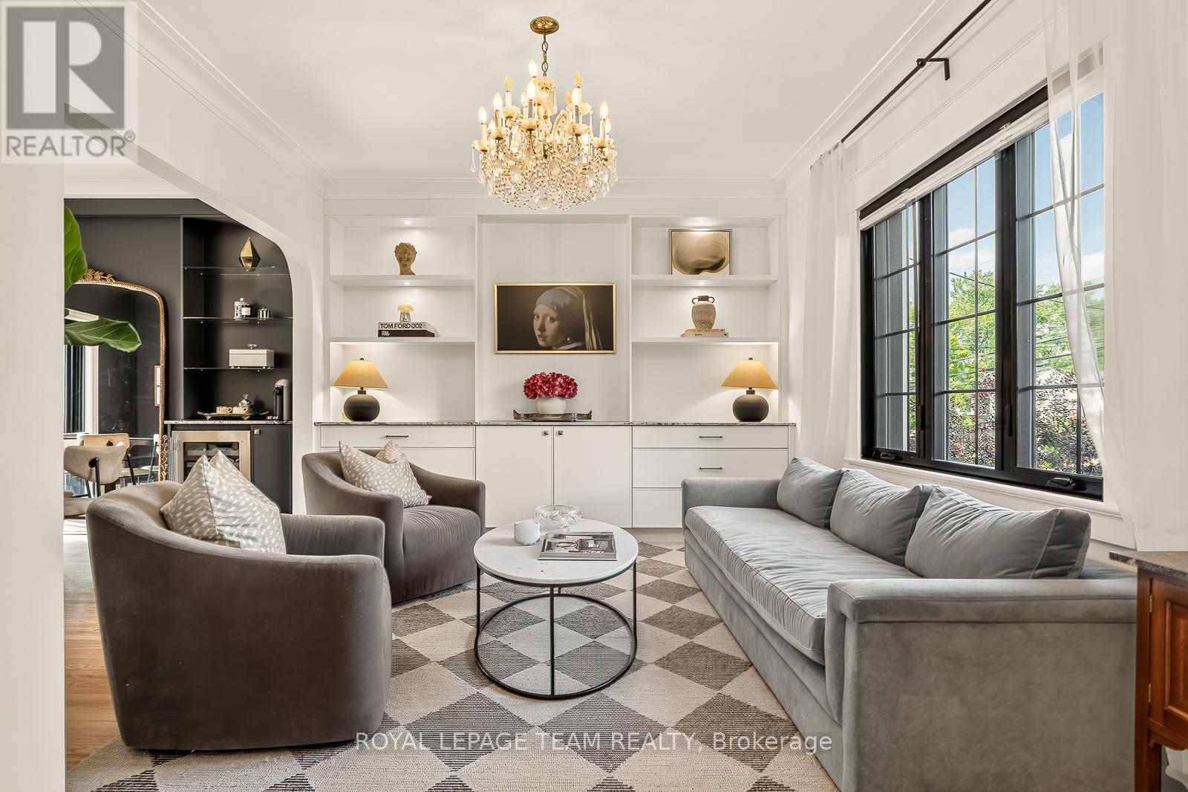
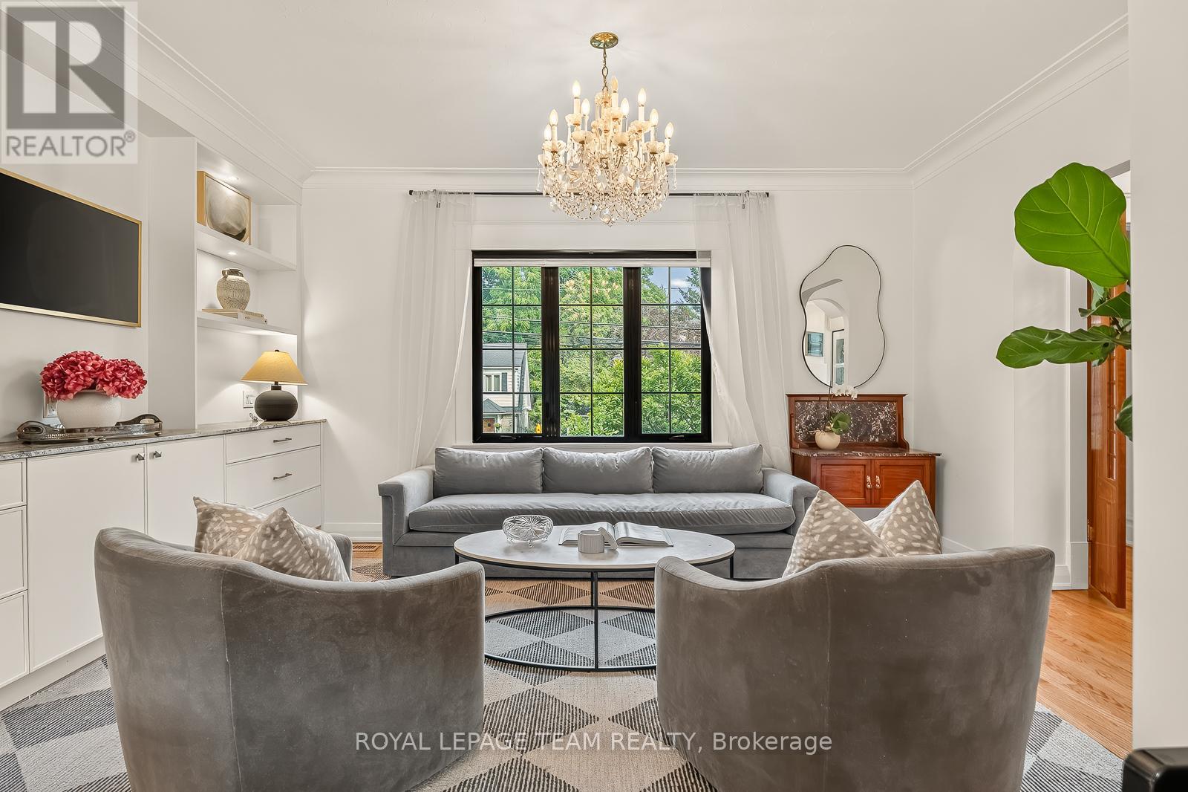
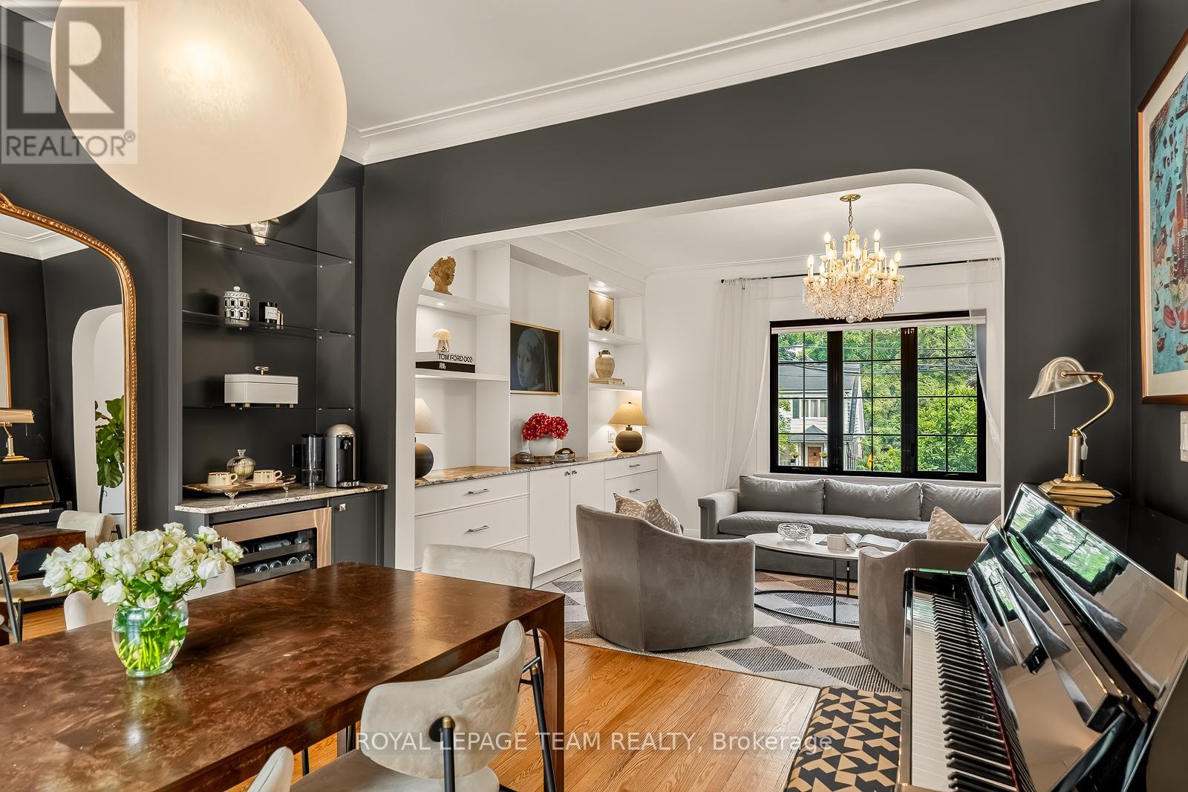
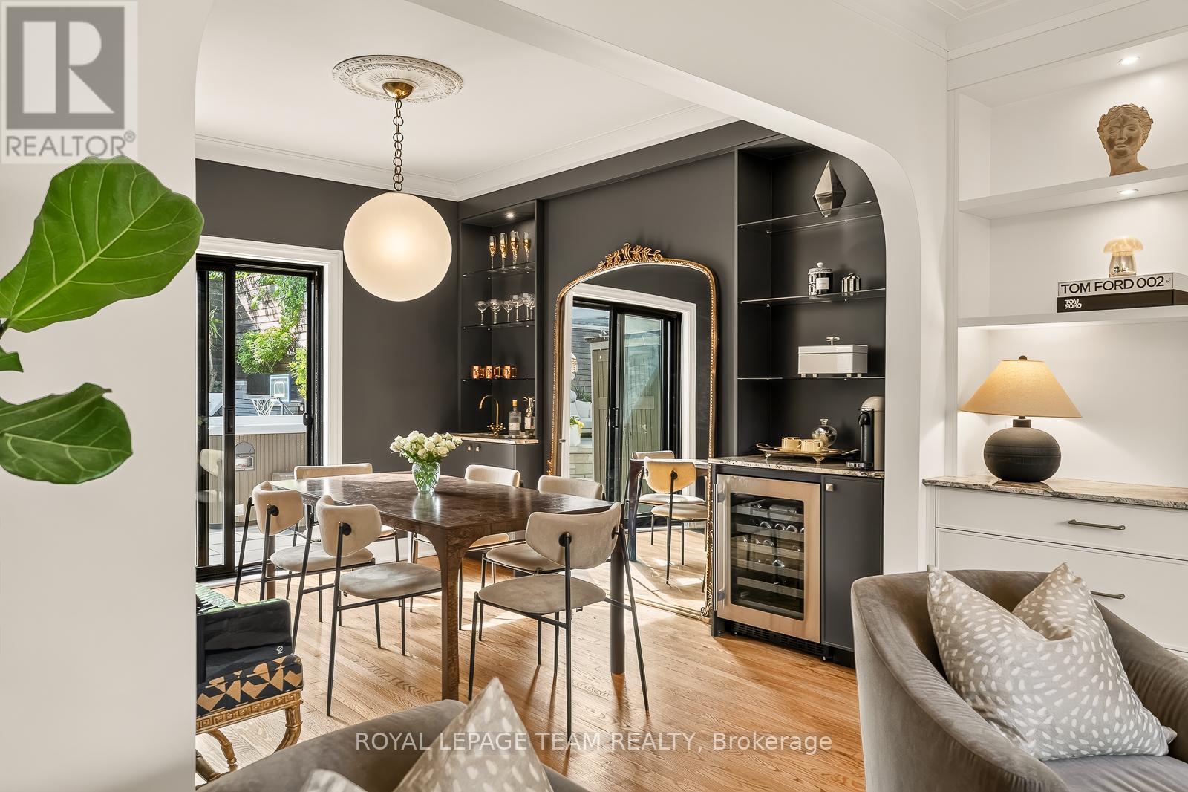
Perched on a prestigious rise along one of Ottawa's most established streets, this thoughtfully reimagined residence balances heritage architecture with a distinctly contemporary point of view. Behind its historic façade, a comprehensive renovation has transformed the home into a light-filled, design-driven residence where every detail feels intentional and luxurious. The main level unfolds through a series of connected yet defined spaces, anchored by a European-inspired chef's kitchen with Italian marble surfaces and JennAir appliances. Custom millwork, integrated storage, and carefully framed sightlines create a sense of warmth and cohesion throughout. At the rear, a multi-tiered outdoor landscape functions as a private resort, complete with a pool, hot tub, and expansive pergola. Upstairs, the primary suite features bespoke millwork, a walk-in dressing room, and spa-inspired ensuite, while three additional bedrooms and a full bath provide flexibility for family, guests, or a dedicated workspace. Steps from the Rideau Canal, the Glebe, and Lansdowne, discover how beautifully life can unfold. (id:31684)

Save
Ask
Tour
Hide
Share
Listing Snapshot
Price 
$1,889,000
Days On Site 
0 Days
Bedrooms 
4
Inside Area (SqFt) 
2000 - 2500 sqft
Total Baths 
4
Full Baths 
N/A
Partial Baths 
1
Lot Size 
N/A
Year Built 
N/A
MLS® Number 
X13582114
Status 
Active
Property Tax 
N/A
Maintenance Fees 
N/A
Sq Ft Source 
N/A
Friends & Family
Recent Activity
12 hours agoListing updated with changes from the MLS®
12 hours agoListing first seen on site
General Features
Attached Garage 
Yes
Garage 
Yes
Levels 
Two
Parking 
Attached
Parking Spaces 
3
Property Sub Type 
Single Family Residence
Interior Features
Cooling 
Central Air
Fireplace 
Yes
Fireplaces 
1
Heating 
Forced AirNatural Gas
Bathroom 1 
Dimensions - 2.31 m X 1.7 mLevel - Second
Bathroom 2 
Dimensions - 3.6 m X 2.64 mLevel - Second
Bathroom 3 
Dimensions - 1.79 m X 2.18 mLevel - Lower
Bathroom 4 
Dimensions - 1.52 m X 1.42 mLevel - Main
Bedroom 1 
Dimensions - 3.45 m X 2.87 mLevel - Second
Bedroom 3 
Dimensions - 3.5 m X 3.35 mLevel - Second
Bedroom 4 
Dimensions - 3.58 m X 3.45 mLevel - Second
Dining Room 
Dimensions - 4.95 m X 3.6 mLevel - Main
Family Room 
Dimensions - 6.17 m X 3.47 mLevel - Main
Foyer 
Dimensions - 2.56 m X 1.37 mLevel - Main
Game Room 
Dimensions - 7.38 m X 3.16 mLevel - Lower
Kitchen 
Dimensions - 5.58 m X 3.45 mLevel - Main
Laundry 
Dimensions - 4.77 m X 1.55 mLevel - Lower
Living Room 
Dimensions - 3.65 m X 3.63 mLevel - Main
Master Bedroom 
Dimensions - 5.3 m X 3.32 mLevel - Second
Utility Room 
Dimensions - 5.49 m X 3.84 mLevel - Lower
Save
Ask
Tour
Hide
Share
Exterior Features
Frontage 
50 ft
Private Pool 
Yes

Listing courtesy of: Charles Sezlik of ROYAL LEPAGE TEAM REALTY

The trademarks MLS®, Multiple Listing Service® and the associated logos are owned by The Canadian Real Estate Association (CREA) and identify the quality of services provided by real estate professionals who are members of CREA. Used under license.

The trademarks REALTOR®, REALTORS®, and the REALTOR® logo are controlled by The Canadian Real Estate Association (CREA) and identify real estate professionals who are members of CREA. These trademarks are owned or controlled by The Canadian Real Estate Association (CREA) and identify real estate professionals who are members of CREA (REALTOR®) and/or the quality of services they provide (MLS®).

This REALTOR.ca listing content is owned and licensed by REALTOR® members of The Canadian Real Estate Association.

Neighborhood & Commute
Source: Walkscore
Save
Ask
Tour
Hide
Share