

447 RAGLAN STREET SRenfrew, ON K7V 1R9
Mortgage Calculator
Monthly Payment (Est.)
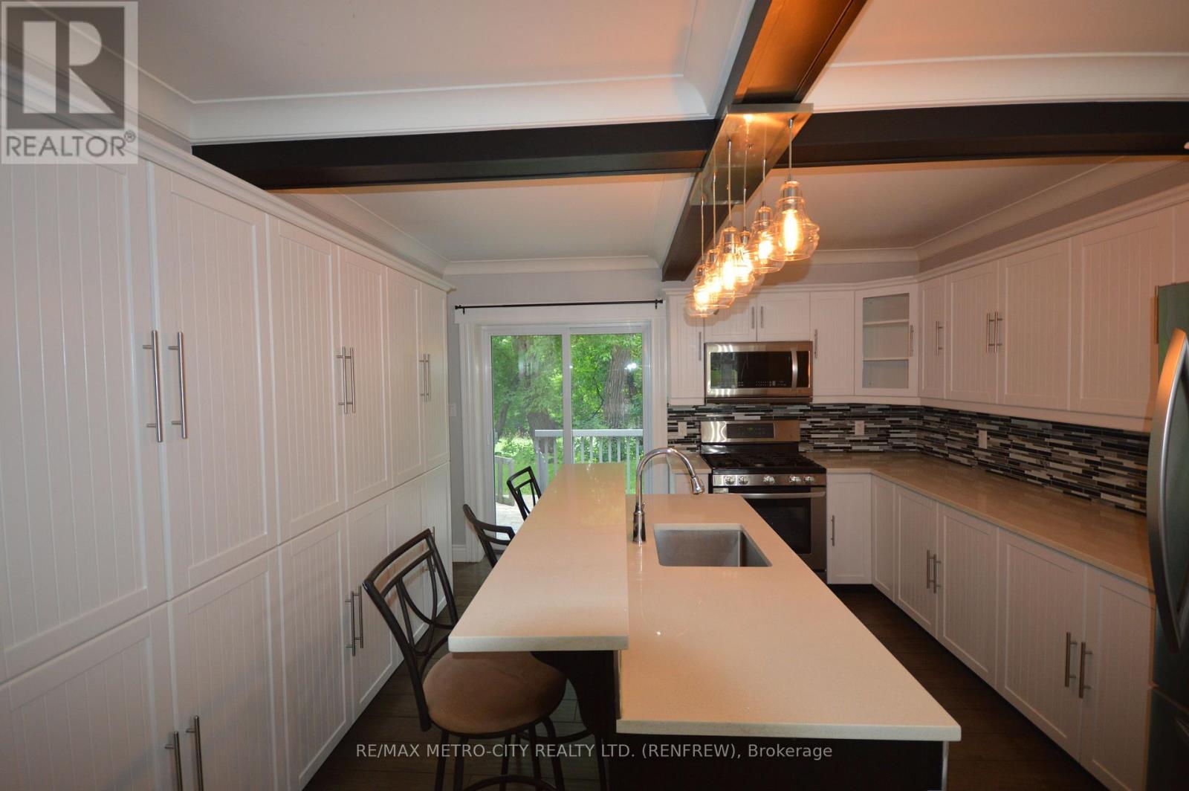
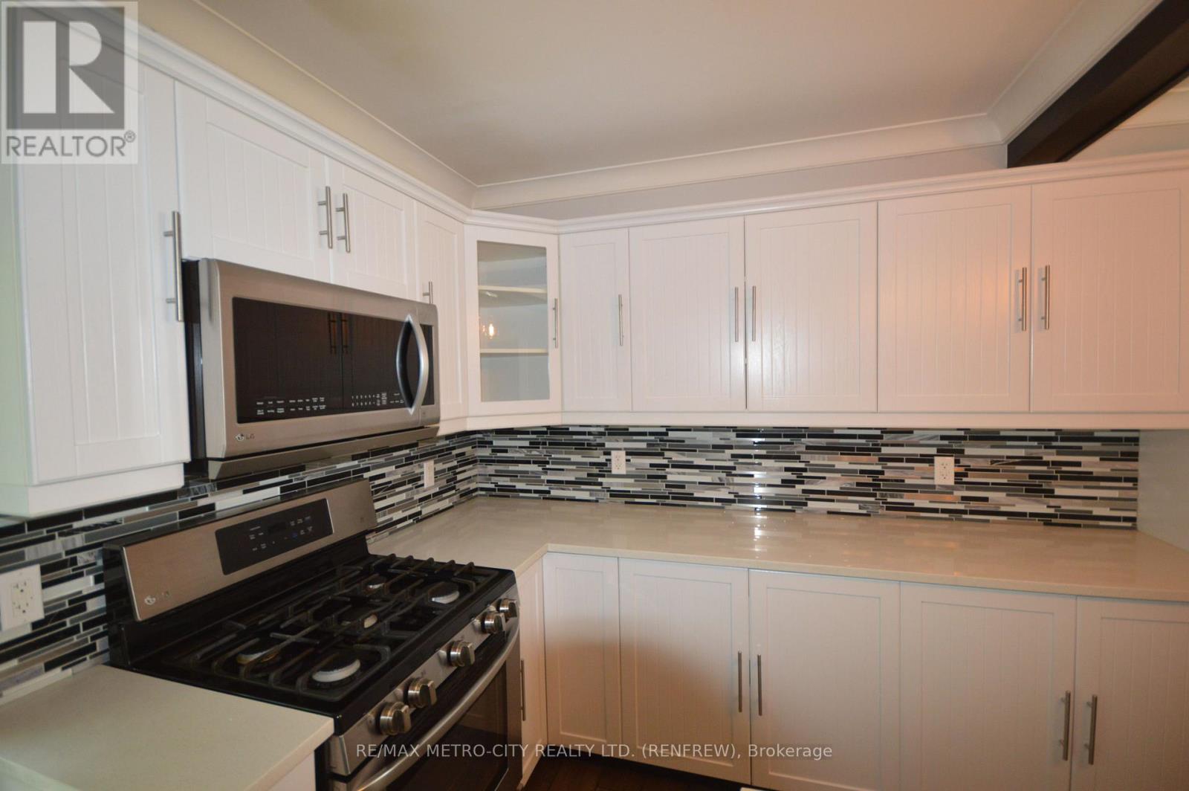
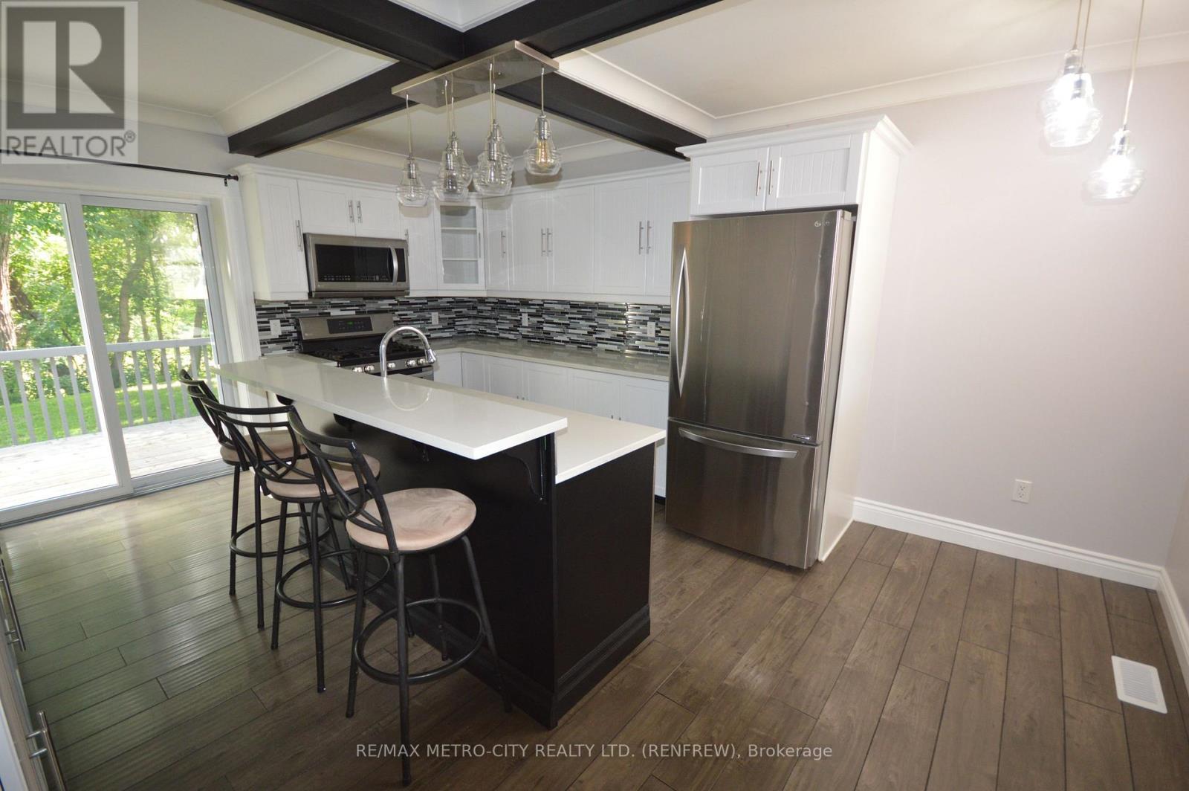
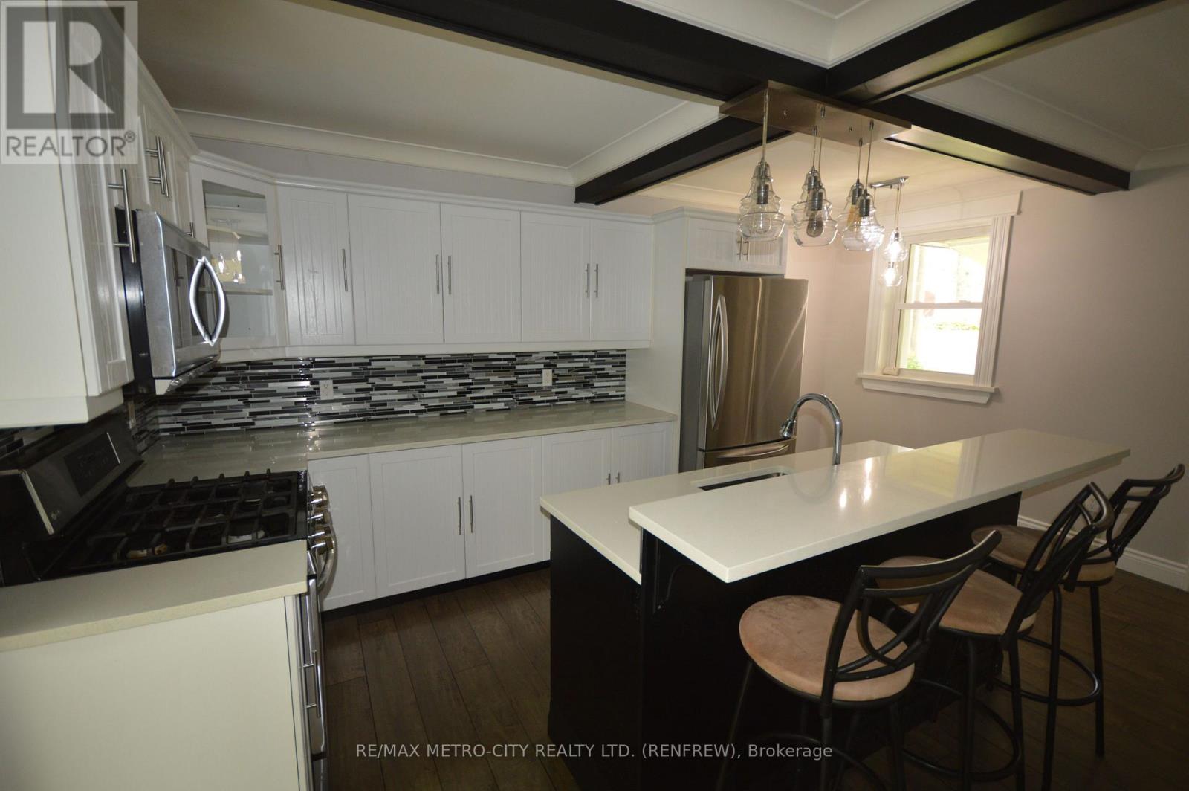
$1,957This 3 bedroom 2 bathroom home has been completely renovated over the last eight years. Kitchen is the focal point with an updated island, lots of cupboard space and fabulous lighting throughout. Good size dining, living room and 1- 2 piece bathroom on the main floor. Second level consists of three bedrooms plus a large 4 piece bathroom. In the basement you will find the laundry room. The furnace and air conditioning have been replaced in the last 5 years, with the roof, electrical and plumbing replaced in the last 8 years. The back porch looks out over Smith's Creek. Newer storage shed. A turn key property waiting for you. (id:31684)
| 3 weeks ago | Listing updated with changes from the MLS® | |
| 2 months ago | Status changed to Active | |
| 2 months ago | Listing first seen on site |



The trademarks MLS®, Multiple Listing Service® and the associated logos are owned by The Canadian Real Estate Association (CREA) and identify the quality of services provided by real estate professionals who are members of CREA. Used under license.
The trademarks REALTOR®, REALTORS®, and the REALTOR® logo are controlled by The Canadian Real Estate Association (CREA) and identify real estate professionals who are members of CREA. These trademarks are owned or controlled by The Canadian Real Estate Association (CREA) and identify real estate professionals who are members of CREA (REALTOR®) and/or the quality of services they provide (MLS®).
This REALTOR.ca listing content is owned and licensed by REALTOR® members of The Canadian Real Estate Association.