

259-257 BRADLEY AVENUEOttawa, ON K1L 7E8
Mortgage Calculator
Monthly Payment (Est.)
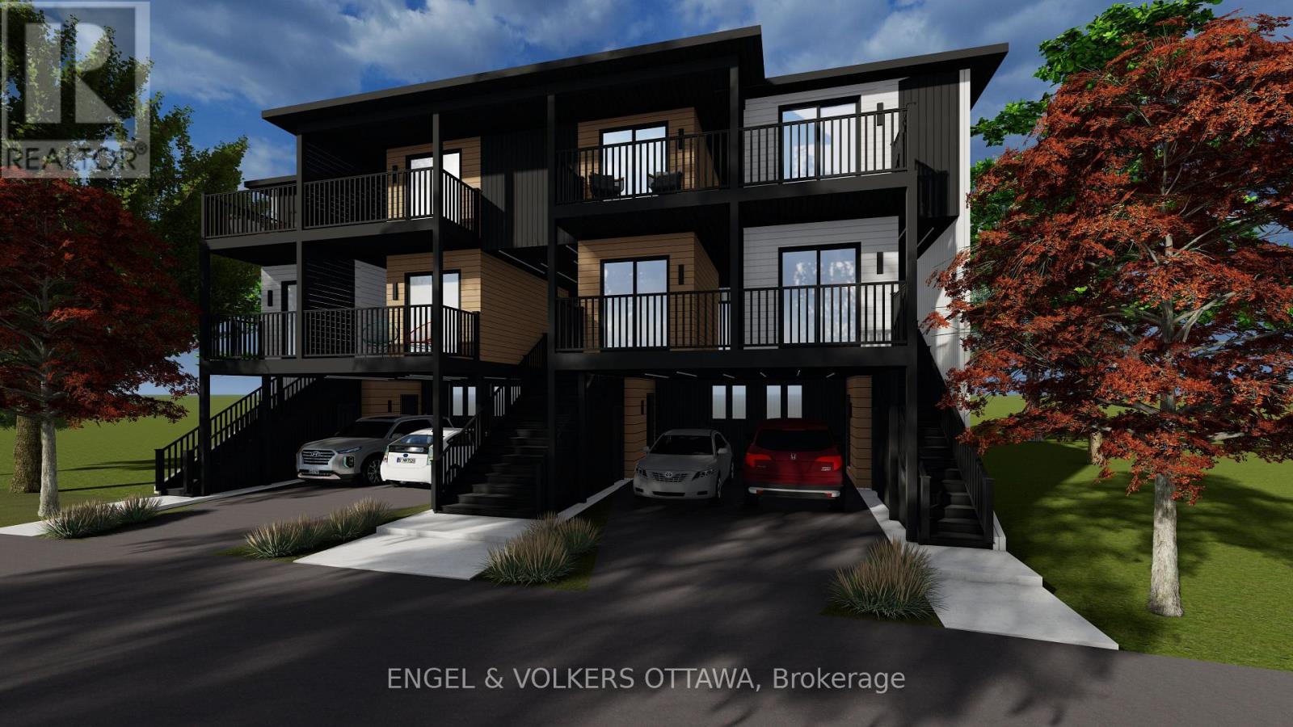
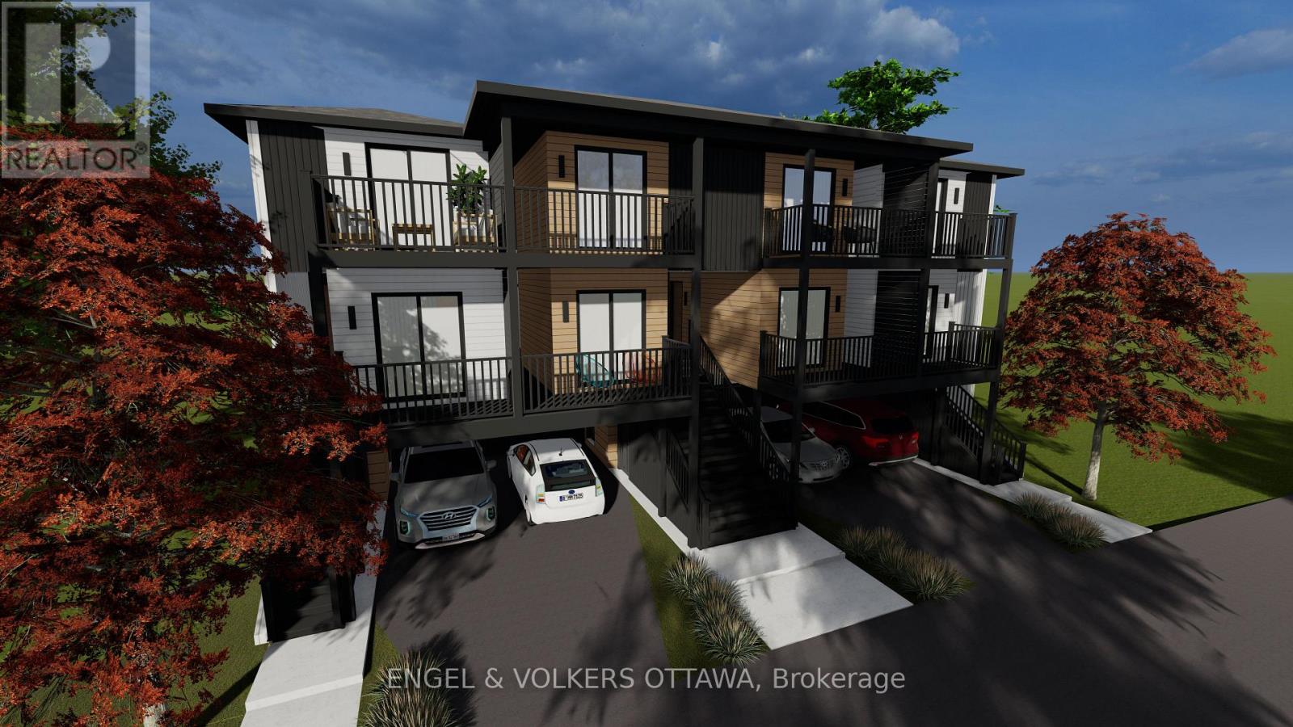
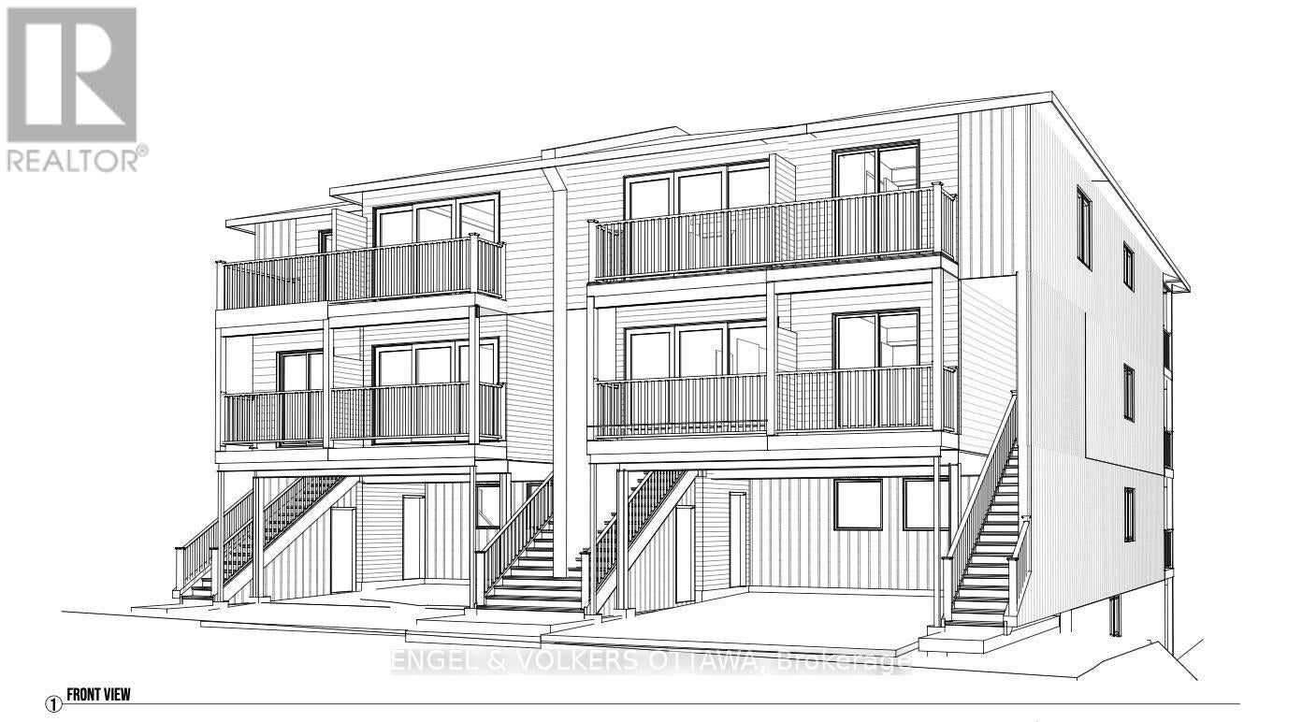
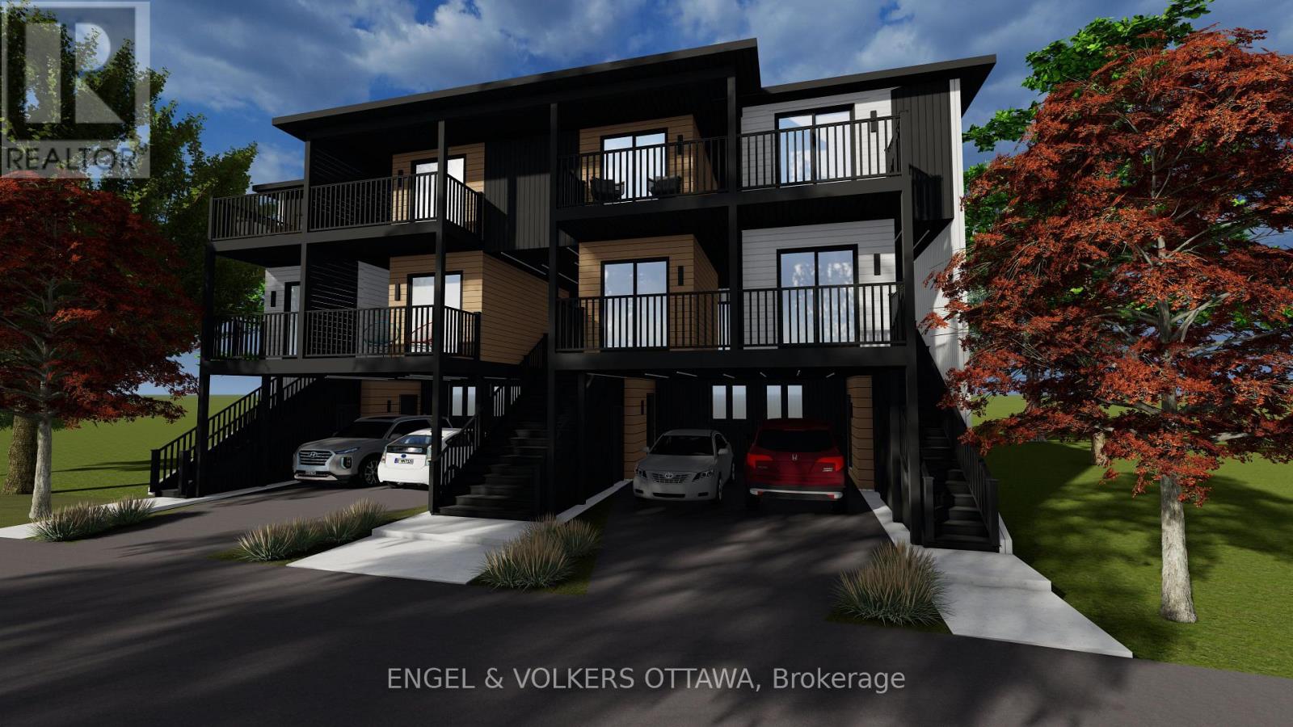
$19,162TURNKEY PRE-CONSTRUCTION 10-UNIT INVESTMENT WITH $600K BUILT-IN EQUITY. Secure a brand-new, purpose-built rental property at 257-259 Bradley Ave before completion and capitalize on immediate upside. Listed at $4,200,000 with a recent "as-complete" appraisal of $4,800,000, this rare offering delivers exceptional day-one value and a strong projected 5.2% cap rate. Bypass years of holding costs, municipal red tape, and construction management; this hands-off asset will be delivered fully constructed and ready to lease. Designed for maximum cash flow and premium tenant attraction, the building features a highly desirable, family-friendly mix of two spacious 4-bedroom units, four 3-bedroom units, four 2-bedroom units, and four parking spots in front of the building. Walk-out suites ideal for short-term rental, potential to add 4 additional units. Located on a 65.92' x 94.66' lot just minutes from downtown Ottawa, the vibrant Beechwood Avenue corridor, rapid transit, and top-tier schools. This is an unmatched opportunity for investors to acquire a premium, high-density asset in a fast-evolving neighbourhood with immediate equity and lucrative foundational returns. (id:31684)
| 3 weeks ago | Listing updated with changes from the MLS® | |
| 2 months ago | Status changed to Active | |
| 2 months ago | Listing first seen on site |



The trademarks MLS®, Multiple Listing Service® and the associated logos are owned by The Canadian Real Estate Association (CREA) and identify the quality of services provided by real estate professionals who are members of CREA. Used under license.
The trademarks REALTOR®, REALTORS®, and the REALTOR® logo are controlled by The Canadian Real Estate Association (CREA) and identify real estate professionals who are members of CREA. These trademarks are owned or controlled by The Canadian Real Estate Association (CREA) and identify real estate professionals who are members of CREA (REALTOR®) and/or the quality of services they provide (MLS®).
This REALTOR.ca listing content is owned and licensed by REALTOR® members of The Canadian Real Estate Association.