

E215 - 459 BARNET BOULEVARDRenfrew, ON K7V 0C9
Mortgage Calculator
Monthly Payment (Est.)
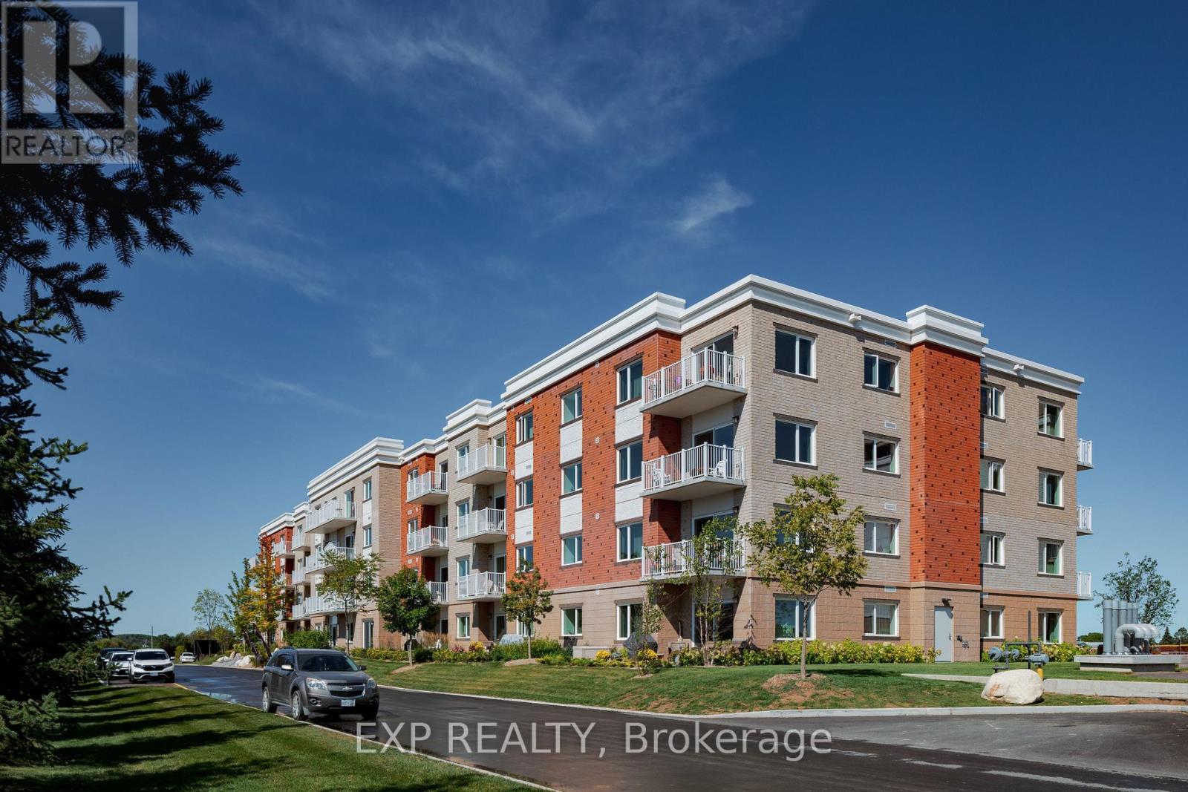
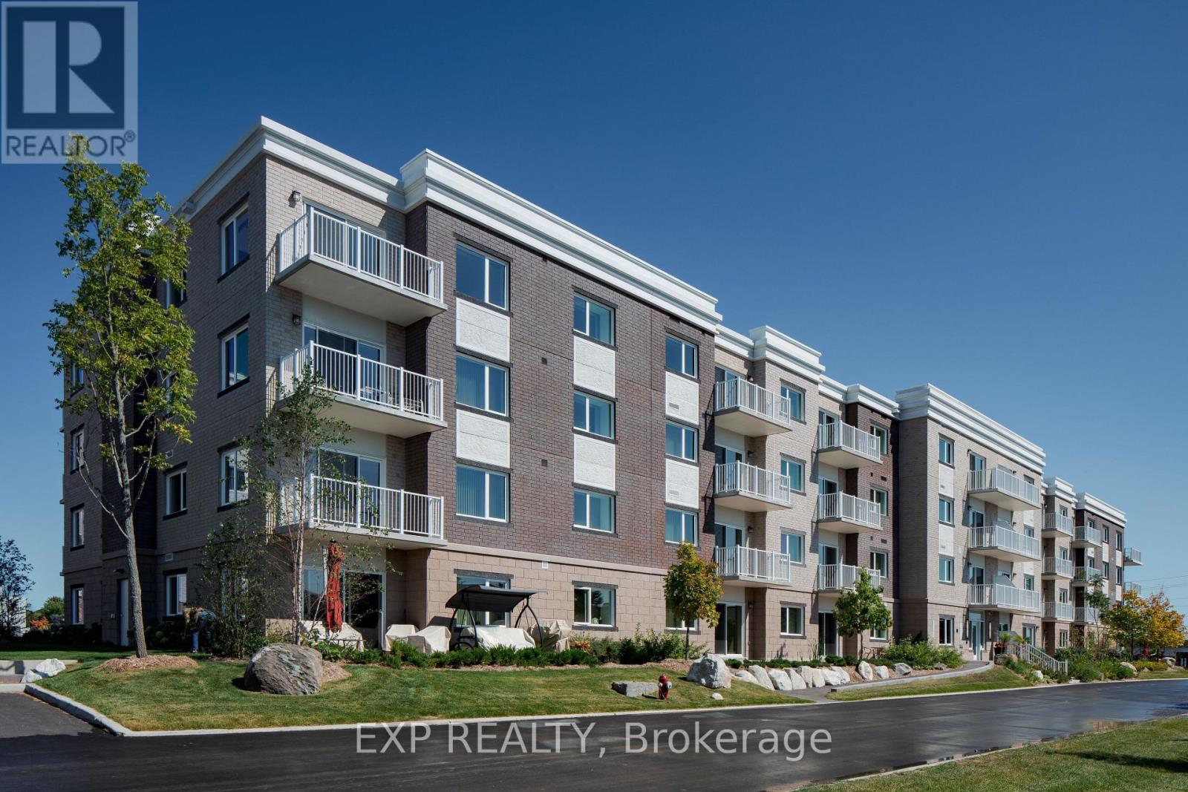
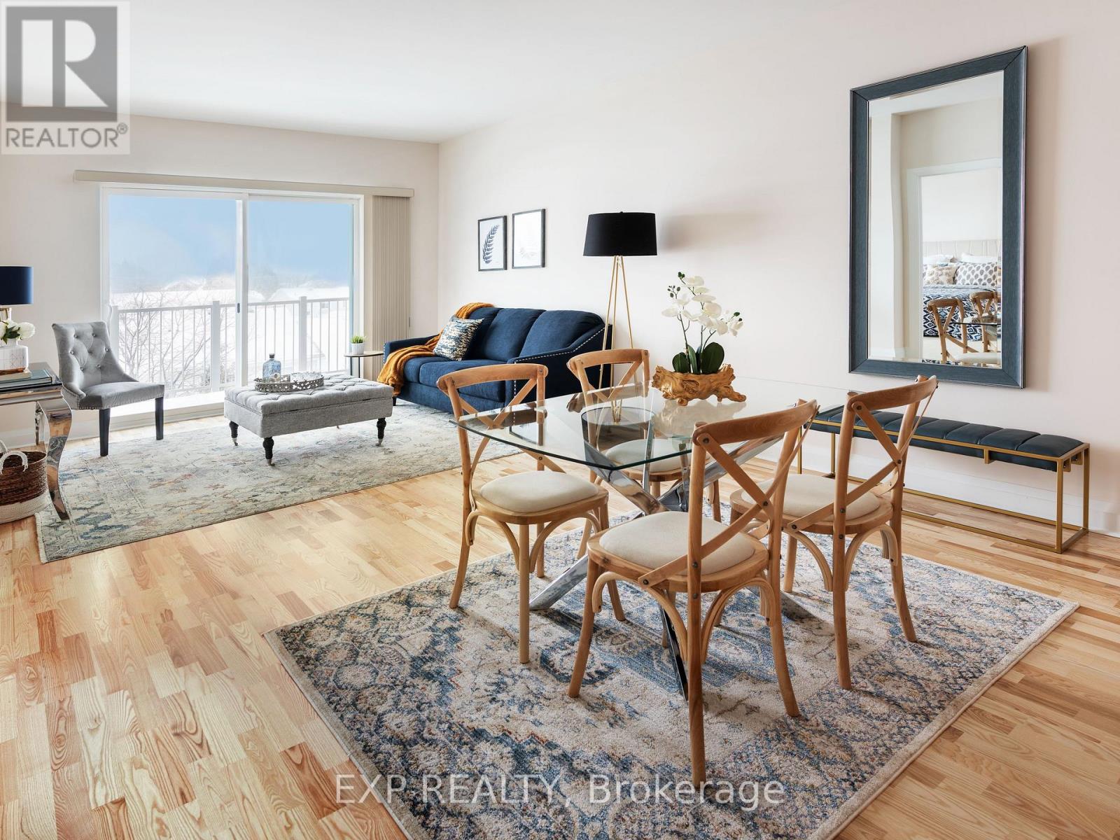
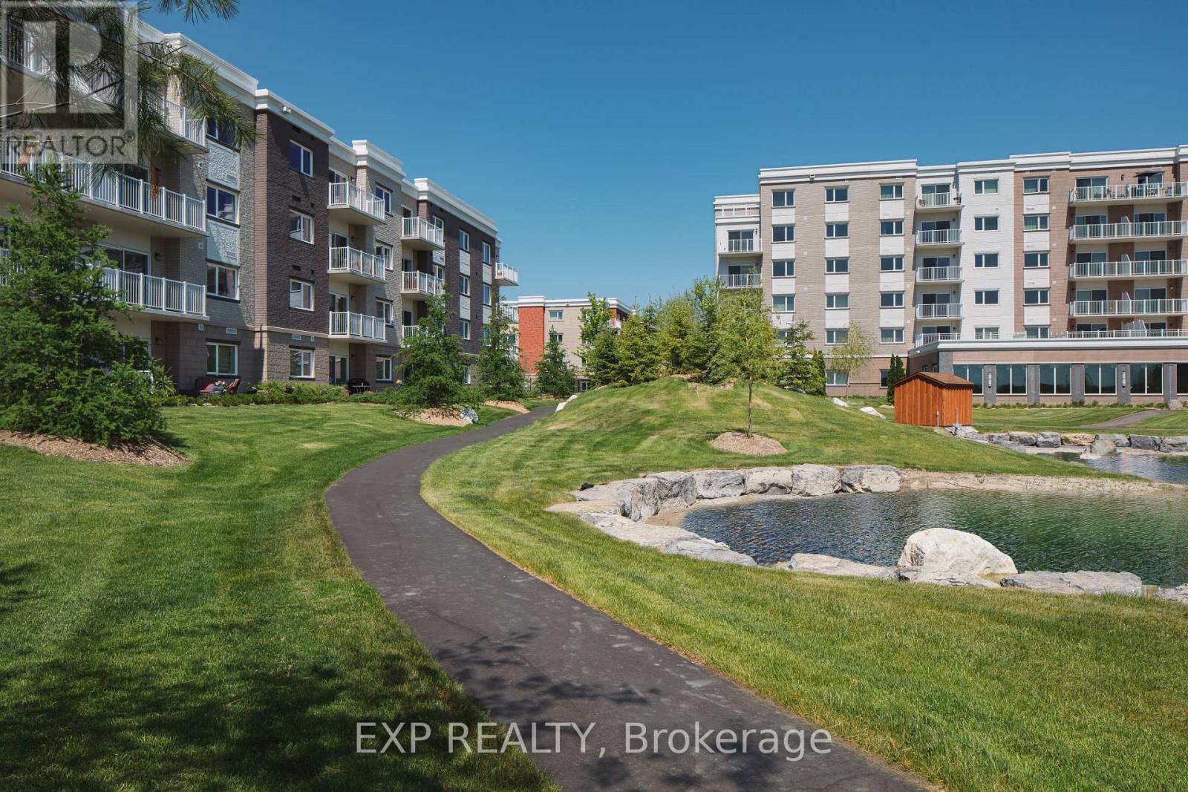
$14Welcome to this bright and functional 2-bedroom unit, featuring a kitchen with granite countertops, ceramic tile flooring, and a stylish backsplash that opens to a spacious living area with 9-foot ceilings. Enjoy a private balcony perfect for relaxing or entertaining. The primary bedroom offers ample closet space and a private ensuite, while the secondary bedroom includes convenient ensuite laundry. Residents have access to an impressive array of amenities, including a games lounge, fitness centre, yoga studio, saltwater pool, courtyard, pond, communal gardens, terrace, pickleball court, and more. Modern, comfortable, and designed for resort-style living-ideal for anyone seeking both convenience and an elevated lifestyle. (id:31684)
| 2 weeks ago | Listing updated with changes from the MLS® | |
| 2 months ago | Listing first seen on site |



The trademarks MLS®, Multiple Listing Service® and the associated logos are owned by The Canadian Real Estate Association (CREA) and identify the quality of services provided by real estate professionals who are members of CREA. Used under license.
The trademarks REALTOR®, REALTORS®, and the REALTOR® logo are controlled by The Canadian Real Estate Association (CREA) and identify real estate professionals who are members of CREA. These trademarks are owned or controlled by The Canadian Real Estate Association (CREA) and identify real estate professionals who are members of CREA (REALTOR®) and/or the quality of services they provide (MLS®).
This REALTOR.ca listing content is owned and licensed by REALTOR® members of The Canadian Real Estate Association.