

706 - 41 SUNSET BOULEVARDPerth, ON K7H3H8
Mortgage Calculator
Monthly Payment (Est.)
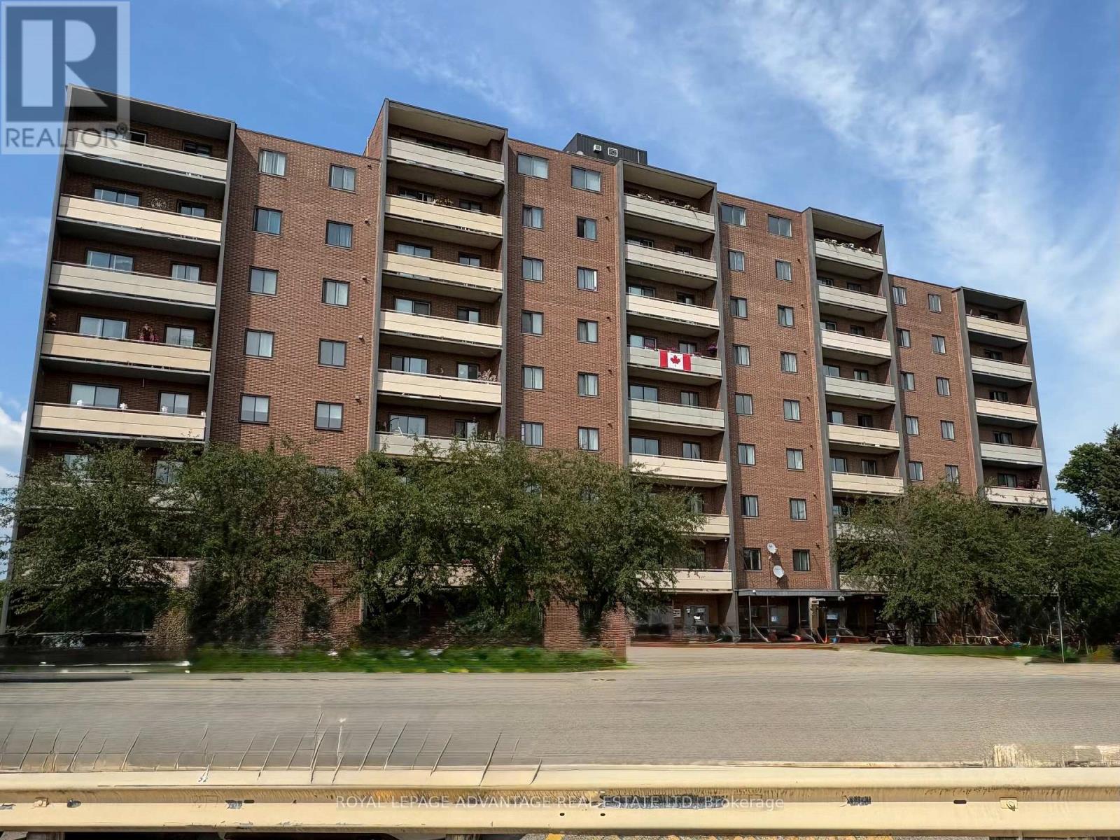
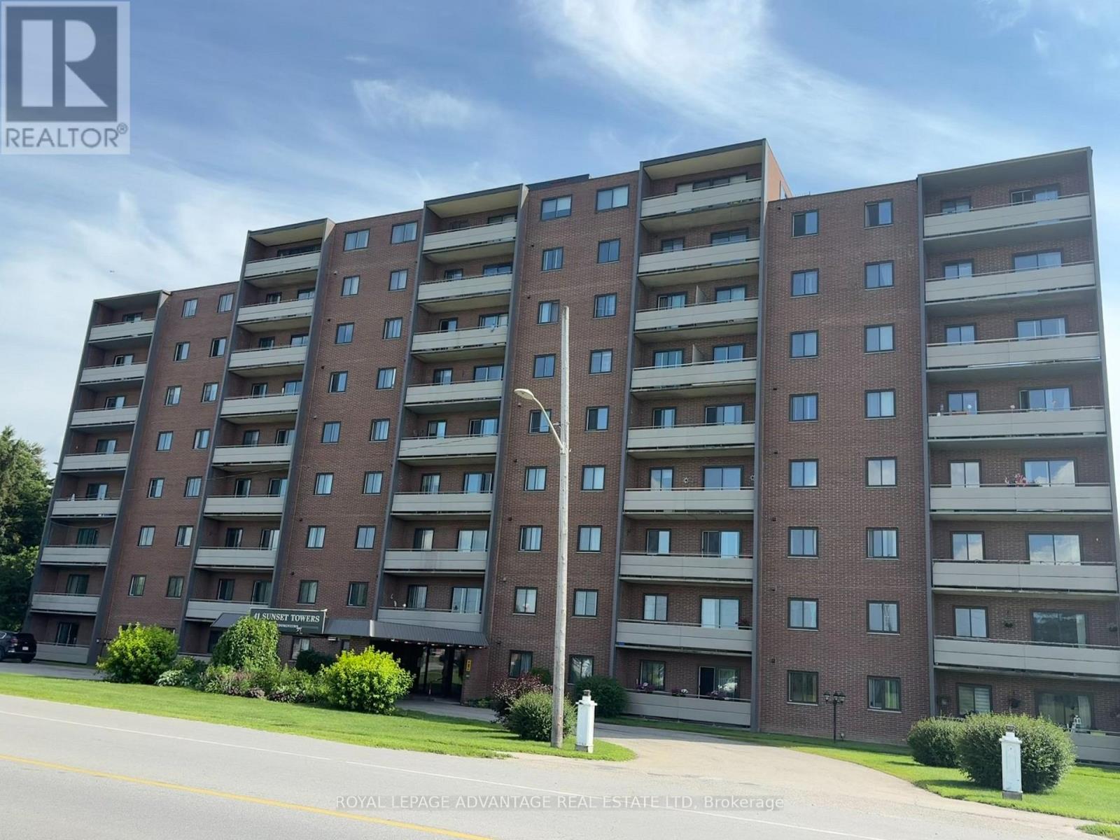
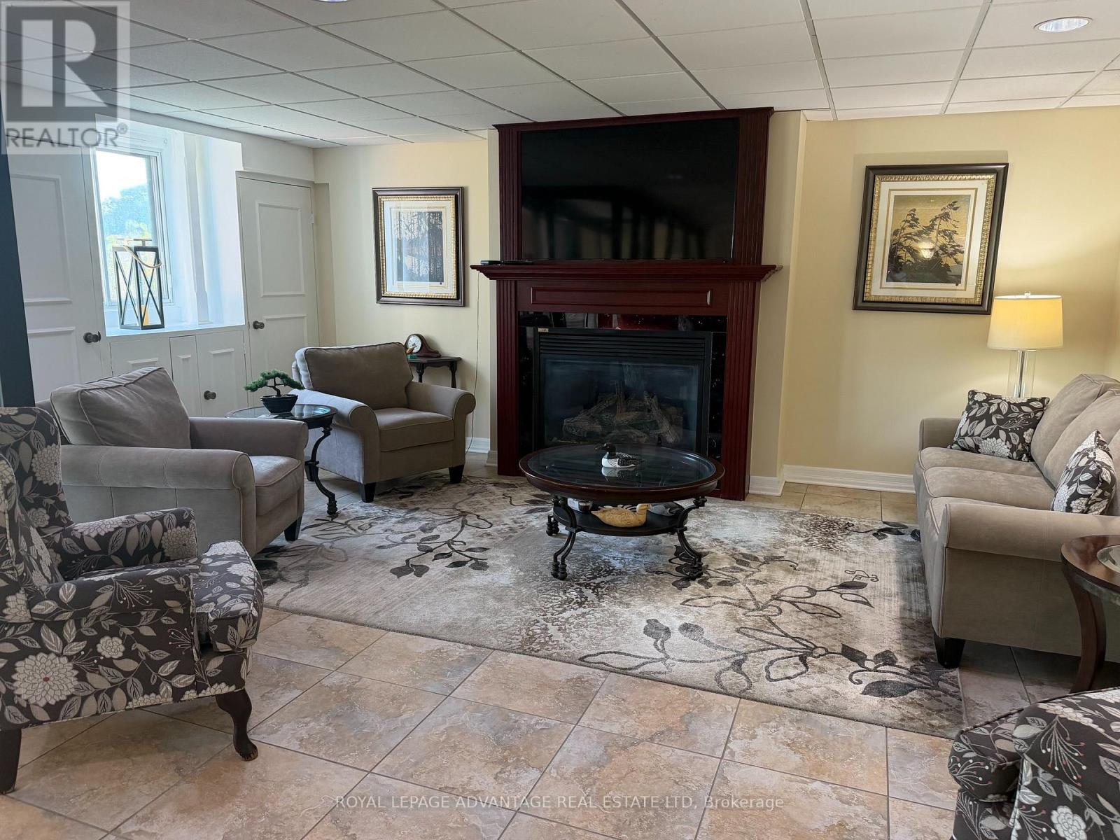
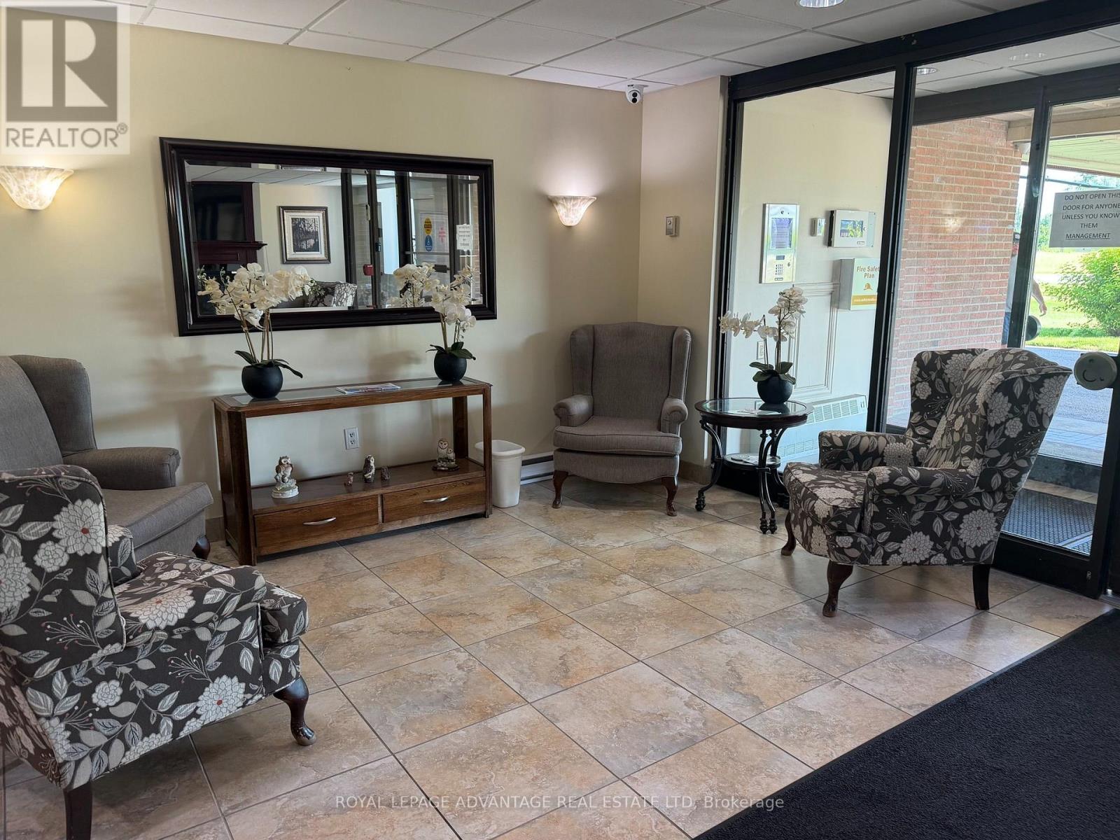
$1,209Located a short walk from local shopping in Perth, Ontario, this two-bedroom condominium in Sunset Towers features a functional galley kitchen that connects directly to the open living and dining area. The bedrooms offer excellent closet storage and quick access to the full bathroom. A private, oversized balcony extends the living space outdoors.On-site building amenities include an outdoor inground pool, a concrete patio, a common social room with a fireplace, a library, and shared laundry facilities. Property policies accommodate small pets weighing under 35 pounds. Monthly condominium fees provide comprehensive coverage for all major utilities, leaving internet as the only excluded utility expense. (id:31684)
| 5 days ago | Listing updated with changes from the MLS® | |
| 2 weeks ago | Listing first seen on site |



The trademarks MLS®, Multiple Listing Service® and the associated logos are owned by The Canadian Real Estate Association (CREA) and identify the quality of services provided by real estate professionals who are members of CREA. Used under license.
The trademarks REALTOR®, REALTORS®, and the REALTOR® logo are controlled by The Canadian Real Estate Association (CREA) and identify real estate professionals who are members of CREA. These trademarks are owned or controlled by The Canadian Real Estate Association (CREA) and identify real estate professionals who are members of CREA (REALTOR®) and/or the quality of services they provide (MLS®).
This REALTOR.ca listing content is owned and licensed by REALTOR® members of The Canadian Real Estate Association.