

6 GLENVIEW CRESCENTPerth, ON K7H2L2
Mortgage Calculator
Monthly Payment (Est.)
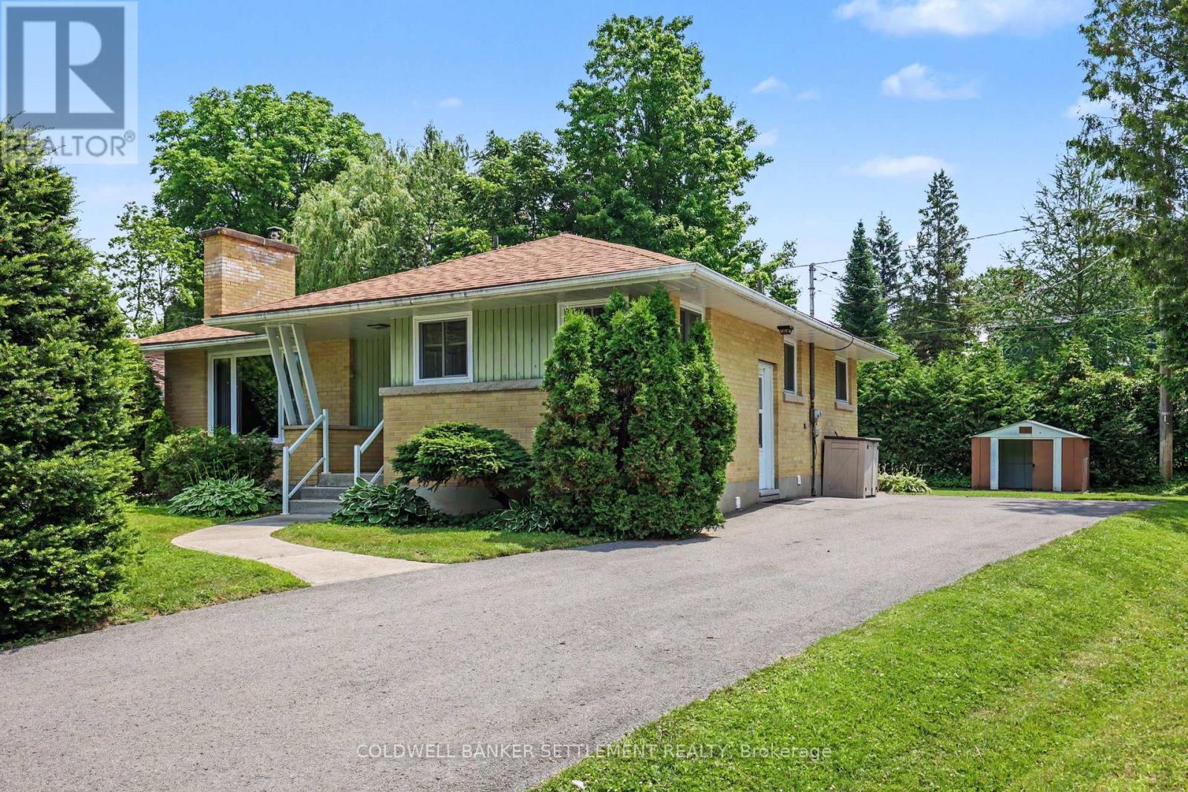
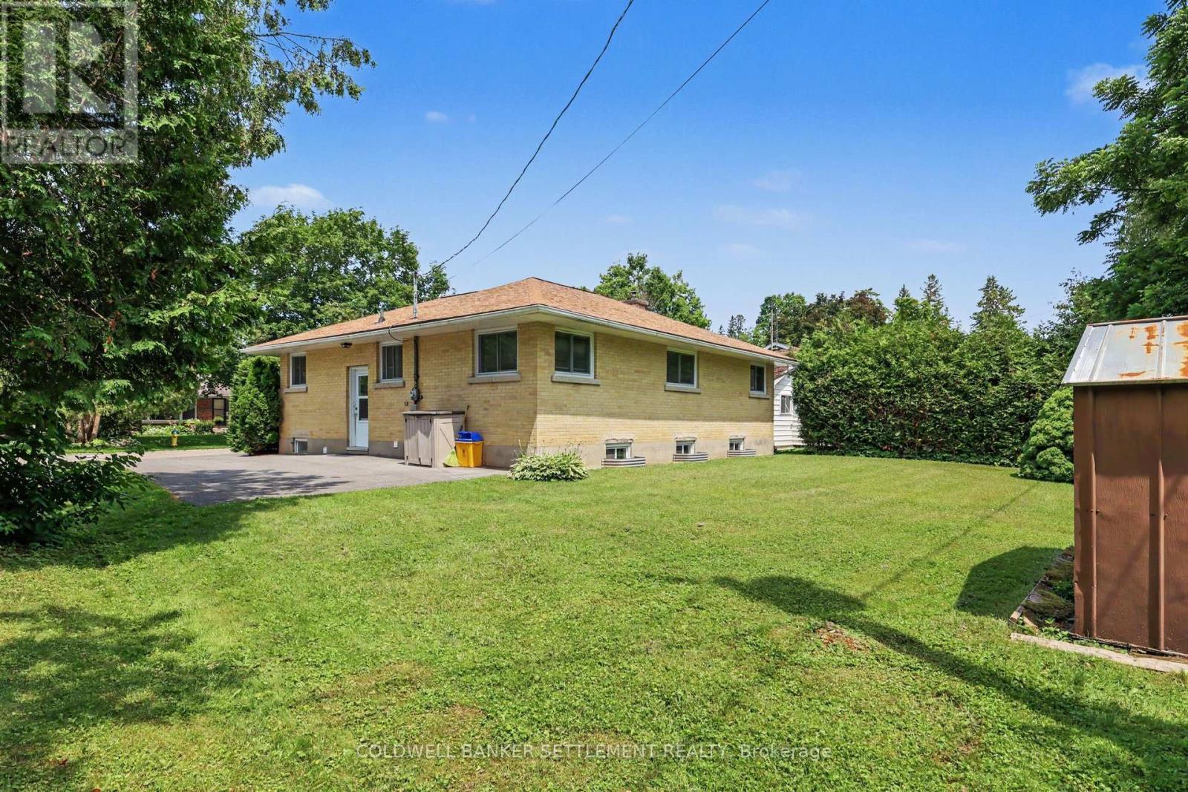
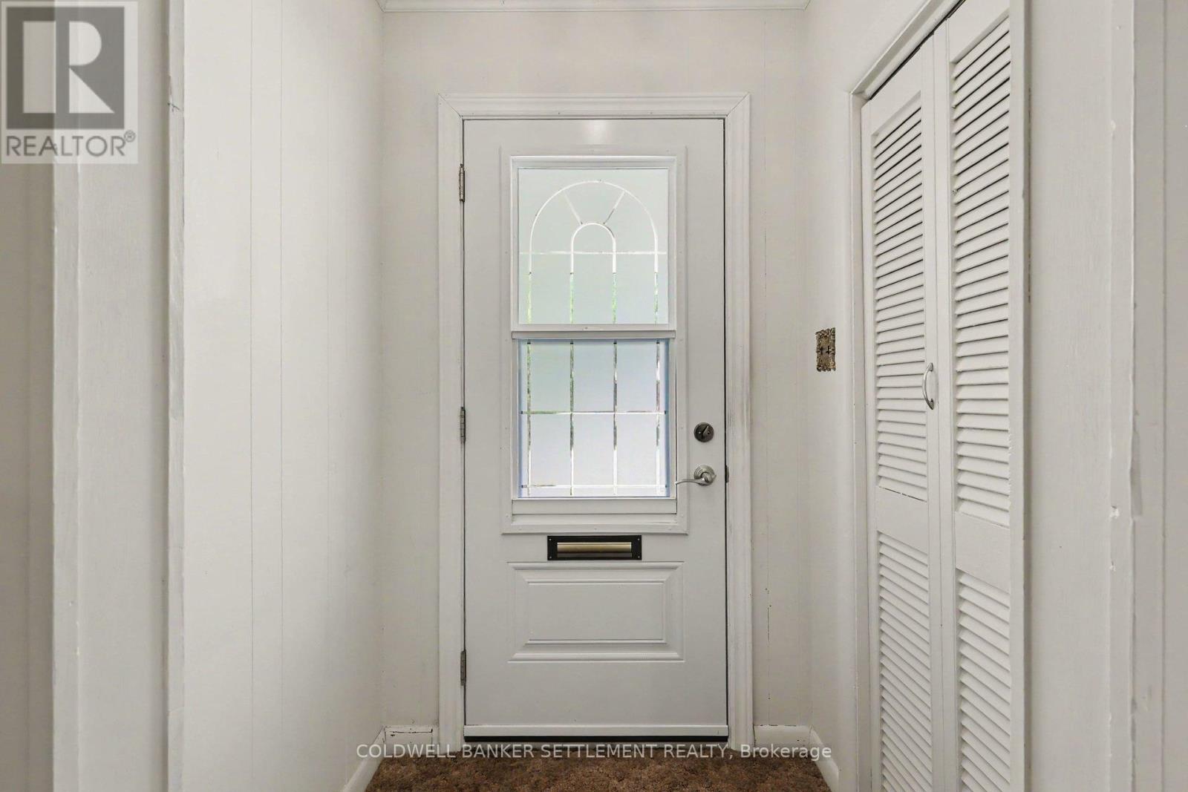
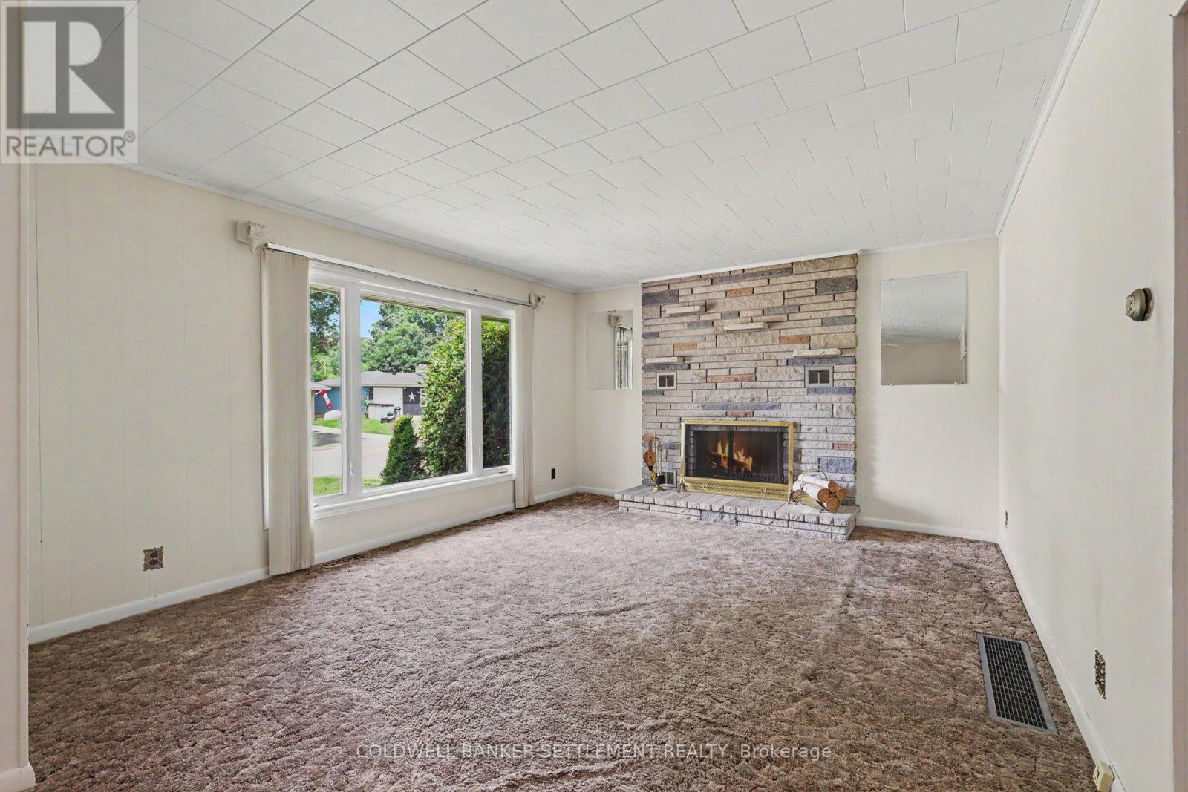
$2,121Tremendous opportunity for someone to get in on the ground level to transform this all brick beauty into the white swan it could be, already located in such a lovely neighbourhood! Good solid 3 bedroom, 1 bathroom bungalow with two major updates completed including shingles and windows & doors. the main level consists of a generous sized living room with wood burning fireplace, eat-in kitchen with side door entrance in from paved driveway, 3 good sized bedrooms (one of them includes a new set up stackable washer & dryer for convenient main level access) and the 4 piece bath. The lower level sees a mostly finished recreation room (just needs flooring) with dry bar and finished in half log wall board. The second laundry, with sink, is down here as well as a good sized workshop/utility area. Beautiful level lot and the back yard is fairly private. Immediate possession. (id:31684)
| 2 weeks ago | Listing updated with changes from the MLS® | |
| 2 weeks ago | Listing first seen on site |



The trademarks MLS®, Multiple Listing Service® and the associated logos are owned by The Canadian Real Estate Association (CREA) and identify the quality of services provided by real estate professionals who are members of CREA. Used under license.
The trademarks REALTOR®, REALTORS®, and the REALTOR® logo are controlled by The Canadian Real Estate Association (CREA) and identify real estate professionals who are members of CREA. These trademarks are owned or controlled by The Canadian Real Estate Association (CREA) and identify real estate professionals who are members of CREA (REALTOR®) and/or the quality of services they provide (MLS®).
This REALTOR.ca listing content is owned and licensed by REALTOR® members of The Canadian Real Estate Association.