

551 HILLCREST AVENUEOttawa, ON K2A2N1
Mortgage Calculator
Monthly Payment (Est.)
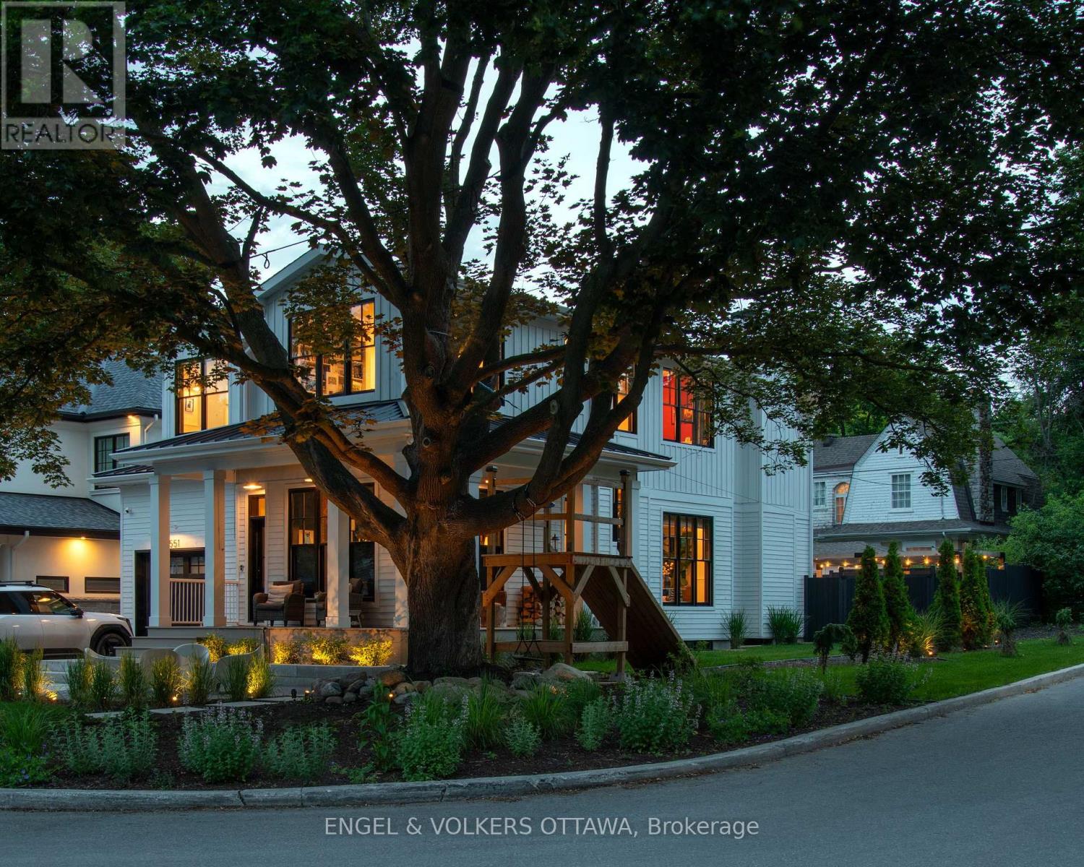
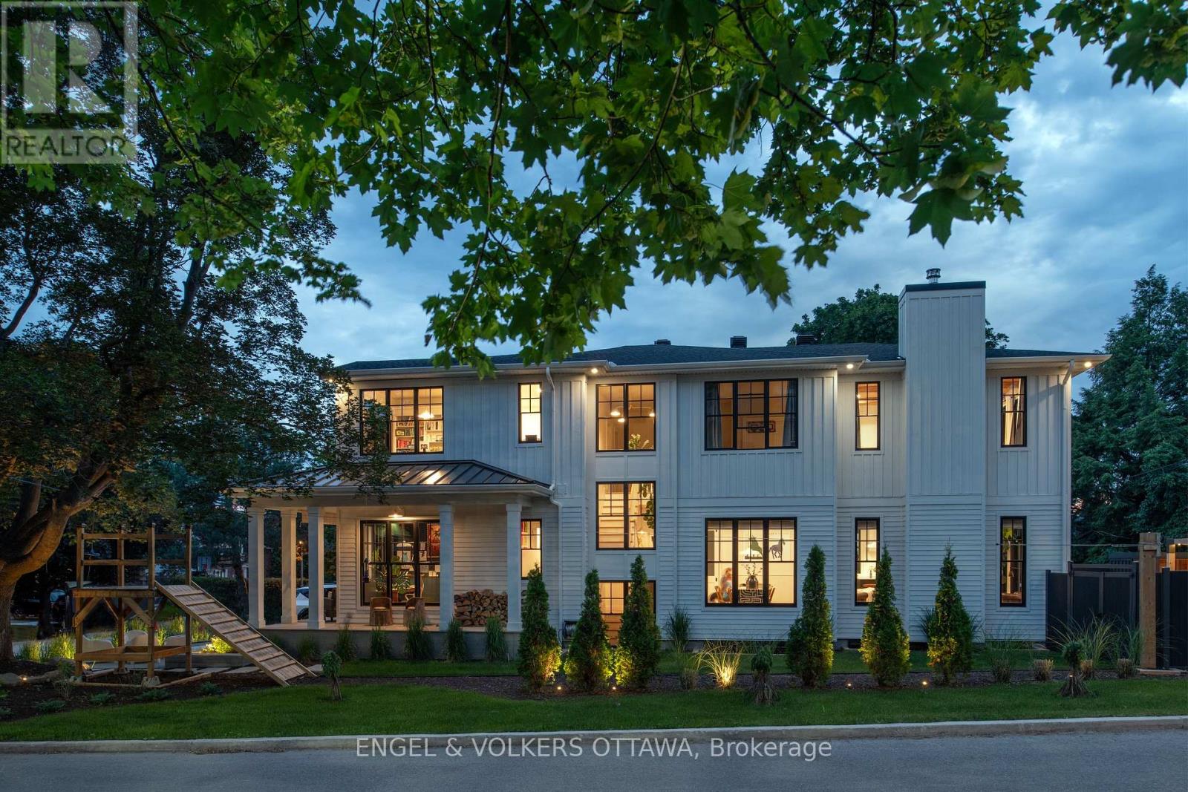
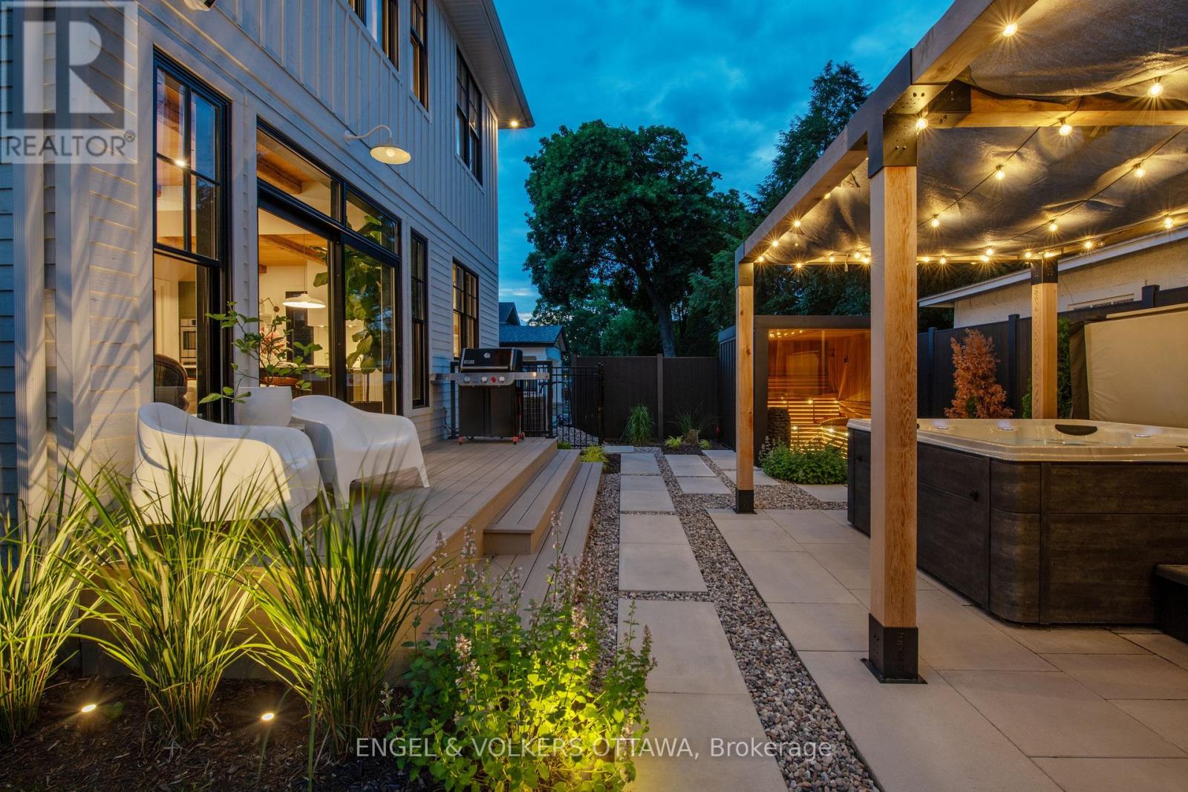
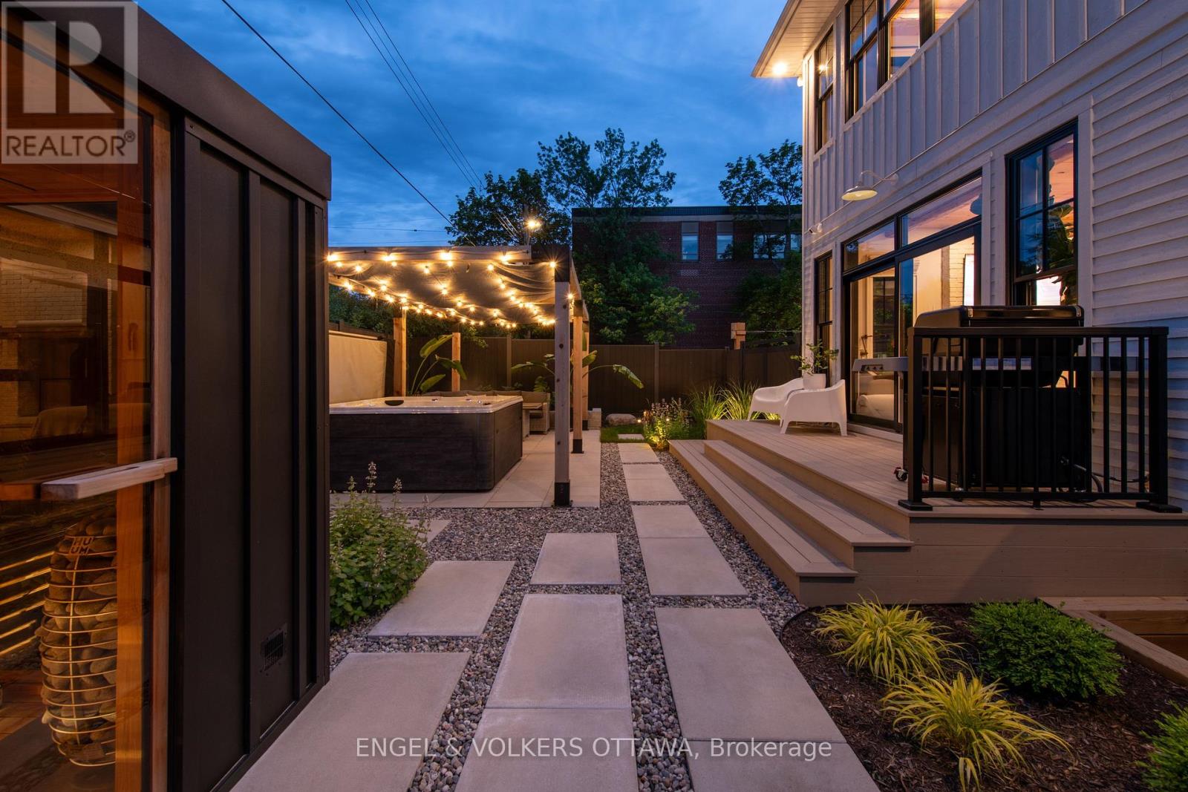
$16,402551 Hillcrest was built around a single radical idea: your home should slow you down, not speed you up. This is a custom modern farmhouse, curated by a very special designer's eye and finished with the finest fixtures sourced from close to home and around the world. Locally sourced Antique wood beam ceilings. A European-made fireplace. Brass, porcelain, stone, brick and wood, hand-selected and layered with intention. Nothing in this home asks for your attention. Everything invites you to stay a while. Hillcrest is fabled. One of McKellar Park's most cherished streets, it sits beneath a mature canopy while connecting you to the vibrancy of Westboro. The theme of connection carries through the home itself: a wall of windows opening the living space to the street, a front sitting area made for evening conversation, and a play structure that welcomes the neighbourhood to engage. This is a home that recalls an earlier time, when your neighbours were your friends and their kids were welcome in your yard. When the sun goes down, landscape lighting extends the outdoor space into the night, so the garden is yours at any hour. Who will you be when you live here? Someone who lingers over coffee under the beams. Someone who waves from the porch and means it. Someone who chose grace over speed. This is slow living with elegance at its very finest. (id:31684)
| 3 days ago | Listing updated with changes from the MLS® | |
| 2 weeks ago | Listing first seen on site |



The trademarks MLS®, Multiple Listing Service® and the associated logos are owned by The Canadian Real Estate Association (CREA) and identify the quality of services provided by real estate professionals who are members of CREA. Used under license.
The trademarks REALTOR®, REALTORS®, and the REALTOR® logo are controlled by The Canadian Real Estate Association (CREA) and identify real estate professionals who are members of CREA. These trademarks are owned or controlled by The Canadian Real Estate Association (CREA) and identify real estate professionals who are members of CREA (REALTOR®) and/or the quality of services they provide (MLS®).
This REALTOR.ca listing content is owned and licensed by REALTOR® members of The Canadian Real Estate Association.