

26 CLOVELLY ROAD WOttawa, ON K1J 6M2
Mortgage Calculator
Monthly Payment (Est.)
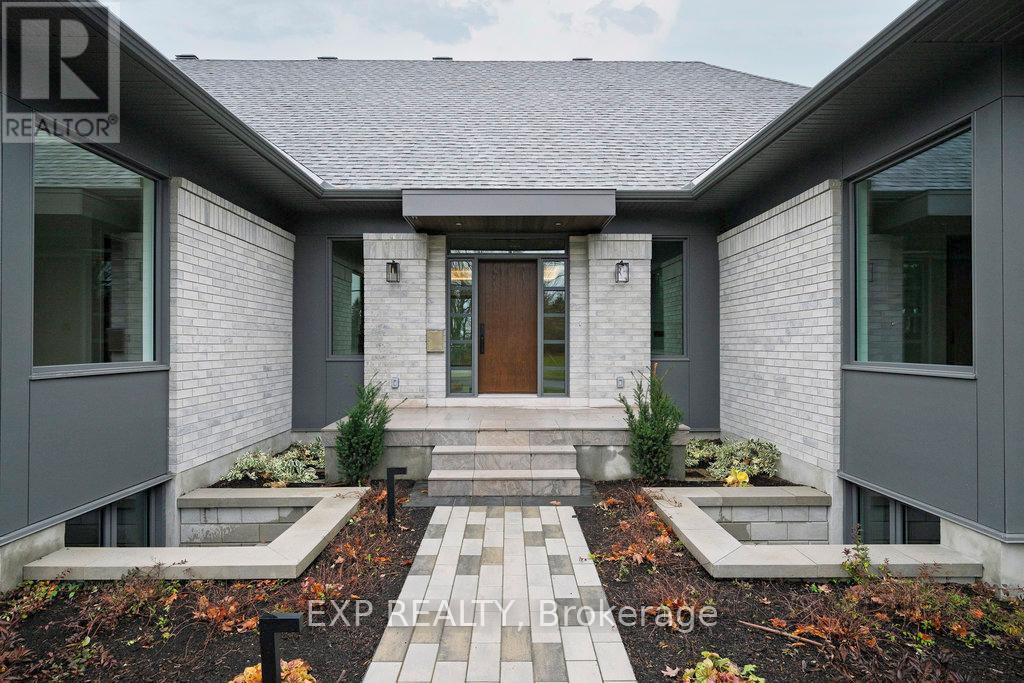
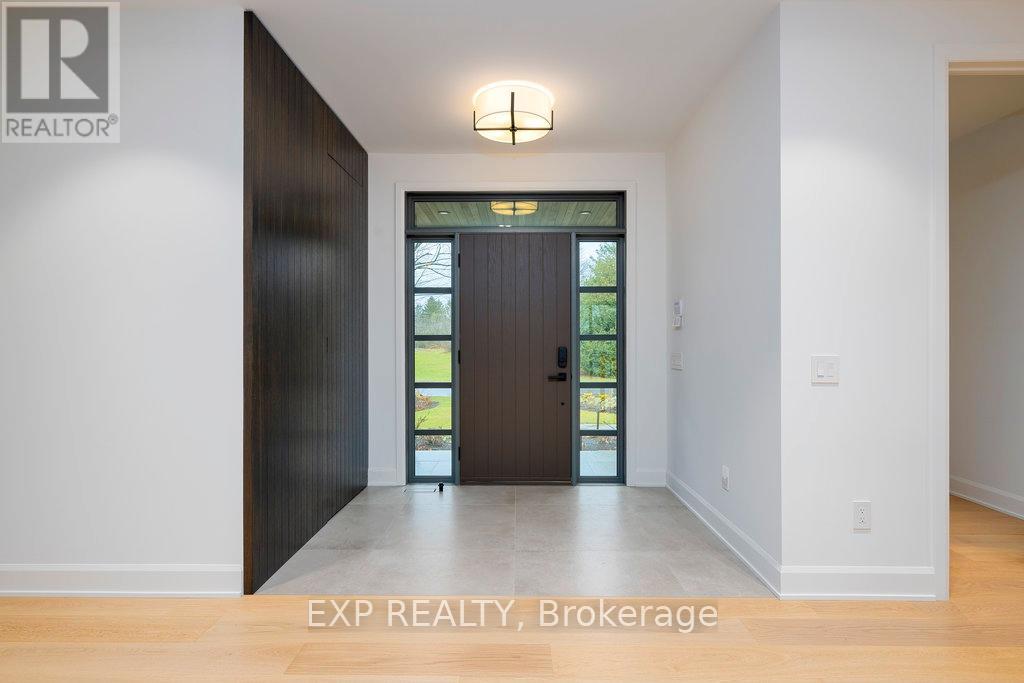
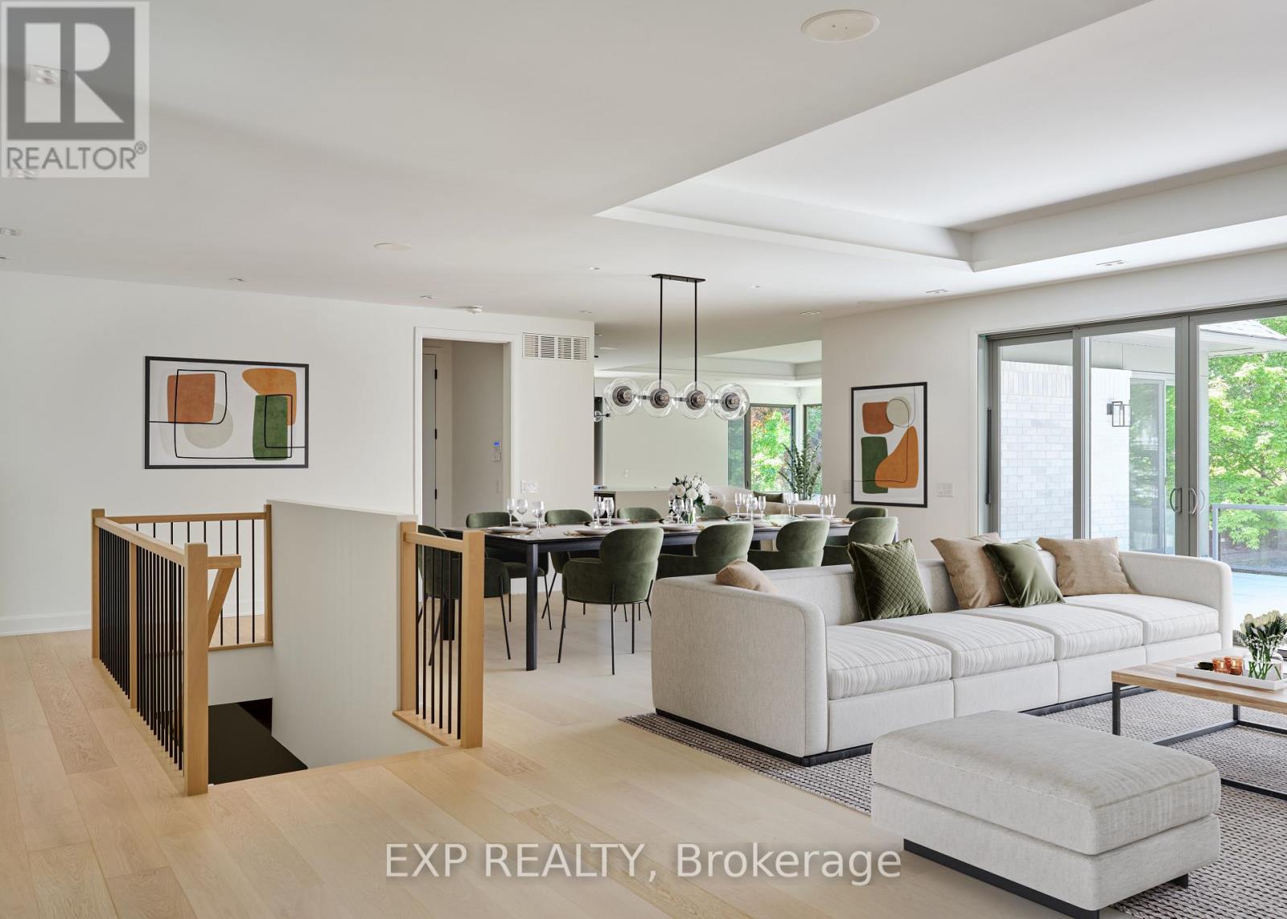
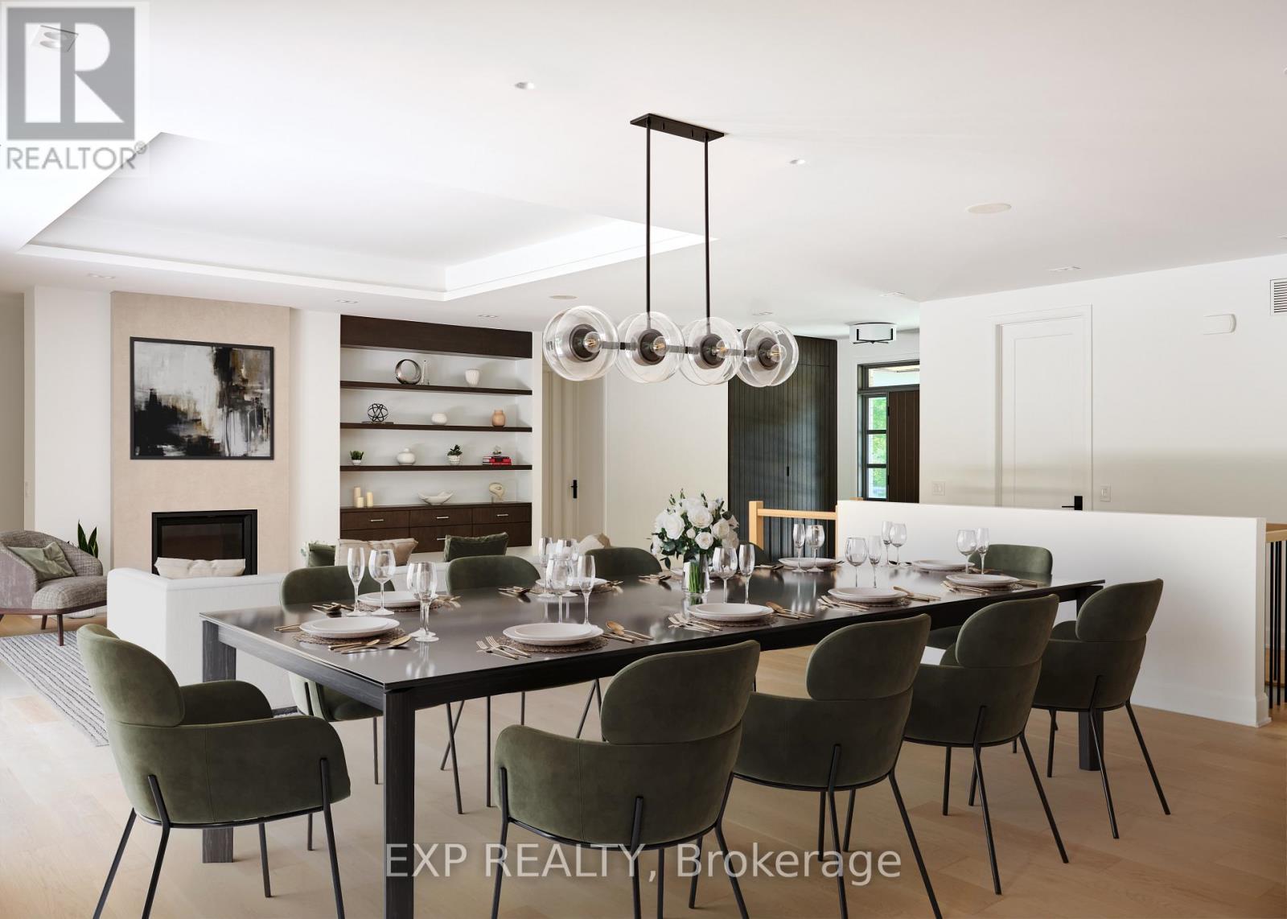
$15,512Contemporary luxury bungalow in prestigious Rothwell Heights set on a rare 100' x 150' lot backing directly onto Quarry Park. Offering over 4,100 sq ft of refined finished living space, this exceptional residence delivers 6 bedrooms and 5.5 bathrooms thoughtfully designed for modern family living and effortless entertaining. Vaulted 10-ft ceilings, expansive windows, and a chef-inspired kitchen create bright, sophisticated interiors that flow seamlessly to a spacious BBQ deck and private courtyard, extending the living experience outdoors. The intelligent layout balances elegance with functionality, providing both intimate everyday comfort and impressive spaces for hosting. The fully finished walkout lower level adds additional bedrooms and generous recreation areas, ideal for guests, multigenerational living, or a private retreat. Net-zero ready and engineered with radiant heating, advanced HVAC systems, and integrated smart home technology, the home combines cutting-edge efficiency with timeless architectural design. A rare offering in one of Ottawa's most coveted enclaves, blending nature, luxury, and performance in perfect harmony. Open House - July 12, 2026. VTB available, contact agent. (id:31684)
| 3 weeks ago | Listing updated with changes from the MLS® | |
| 2 months ago | Status changed to Active | |
| 2 months ago | Listing first seen on site |



The trademarks MLS®, Multiple Listing Service® and the associated logos are owned by The Canadian Real Estate Association (CREA) and identify the quality of services provided by real estate professionals who are members of CREA. Used under license.
The trademarks REALTOR®, REALTORS®, and the REALTOR® logo are controlled by The Canadian Real Estate Association (CREA) and identify real estate professionals who are members of CREA. These trademarks are owned or controlled by The Canadian Real Estate Association (CREA) and identify real estate professionals who are members of CREA (REALTOR®) and/or the quality of services they provide (MLS®).
This REALTOR.ca listing content is owned and licensed by REALTOR® members of The Canadian Real Estate Association.