

32 CLOVELLY ROADOttawa, ON K1J 6M2
Mortgage Calculator
Monthly Payment (Est.)
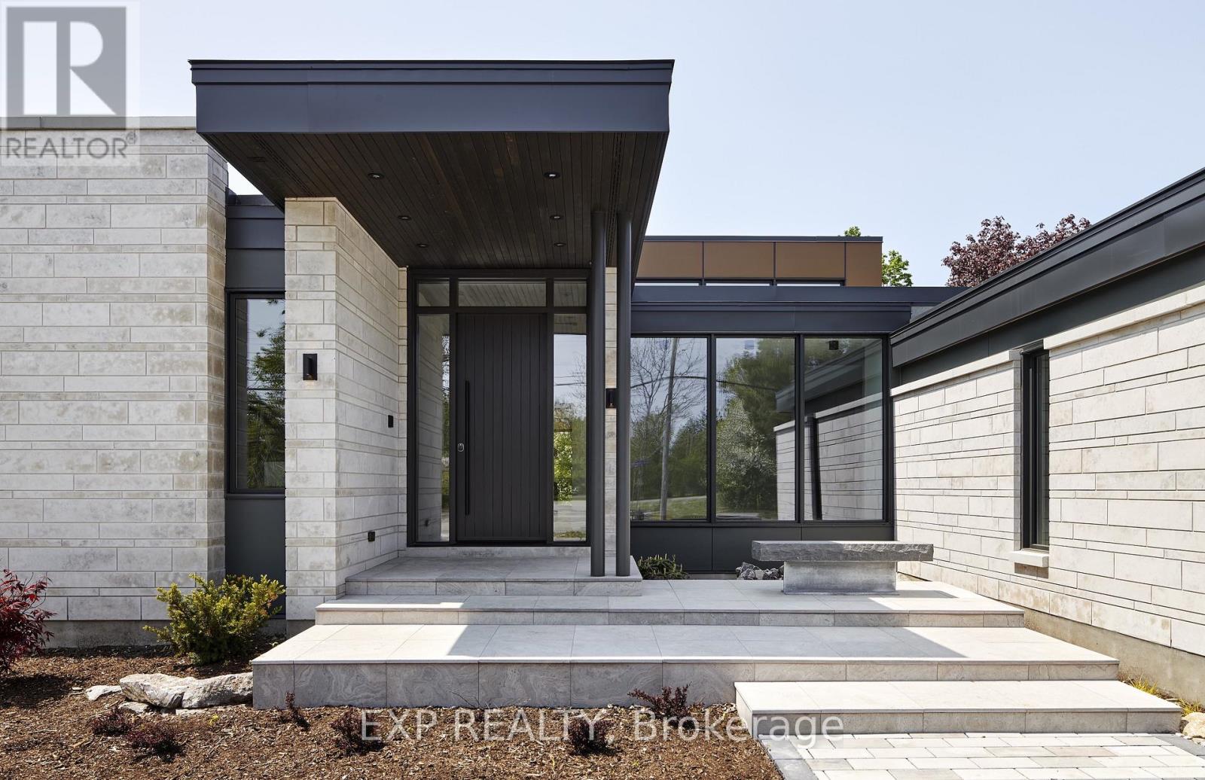
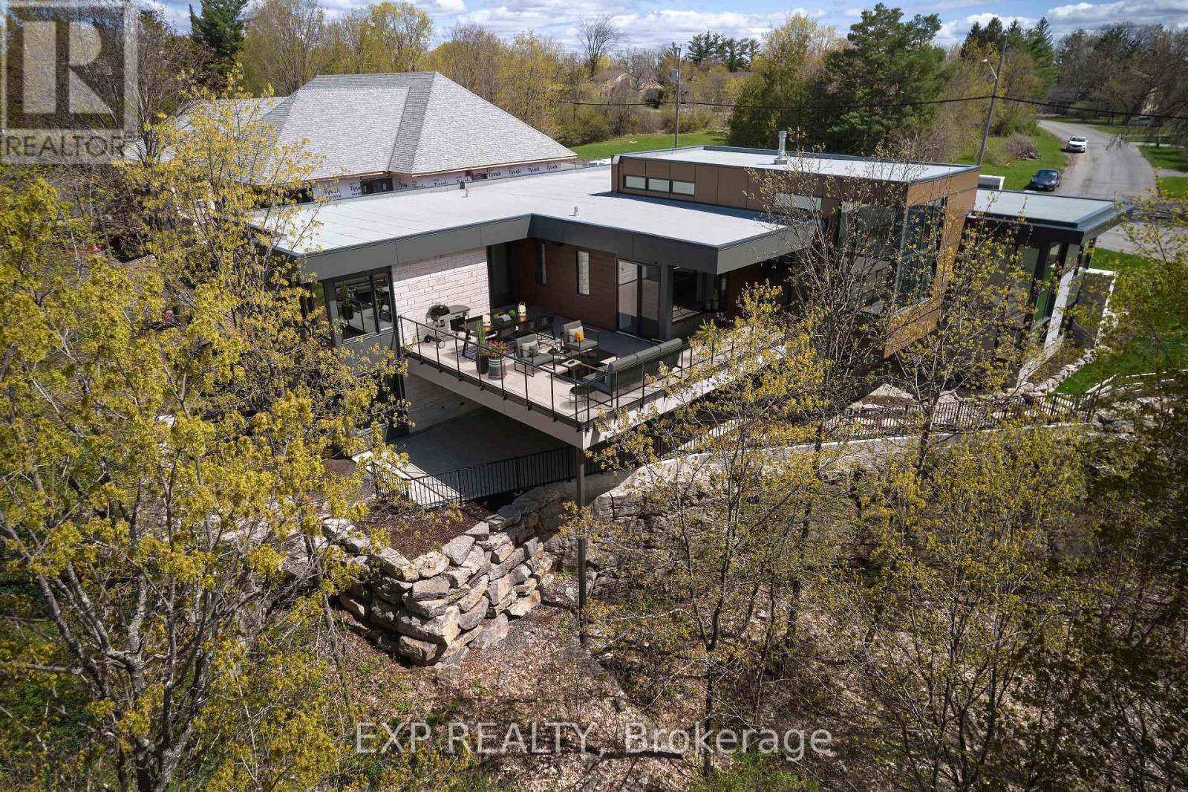
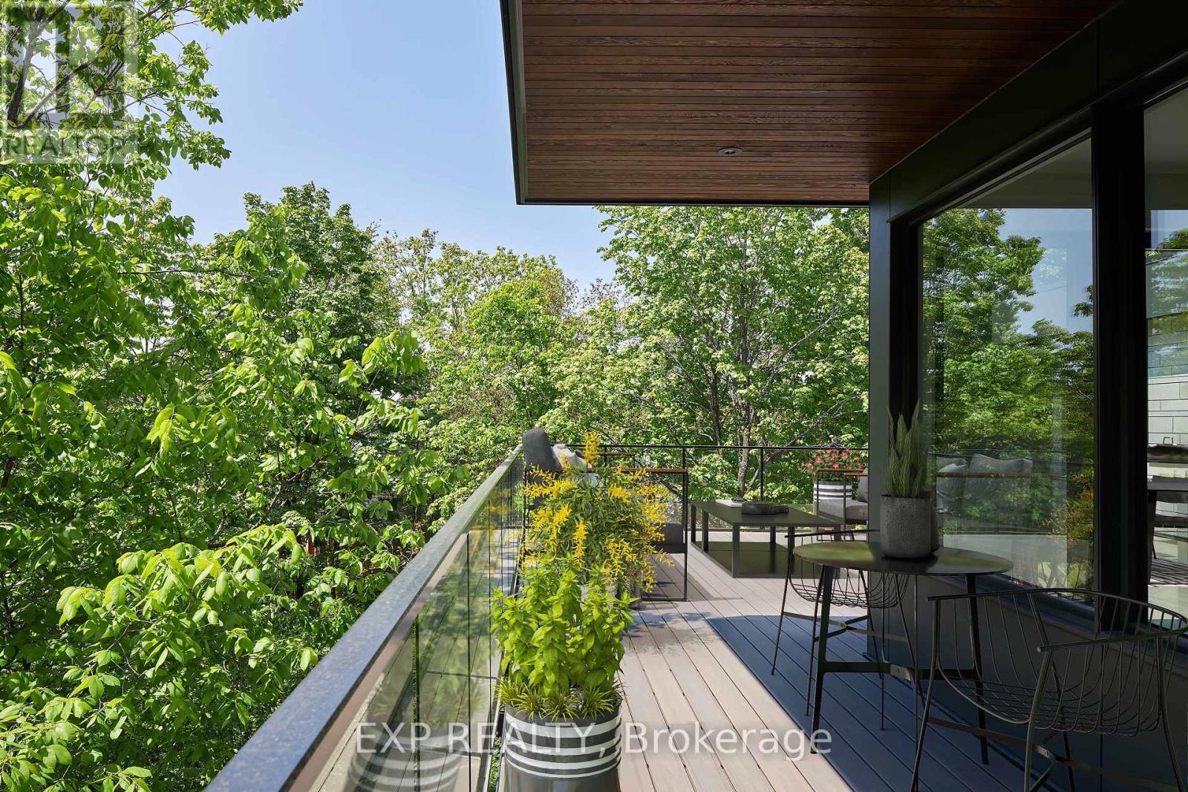
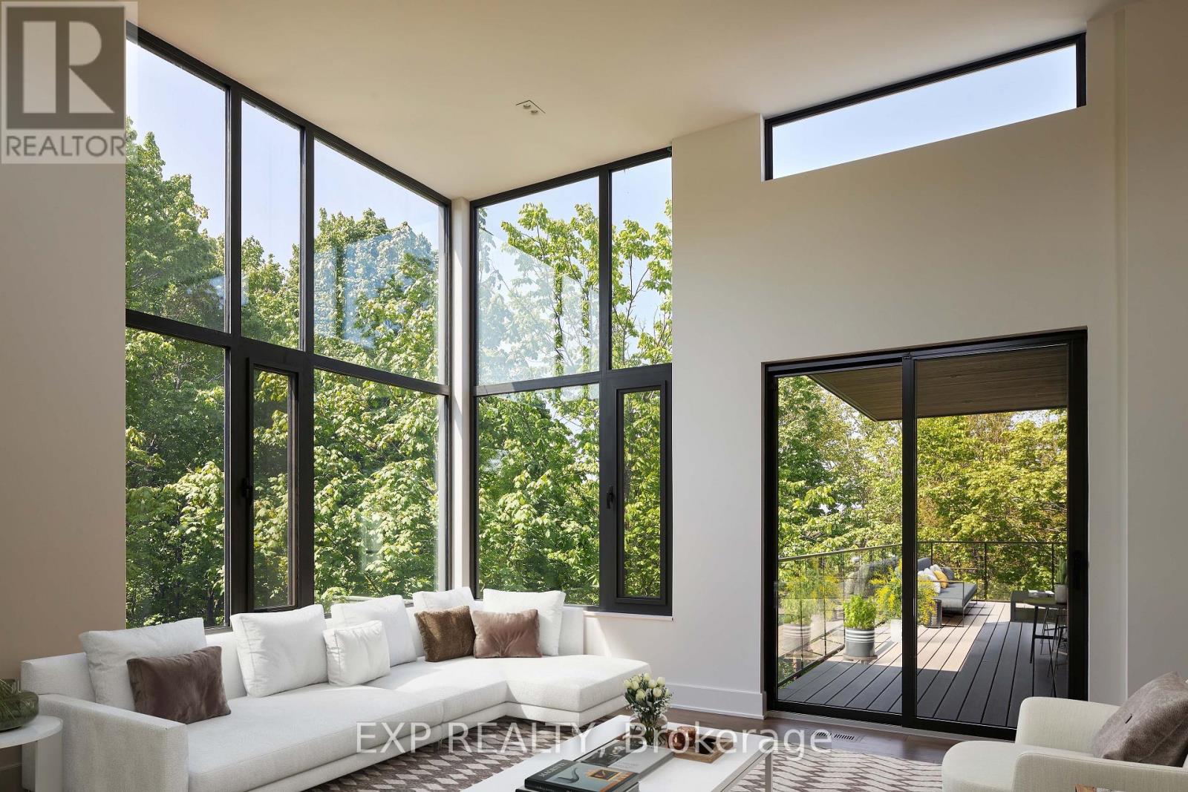
$17,79332 Clovelly is an architectural triumph in prestigious Rothwell Heights where restraint, proportion, and modern excellence converge. Honoured as Canada's Best Net Zero Home (2024), this extraordinary residence offers over 8,000 sq ft of meticulously designed living space on a rare 200' x 150' ravine lot, framed by natural limestone and a dramatic 20-foot cliff. Behind its understated façade lies a home of striking clarity and balance: five spacious bedrooms, five refined baths, soaring 14-foot ceilings, and a sculptural four-sided fireplace that anchors the principal living areas with quiet authority. Expansive floor-to-ceiling windows flood the interior with natural light while capturing serene treetop vistas, seamlessly blending indoor living with the surrounding landscape. Built with disciplined intent, the home pairs advanced net-zero performance with enduring, high-quality finishes, delivering a rare expression of sustainable luxury and architectural integrity. Ideally located across from Quarry Park and moments from the NRC, CSIS, and Montfort Hospital, with convenient access to the LRT and Colonel By Secondary School's IB program, this is a residence of rare scale, privacy, and distinction in one of Ottawa's most coveted enclaves-crafted not to impress briefly, but to endure. VTB available, contact agent for more details. (id:31684)
| 3 weeks ago | Listing updated with changes from the MLS® | |
| 2 months ago | Status changed to Active | |
| 2 months ago | Listing first seen on site |



The trademarks MLS®, Multiple Listing Service® and the associated logos are owned by The Canadian Real Estate Association (CREA) and identify the quality of services provided by real estate professionals who are members of CREA. Used under license.
The trademarks REALTOR®, REALTORS®, and the REALTOR® logo are controlled by The Canadian Real Estate Association (CREA) and identify real estate professionals who are members of CREA. These trademarks are owned or controlled by The Canadian Real Estate Association (CREA) and identify real estate professionals who are members of CREA (REALTOR®) and/or the quality of services they provide (MLS®).
This REALTOR.ca listing content is owned and licensed by REALTOR® members of The Canadian Real Estate Association.