

343 HARRY STREETRenfrew, ON K7V 3E5
Mortgage Calculator
Monthly Payment (Est.)
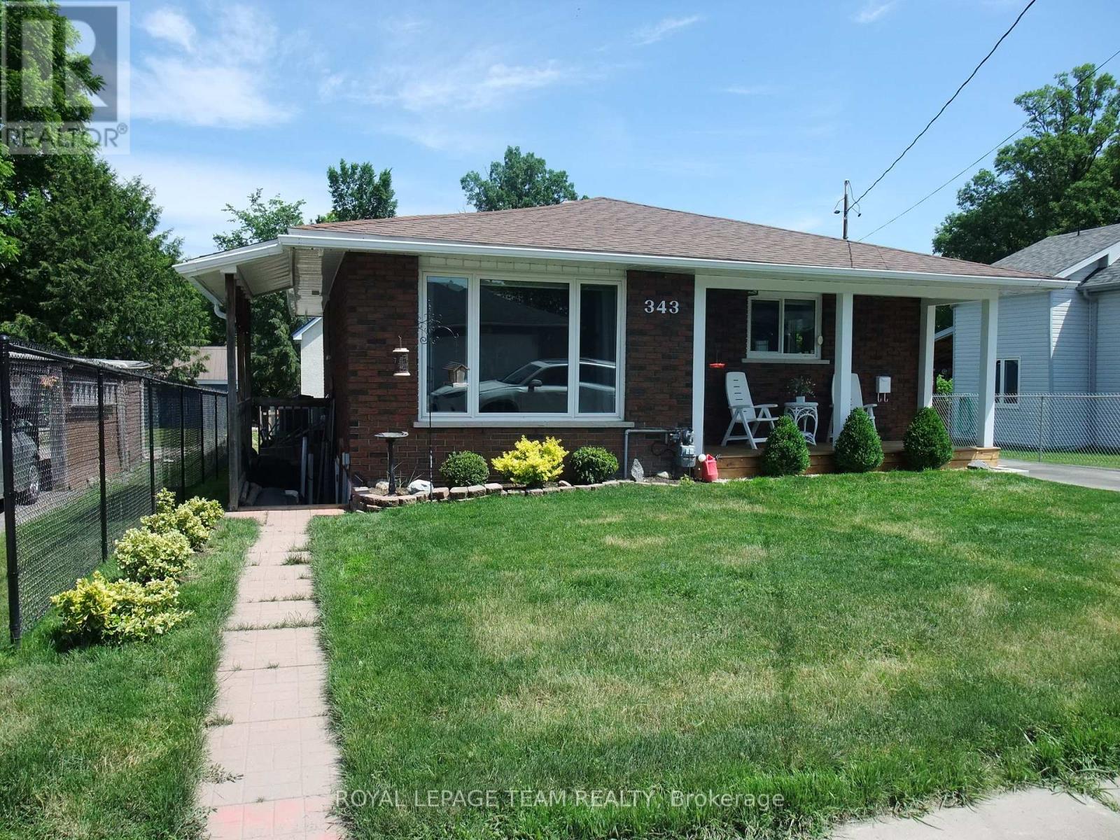
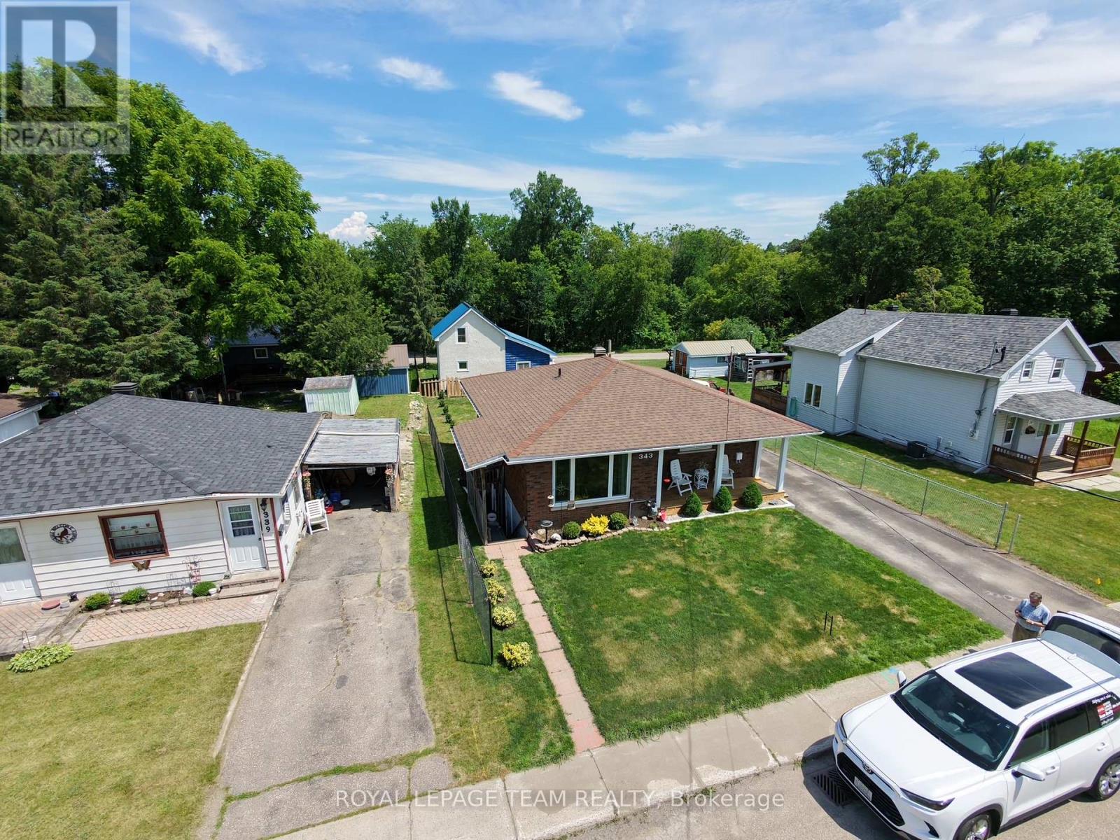
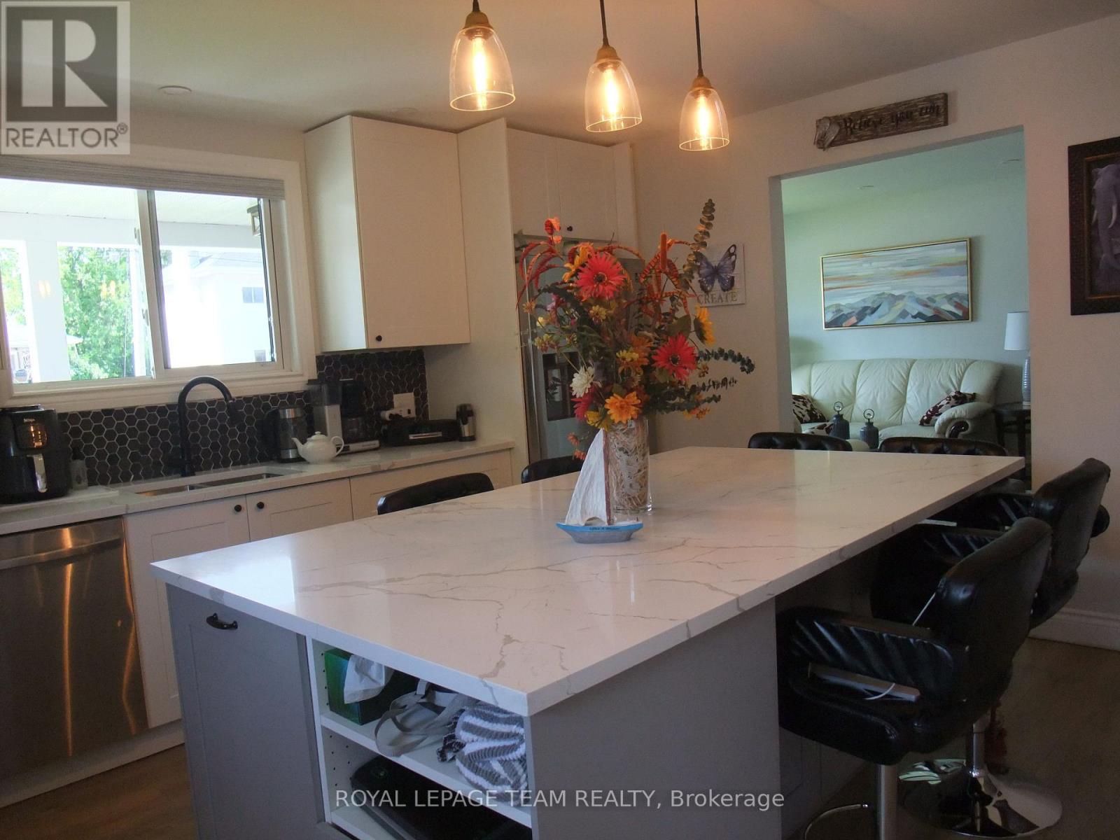
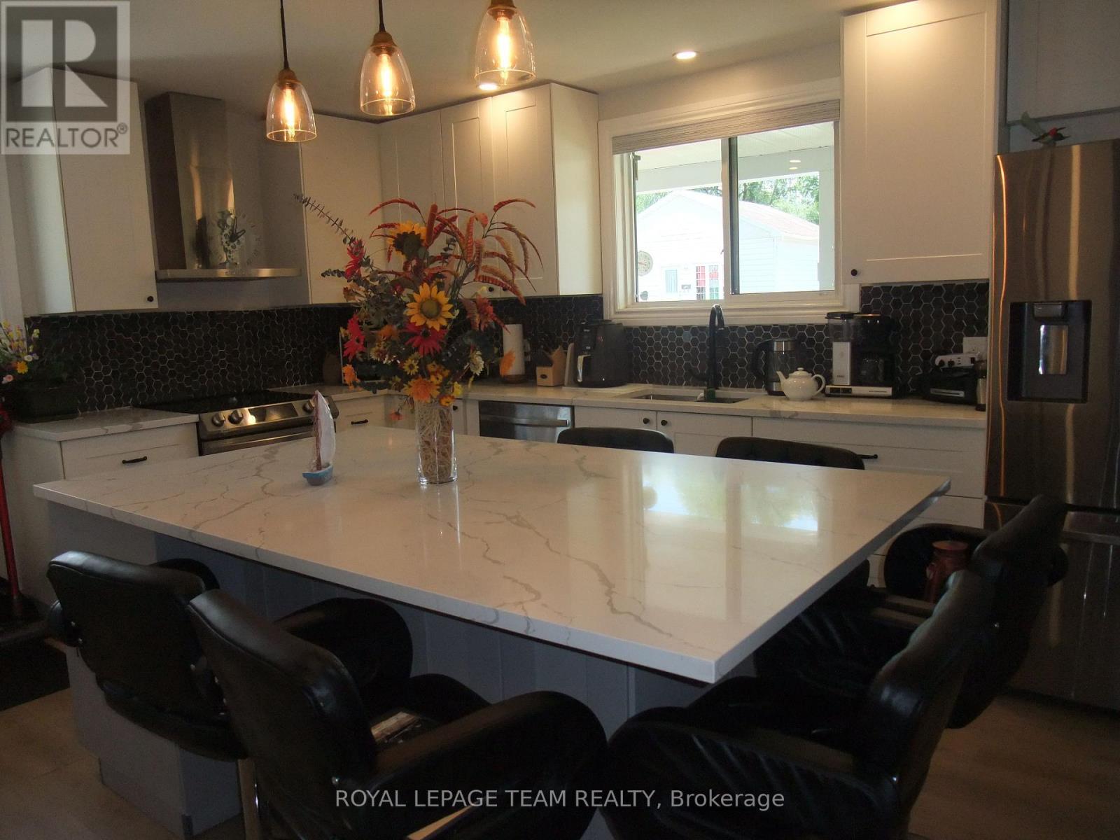
$2,051A warm welcome to 343 Harry St. in the heart of Renfrew. Pride of ownership is truly evident here and this home is ready to help you fulfill your home ownership dreams, with a generous sized chef's kitchen featuring quartz counter tops/island with six comfortable chairs, updates including newer cabinets, floors and lighting. The windows have been upgraded and remote power draperies have been installed on four windows. The main floor features 2 bedrooms, a newer 4-piece bath and living room. A camera alarm system is hard wired as well as a generator "Generlink" is connected to the main panel. On the lower level is a finished 3rd bedroom and so much future potential, particularly with the separate entrance from outside that could potentially make for additional income without imposing on the main floor. Also a new gas hot water heater just installed. The exterior is maintenance free with plenty of privacy in the rear yard with newly planted cedar trees surrounding the rear, or sit out front on the covered deck. Solid brick bungalows are always a great investment so book your showing now to ensure you don't miss out! (id:31684)
| 3 weeks ago | Listing updated with changes from the MLS® | |
| 2 months ago | Status changed to Active | |
| 2 months ago | Listing first seen on site |



The trademarks MLS®, Multiple Listing Service® and the associated logos are owned by The Canadian Real Estate Association (CREA) and identify the quality of services provided by real estate professionals who are members of CREA. Used under license.
The trademarks REALTOR®, REALTORS®, and the REALTOR® logo are controlled by The Canadian Real Estate Association (CREA) and identify real estate professionals who are members of CREA. These trademarks are owned or controlled by The Canadian Real Estate Association (CREA) and identify real estate professionals who are members of CREA (REALTOR®) and/or the quality of services they provide (MLS®).
This REALTOR.ca listing content is owned and licensed by REALTOR® members of The Canadian Real Estate Association.