

146 CAMERON AVENUERenfrew, ON K7V3V5
Mortgage Calculator
Monthly Payment (Est.)
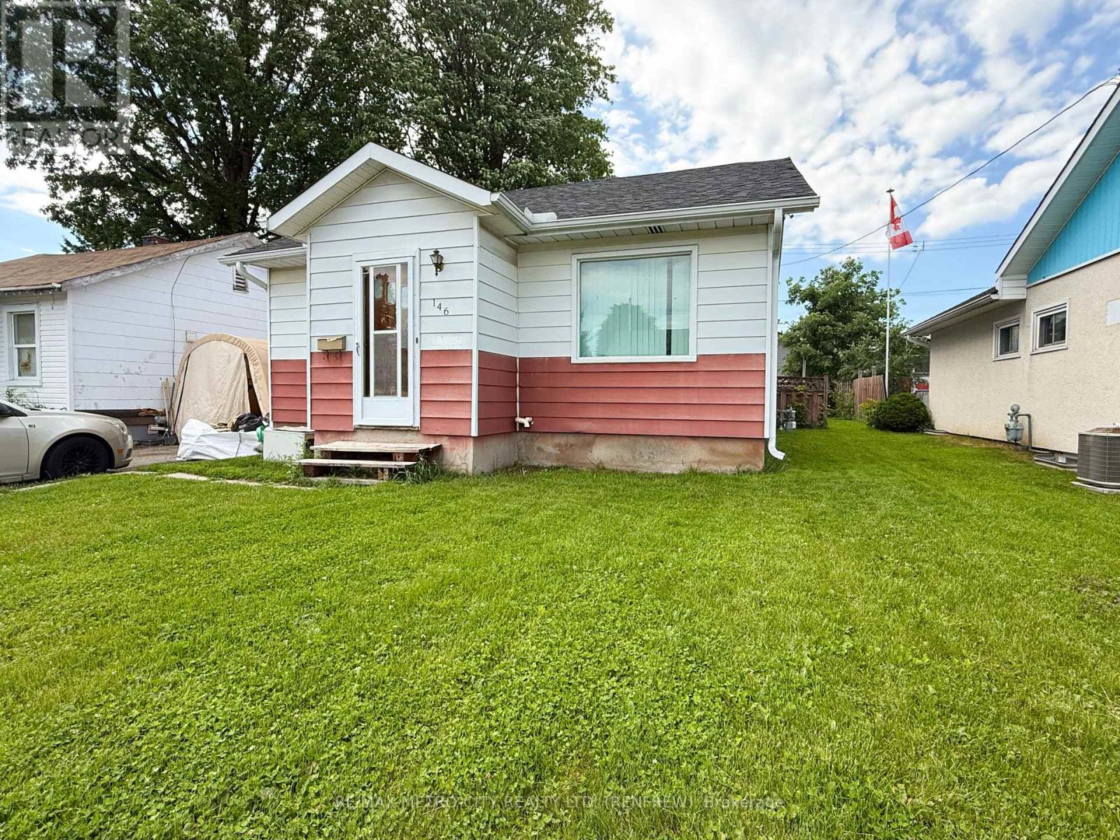
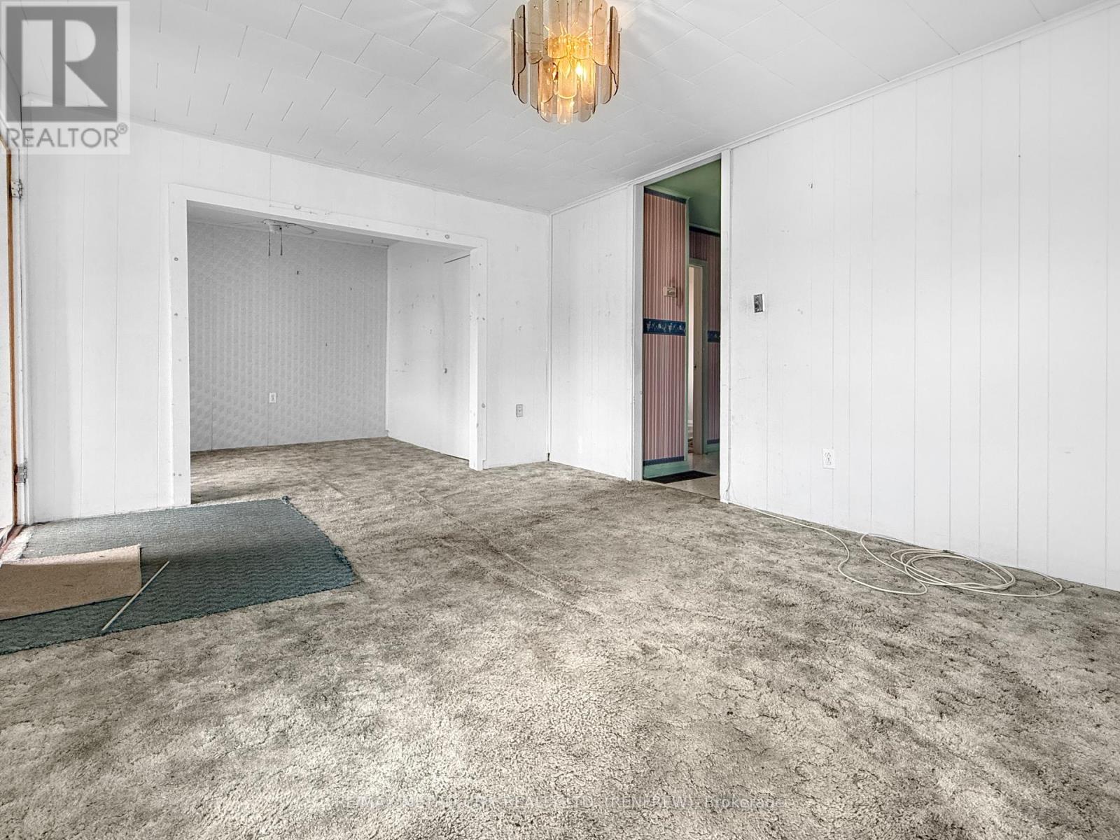
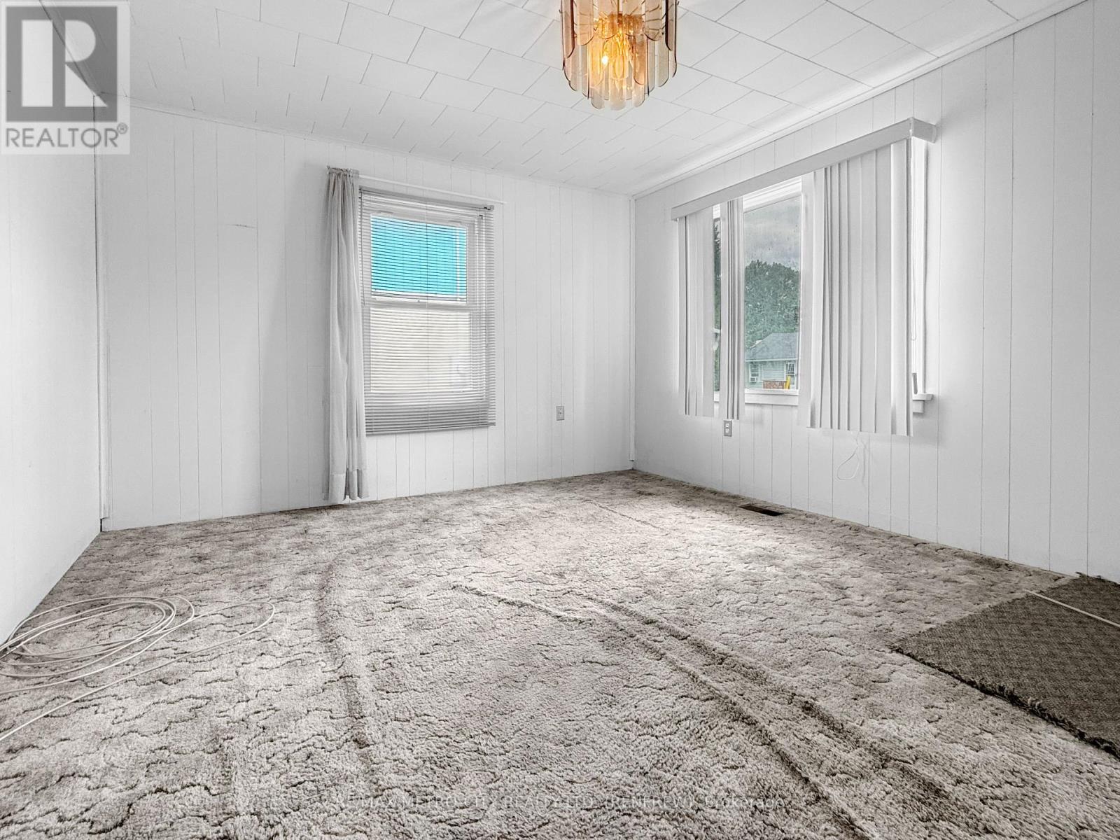
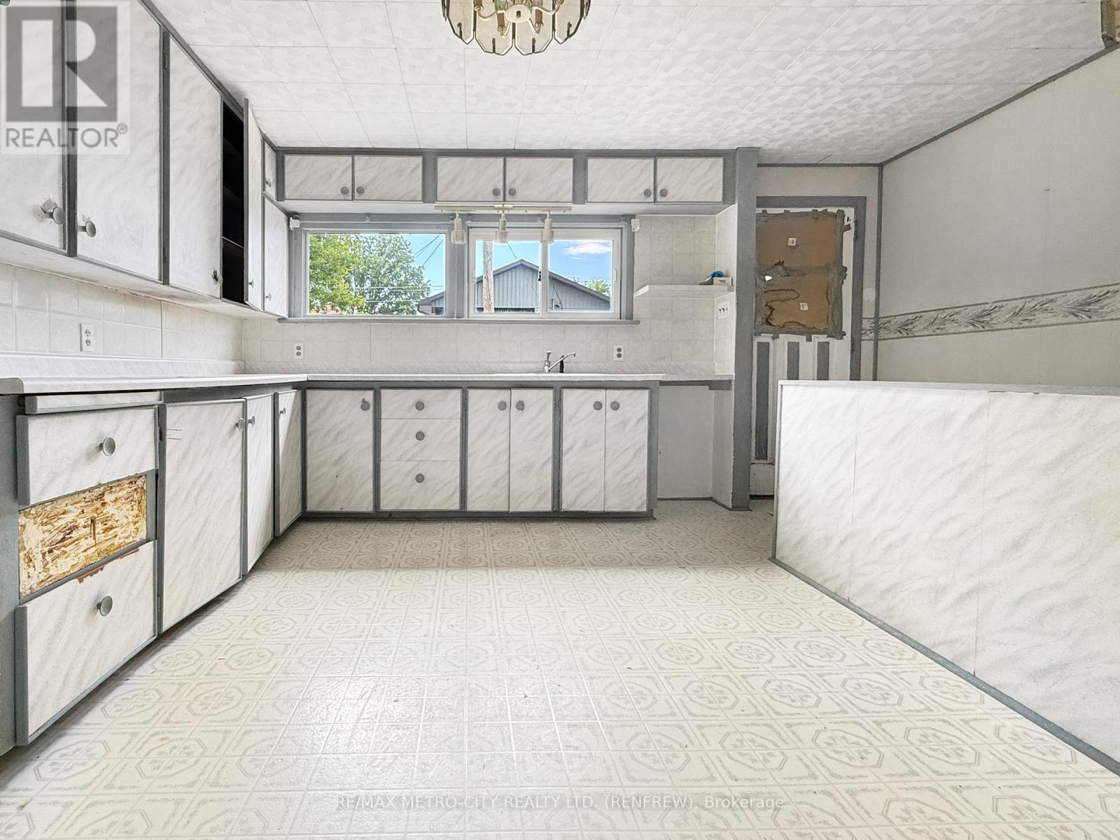
$1,255This centrally located two-bedroom bungalow offers an excellent opportunity for both investors and DIY enthusiasts, featuring spacious interior rooms including a large living room and eat-in kitchen, along with two comfortable bedrooms, a 4 pc bath, and main floor storage. The home requires updates throughout but boasts a partially finished basement equipped with a recreation room and an additional three-piece bathroom, providing ample storage options. Enjoy comfort year-round with forced air and natural gas heating, as well as central air conditioning. The sizable rear deck and backyard create an ideal setting for outdoor gatherings or peaceful relaxation. Overall, this property serves as a blank canvas ready for transformation, presenting a fantastic chance to create a good home to start out in or downsize too, or a lucrative investment. (id:31684)
| a month ago | Listing updated with changes from the MLS® | |
| a month ago | Listing first seen on site |



The trademarks MLS®, Multiple Listing Service® and the associated logos are owned by The Canadian Real Estate Association (CREA) and identify the quality of services provided by real estate professionals who are members of CREA. Used under license.
The trademarks REALTOR®, REALTORS®, and the REALTOR® logo are controlled by The Canadian Real Estate Association (CREA) and identify real estate professionals who are members of CREA. These trademarks are owned or controlled by The Canadian Real Estate Association (CREA) and identify real estate professionals who are members of CREA (REALTOR®) and/or the quality of services they provide (MLS®).
This REALTOR.ca listing content is owned and licensed by REALTOR® members of The Canadian Real Estate Association.