

306 FORESTVIEW CRESCENTRenfrew, ON K7V 0C4
Mortgage Calculator
Monthly Payment (Est.)
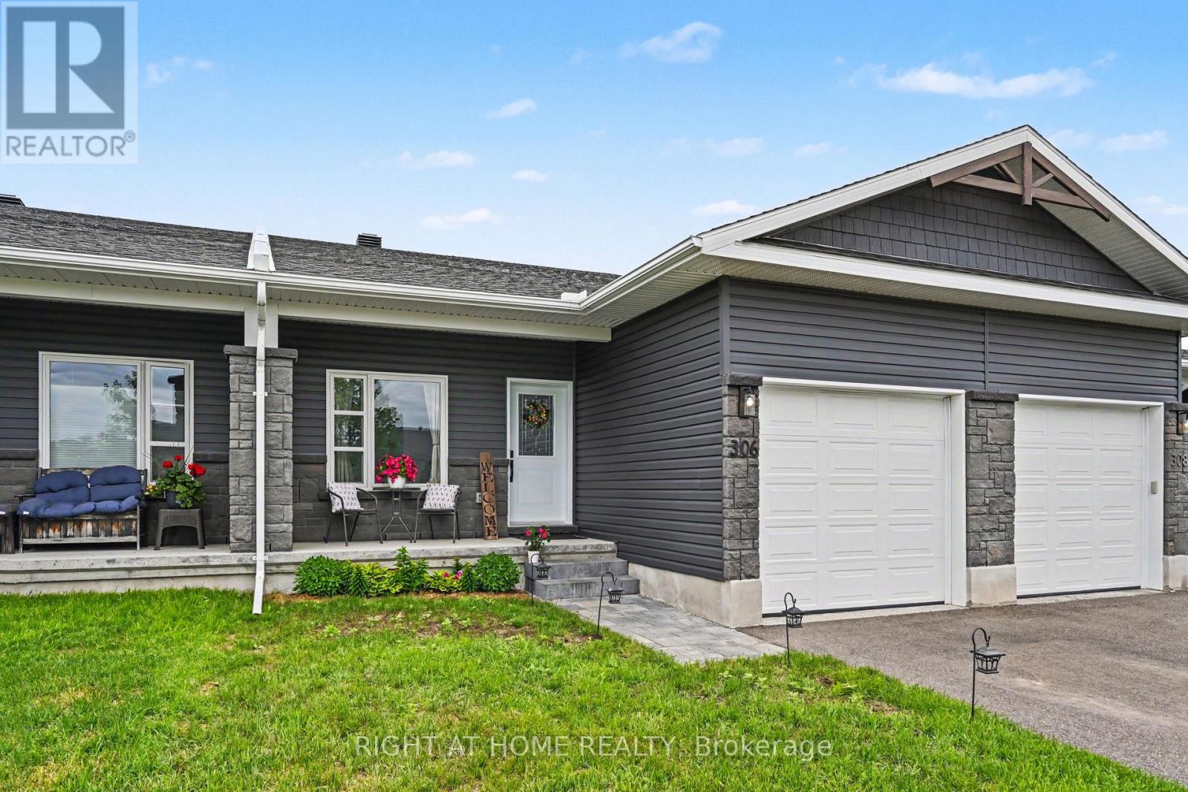
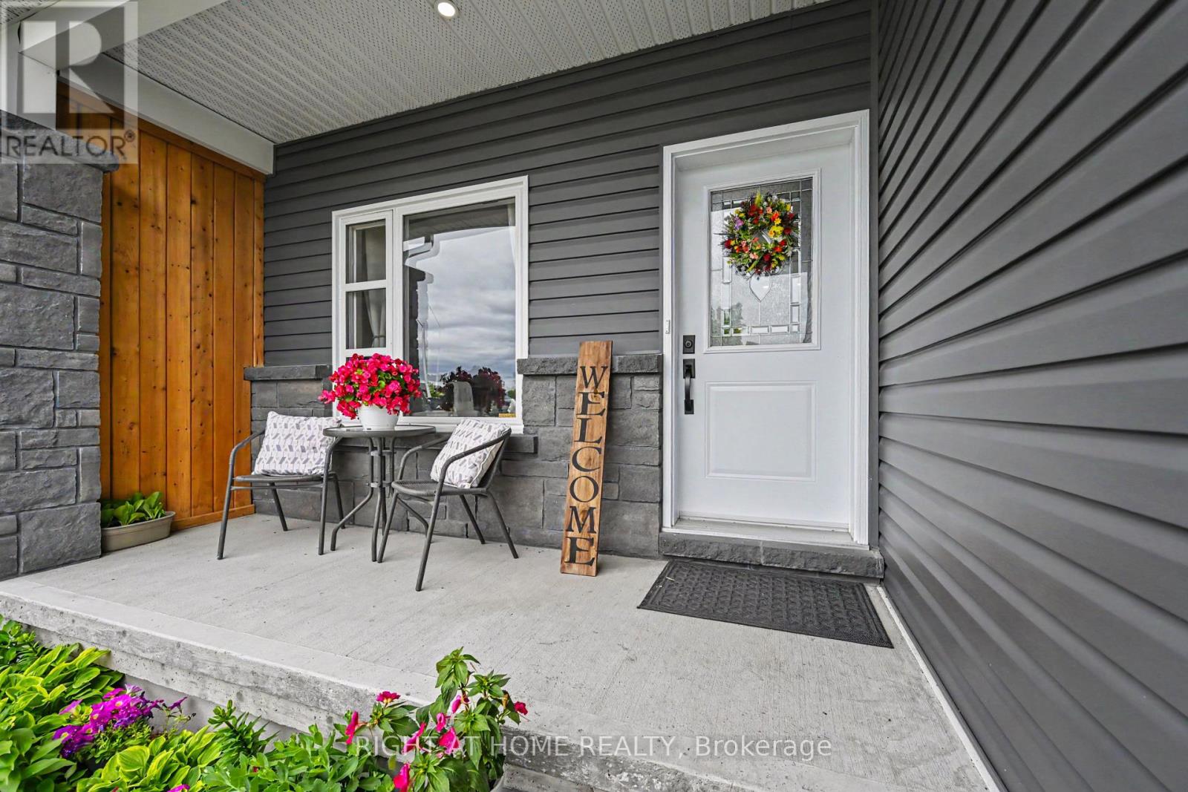
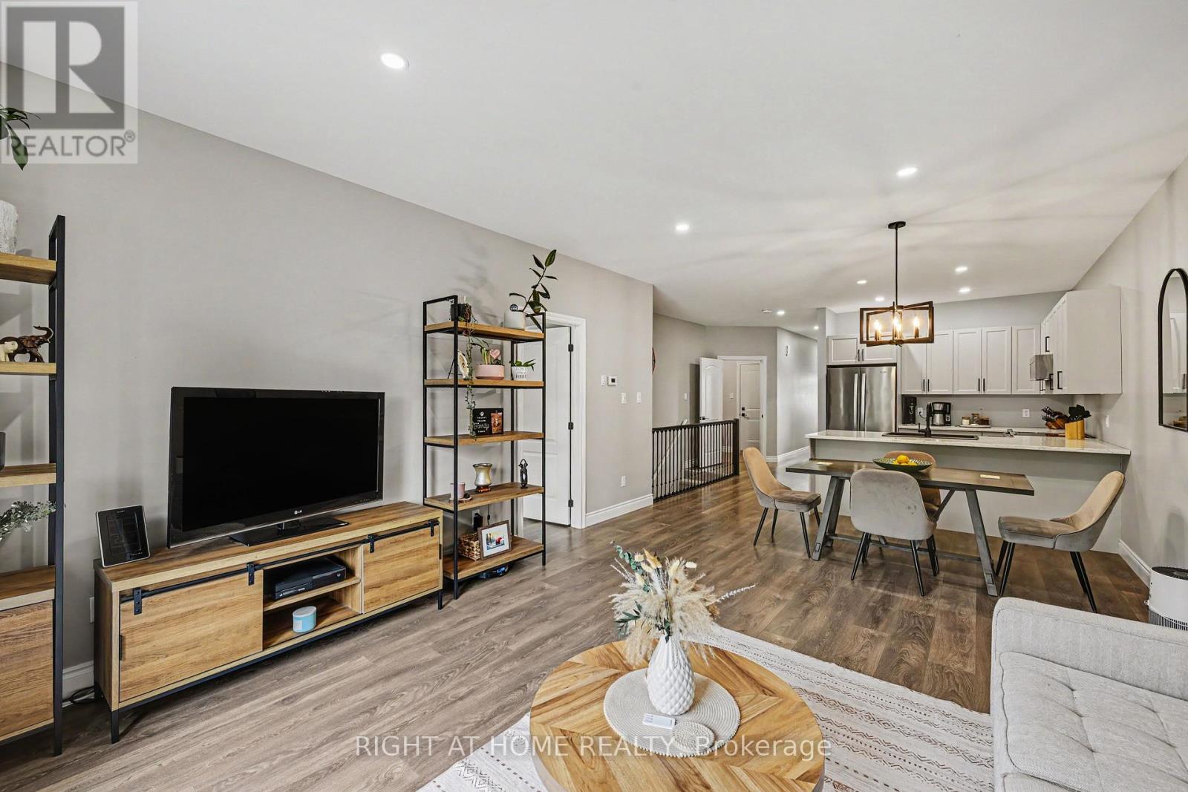
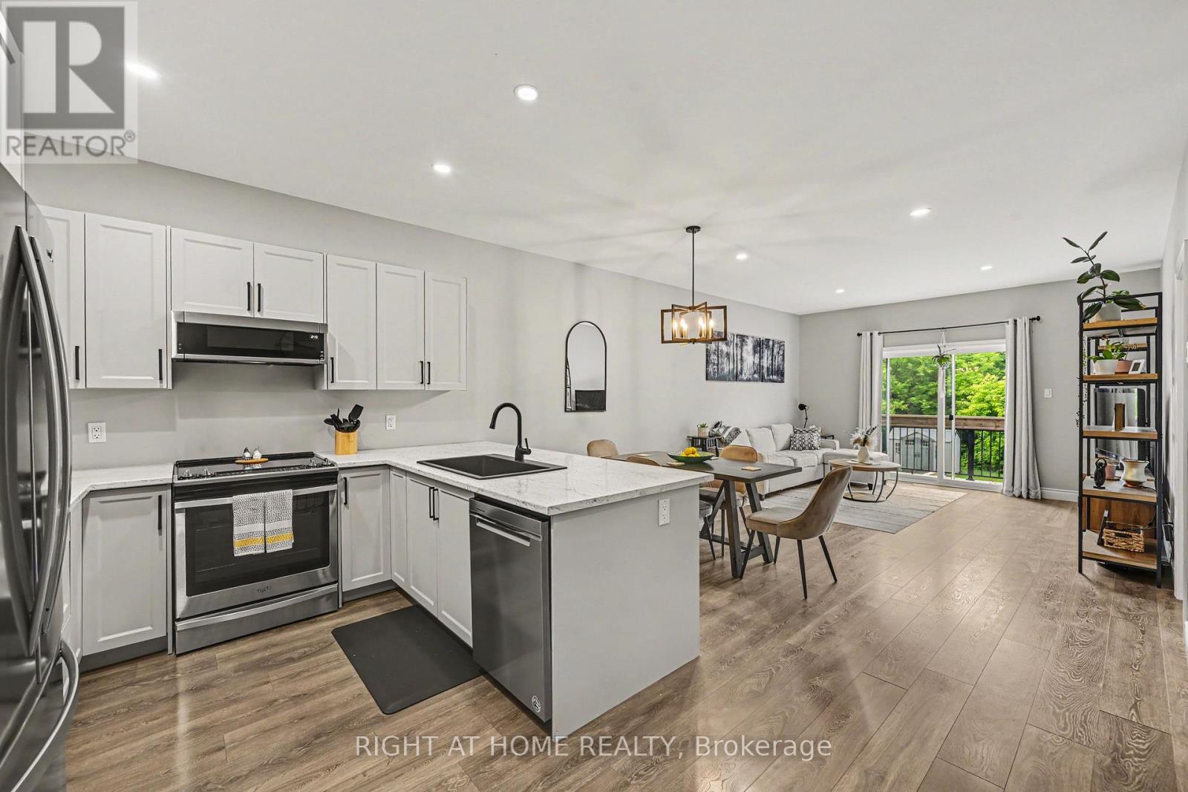
$2,322Welcome to your dream bungalow townhome in the heart of Renfrew, Ontario! Built in 2021, this beautifully maintained 2+1 bedroom, 2 full bathroom residence perfectly combines modern elegance with family-friendly comfort. Nestled in a quiet, family-oriented neighbourhood, you'll enjoy peaceful privacy just minutes from shopping and local amenities. Step inside to discover stunning premium laminate flooring throughout the main level, an open-concept kitchen outfitted with sleek stainless steel appliances and contemporary cabinetry that seamlessly flows into the dining and living areas. The spacious living room opens onto a balcony that overlooks your expansive backyard-a true oasis for relaxation or entertaining.The primary bedroom offers a private ensuite retreat, while a second bedroom and a full bath complete the main floor. A generous mudroom with laundry facilities adds convenience to everyday living! Venture into the fully finished lower level featuring durable vinyl flooring, a cozy 9000 BTU electric fireplace, and an additional bedroom-ideal for guests or a home office. The large recreational area is perfect for family fun and includes rough-in plumbing ready for your third bathroom. Step outside through the walk-out basement to a beautifully designed interlock patio, where you can unwind surrounded by serene, private grounds with no rear neighbours! (id:31684)
| 3 weeks ago | Listing updated with changes from the MLS® | |
| a month ago | Price changed to $509,000 | |
| a month ago | Status changed to Active | |
| 3 months ago | Listing first seen on site |



The trademarks MLS®, Multiple Listing Service® and the associated logos are owned by The Canadian Real Estate Association (CREA) and identify the quality of services provided by real estate professionals who are members of CREA. Used under license.
The trademarks REALTOR®, REALTORS®, and the REALTOR® logo are controlled by The Canadian Real Estate Association (CREA) and identify real estate professionals who are members of CREA. These trademarks are owned or controlled by The Canadian Real Estate Association (CREA) and identify real estate professionals who are members of CREA (REALTOR®) and/or the quality of services they provide (MLS®).
This REALTOR.ca listing content is owned and licensed by REALTOR® members of The Canadian Real Estate Association.