

124 DOWDALL CIRCLECarleton Place, ON K7C 0S4
Mortgage Calculator
Monthly Payment (Est.)
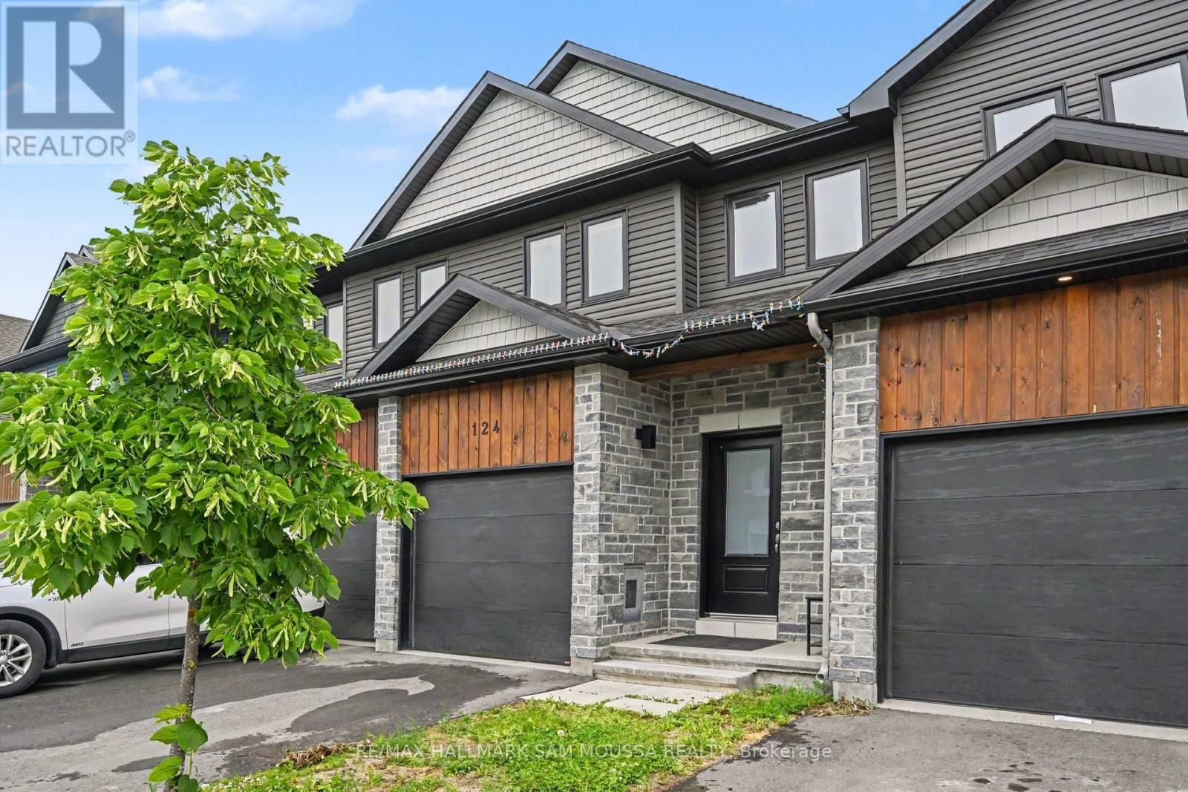
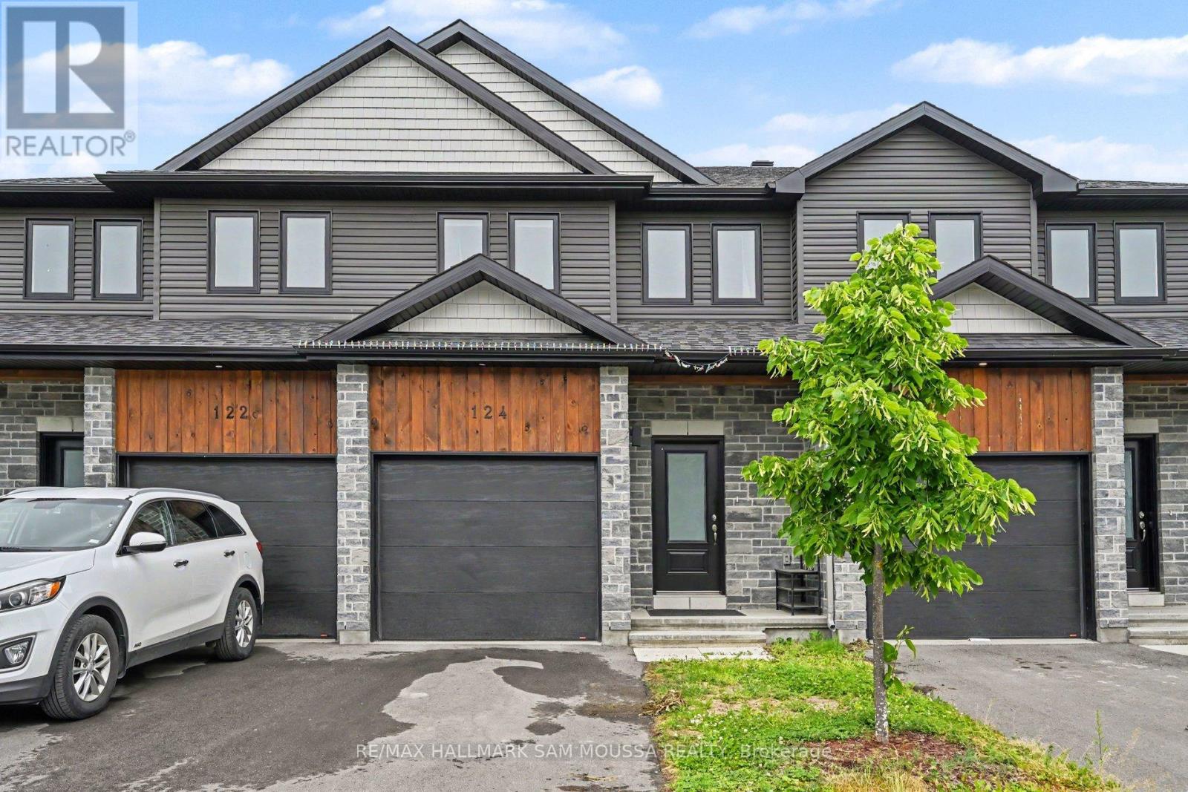
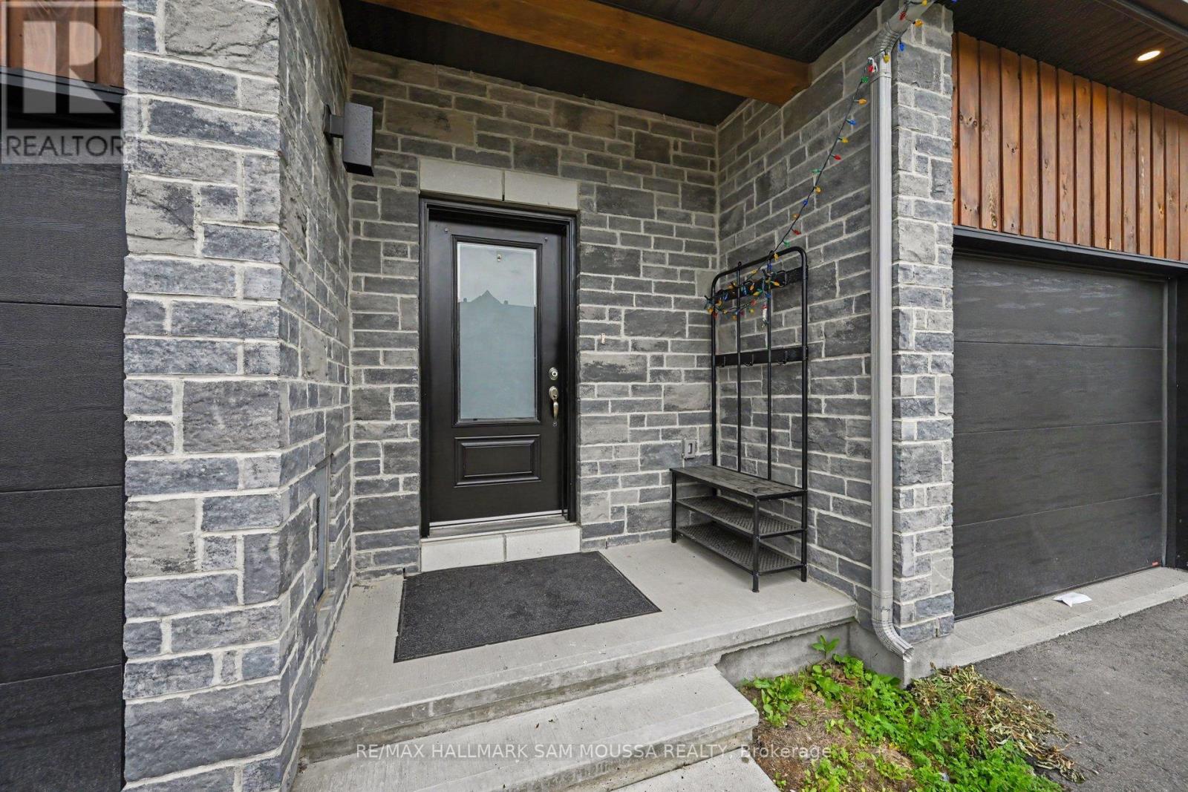
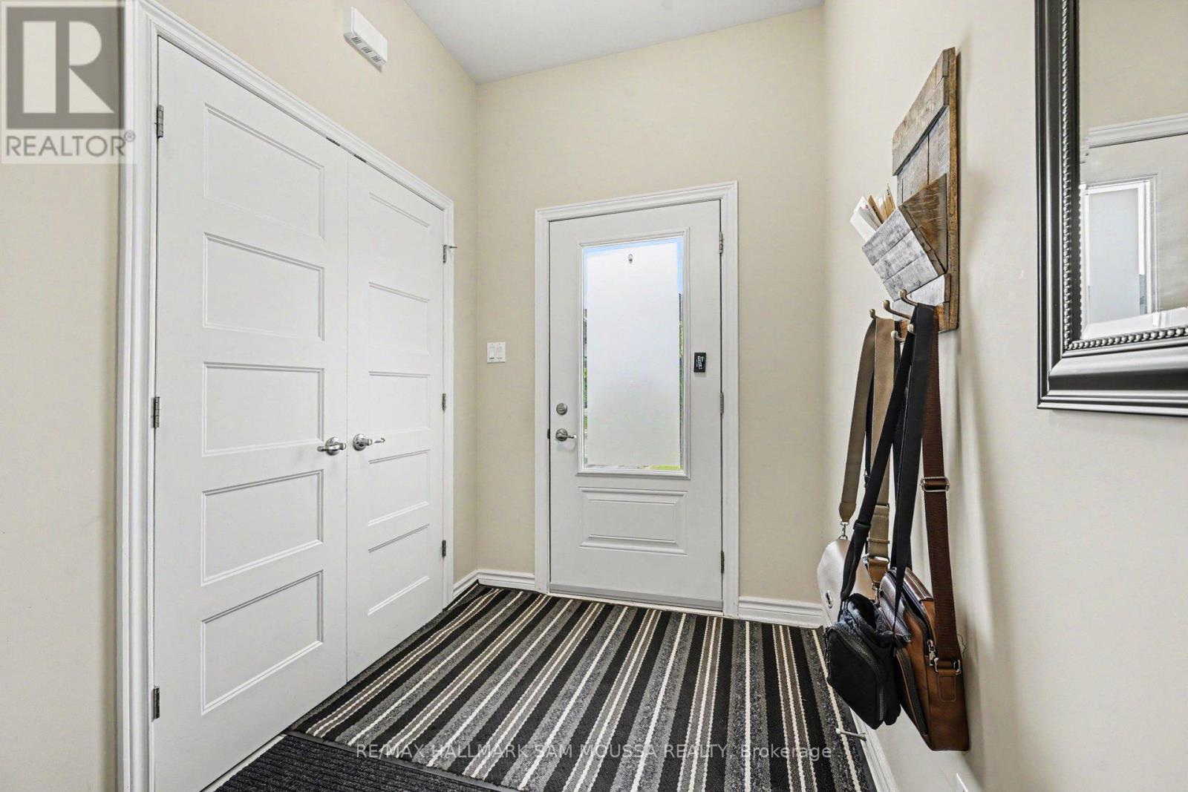
$2,642Welcome to 124 Dowdall Circle, a beautifully appointed 2-storey townhouse built in 2023 and ideally situated in one of Carleton Place's most desirable and rapidly growing neighbourhoods. Offering over 1,600 sq. ft. of thoughtfully designed living space, this 3-bedroom, 3-bathroom home combines modern finishes, functional design, and everyday comfort. The bright open-concept main level is perfect for both entertaining and daily living, featuring a spacious living room, elegant dining area, stylish kitchen with ample cabinetry and workspace, and a convenient powder room. Upstairs, the generous primary retreat offers a walk-in closet and private 3-piece ensuite, while two additional bedrooms, a full bathroom, and second-floor laundry provide exceptional convenience for families and professionals alike. The finished lower level extends the living space with a versatile recreation room ideal for a family room, home office, fitness area, or media space. Outside, enjoy attractive curb appeal, an attached garage, and parking for up to three vehicles. Located just minutes from parks, schools, shopping, restaurants, recreation facilities, and scenic trails, this move-in-ready home offers the perfect blend of modern living and small-town charm, all within an easy commute to Ottawa. (id:31684)
| 3 weeks ago | Listing updated with changes from the MLS® | |
| 3 months ago | Listing first seen on site |



The trademarks MLS®, Multiple Listing Service® and the associated logos are owned by The Canadian Real Estate Association (CREA) and identify the quality of services provided by real estate professionals who are members of CREA. Used under license.
The trademarks REALTOR®, REALTORS®, and the REALTOR® logo are controlled by The Canadian Real Estate Association (CREA) and identify real estate professionals who are members of CREA. These trademarks are owned or controlled by The Canadian Real Estate Association (CREA) and identify real estate professionals who are members of CREA (REALTOR®) and/or the quality of services they provide (MLS®).
This REALTOR.ca listing content is owned and licensed by REALTOR® members of The Canadian Real Estate Association.