

115 IVY AVENUERenfrew, ON K7V 4C9
Mortgage Calculator
Monthly Payment (Est.)
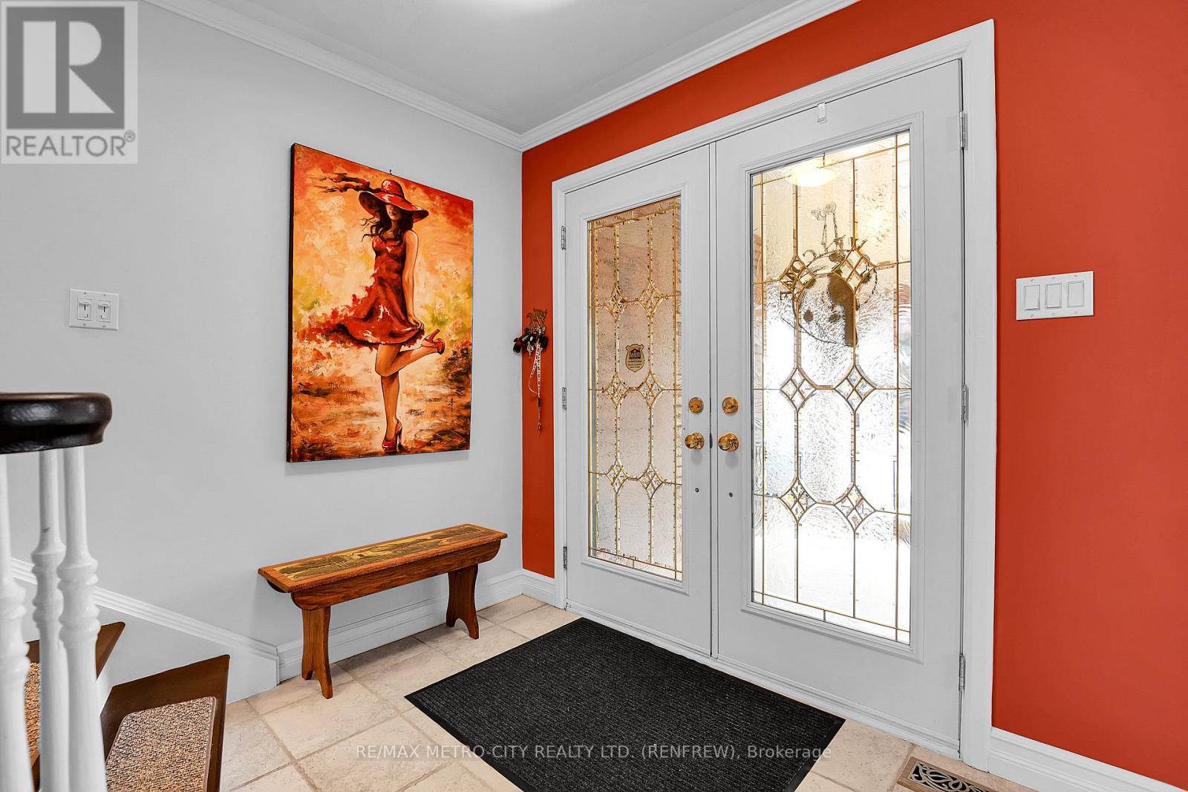
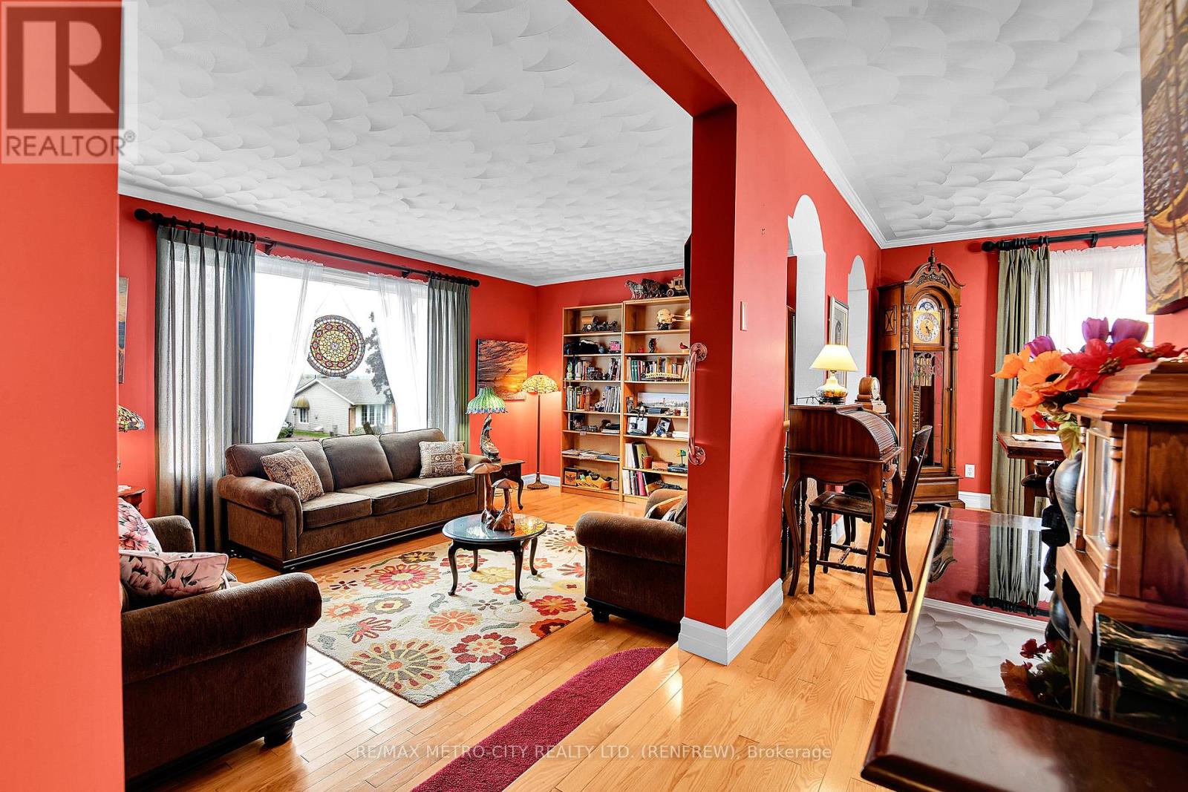
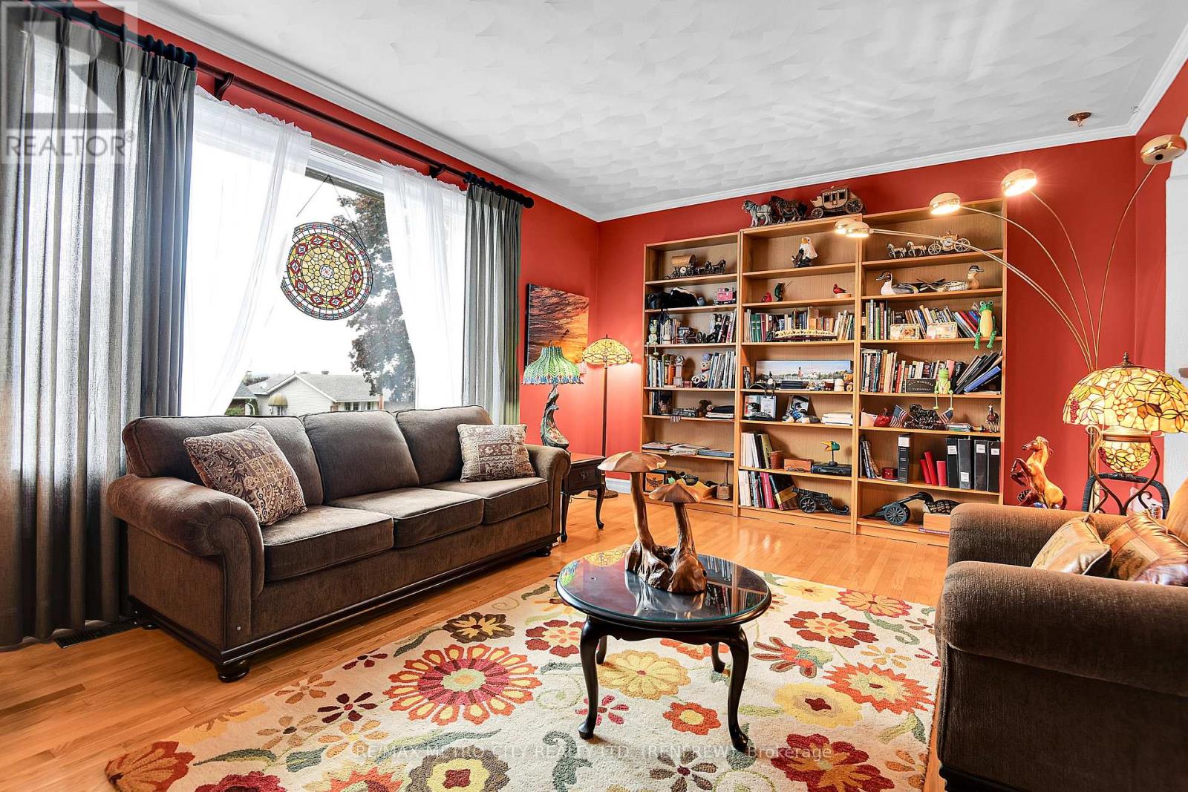
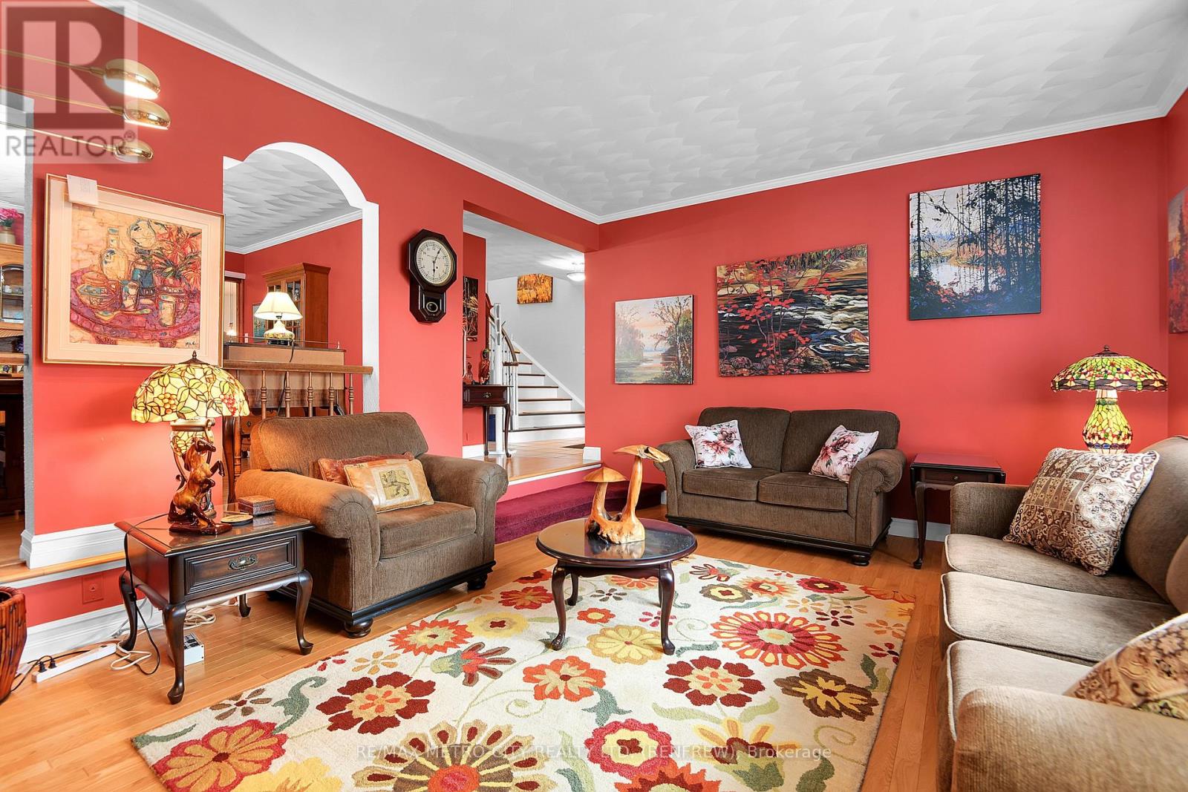
$3,326Custom built 2 storey brick and vinyl sided home, in excellent area of town. Home offers exceptional living space, plus beautifully manicured grounds. Eat in kitchen with stunning cherry wood cabinets, a center island and granite counter tops. All appliances, refrigerator, stove, hood fan, microwave are included in the sale as well as a new dishwasher installed in March 2026. There is a pocket door from the kitchen leading to the dining room, living room and family room with gas fireplace. On the main floor you will also find the laundry room which includes the washer, dryer and a 2 piece bathroom. Second level features 3 bedrooms including the primary bedroom with 3 piece en suite and a walk in closet, plus a 4 piece bathroom. Downstairs you will find a spacious rec room with wet bar, den highlighted with a second gas fireplace, utility room, storage room, an office and a 4 piece bathroom. The double car attached garage is insulated, heated with thermostat gas heaters, there is a full attic above. A gorgeous deck off the kitchen that includes a lovely gazebo, overlooks the backyard, which also includes a newer storage shed. Upgrades include updated insulation to R50 in 2020, new furnace in 2017, a new roof in 2014, plus many more. A beautiful park is just a short walk away. Truly a turn key property! (id:31684)
| 3 weeks ago | Listing updated with changes from the MLS® | |
| 3 months ago | Listing first seen on site |



The trademarks MLS®, Multiple Listing Service® and the associated logos are owned by The Canadian Real Estate Association (CREA) and identify the quality of services provided by real estate professionals who are members of CREA. Used under license.
The trademarks REALTOR®, REALTORS®, and the REALTOR® logo are controlled by The Canadian Real Estate Association (CREA) and identify real estate professionals who are members of CREA. These trademarks are owned or controlled by The Canadian Real Estate Association (CREA) and identify real estate professionals who are members of CREA (REALTOR®) and/or the quality of services they provide (MLS®).
This REALTOR.ca listing content is owned and licensed by REALTOR® members of The Canadian Real Estate Association.