

528 OPEONGO ROADRenfrew, ON K7V2T5
Mortgage Calculator
Monthly Payment (Est.)
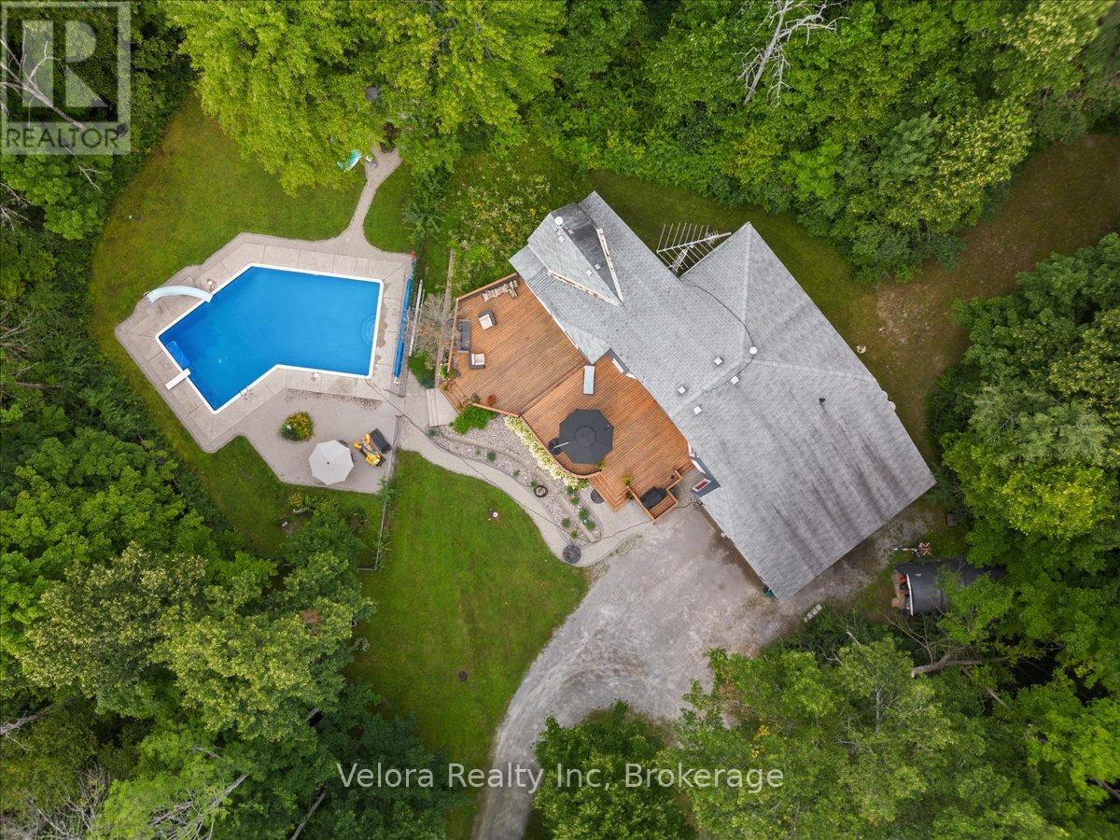
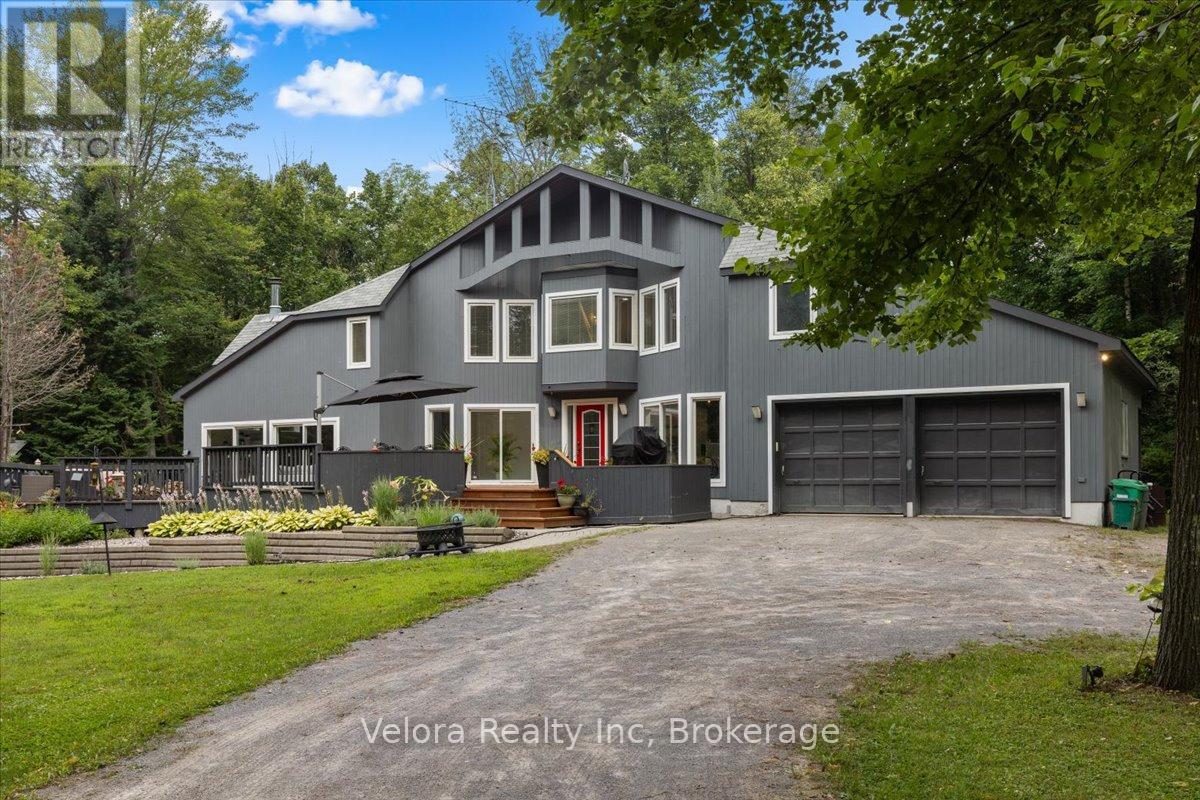
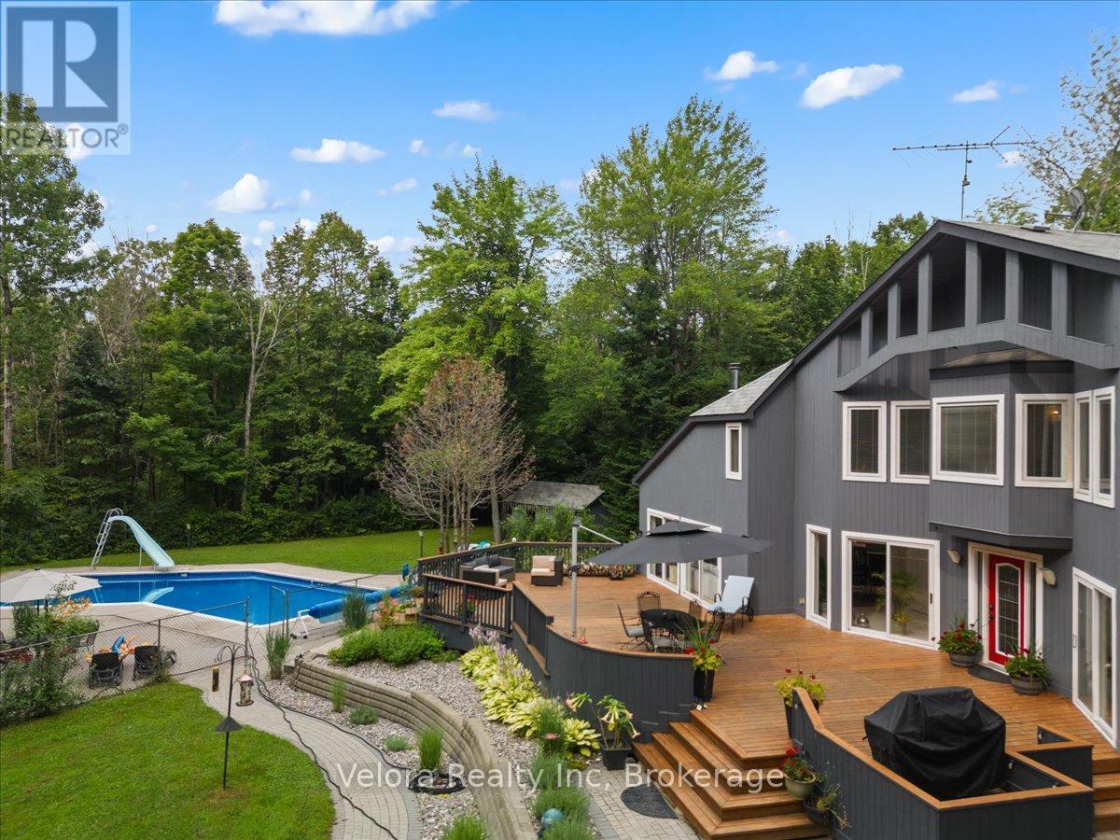
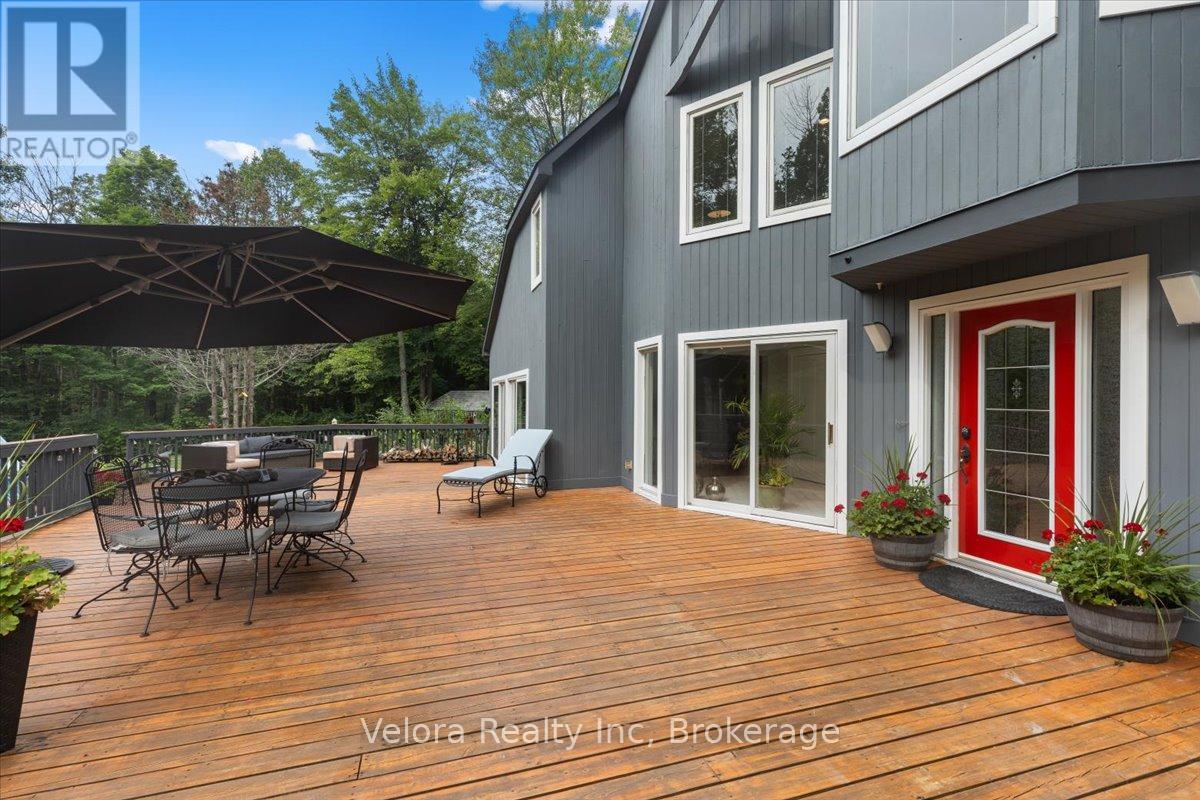
$4,562Welcome to the lifestyle you've been dreaming of-where luxury, privacy, and nature come together on a spectacular 3.5-acre estate just minutes from town. This beautifully updated custom-built 2-storey home offers approximately 2,900 sq. ft. of thoughtfully designed living space surrounded by mature forest and scenic trails, creating the perfect retreat from the everyday. Step inside to discover a dramatic sunken great room with soaring cathedral ceilings, walls of windows that flood the space with natural light, and a stunning marble fireplace that serves as the heart of the home. The open-concept layout is ideal for both family living and entertaining, featuring a custom kitchen with built-in appliances, a formal dining room, and a cozy den perfect for a home office or quiet retreat. The main floor also offers a spacious full bathroom and convenient laundry area, while upstairs, a versatile loft overlooks the great room below, providing additional living or workspace. The elegant second-floor bathroom features cheater access from the primary bedroom, and the finished lower level adds even more flexibility with an additional bedroom and recreation area. Outside, your private backyard oasis awaits with an expansive 1,500 sq. ft. deck and a fully fenced pool area featuring an impressive 25' x 45' inground pool, perfect for entertaining or relaxing all summer long. Complete with a double-car garage and ample storage, this exceptional property delivers the best of both worlds-peaceful country living with modern conveniences just minutes away and only 45 minutes from Ottawa. Opportunities like this are increasingly rare in the Renfrew area, making this an exceptional chance to own the dream home you've been waiting for. (id:31684)
| a month ago | Listing updated with changes from the MLS® | |
| a month ago | Price changed to $999,900 | |
| a month ago | Listing first seen on site |



The trademarks MLS®, Multiple Listing Service® and the associated logos are owned by The Canadian Real Estate Association (CREA) and identify the quality of services provided by real estate professionals who are members of CREA. Used under license.
The trademarks REALTOR®, REALTORS®, and the REALTOR® logo are controlled by The Canadian Real Estate Association (CREA) and identify real estate professionals who are members of CREA. These trademarks are owned or controlled by The Canadian Real Estate Association (CREA) and identify real estate professionals who are members of CREA (REALTOR®) and/or the quality of services they provide (MLS®).
This REALTOR.ca listing content is owned and licensed by REALTOR® members of The Canadian Real Estate Association.