

200 ROSS STREETRenfrew, ON K7V 2J2
Mortgage Calculator
Monthly Payment (Est.)
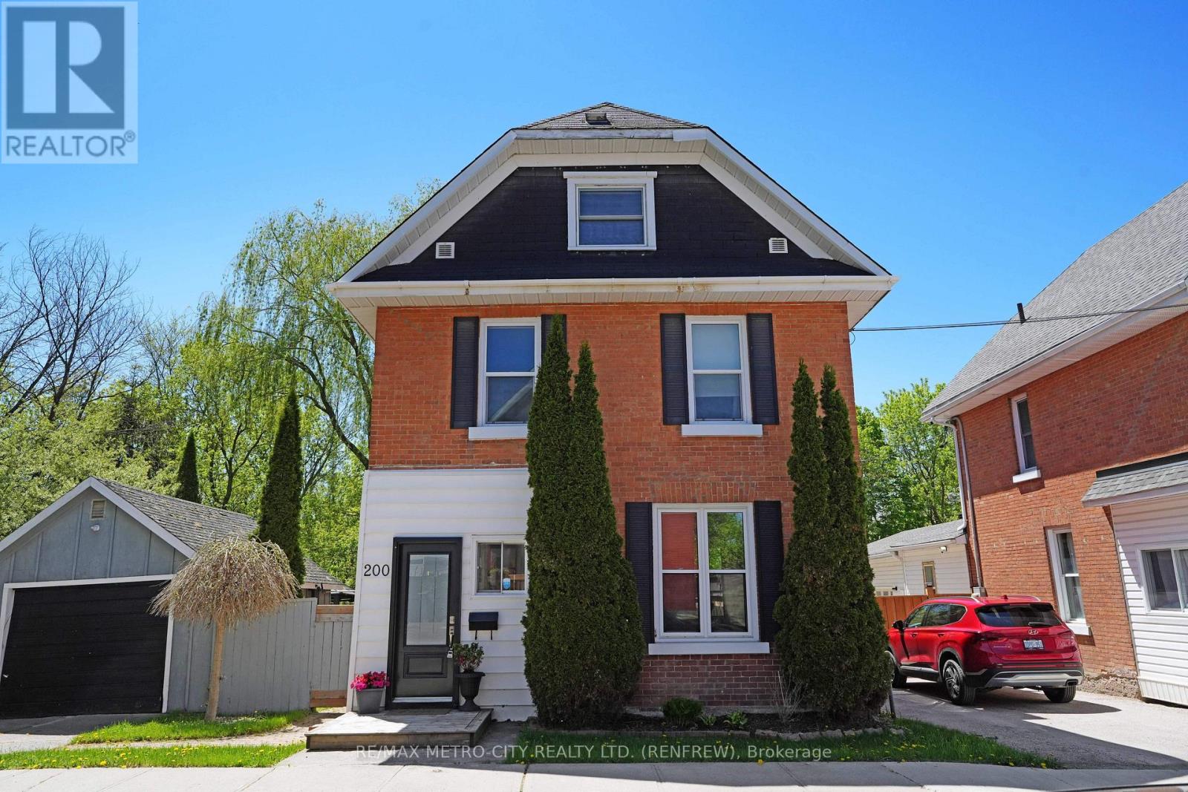
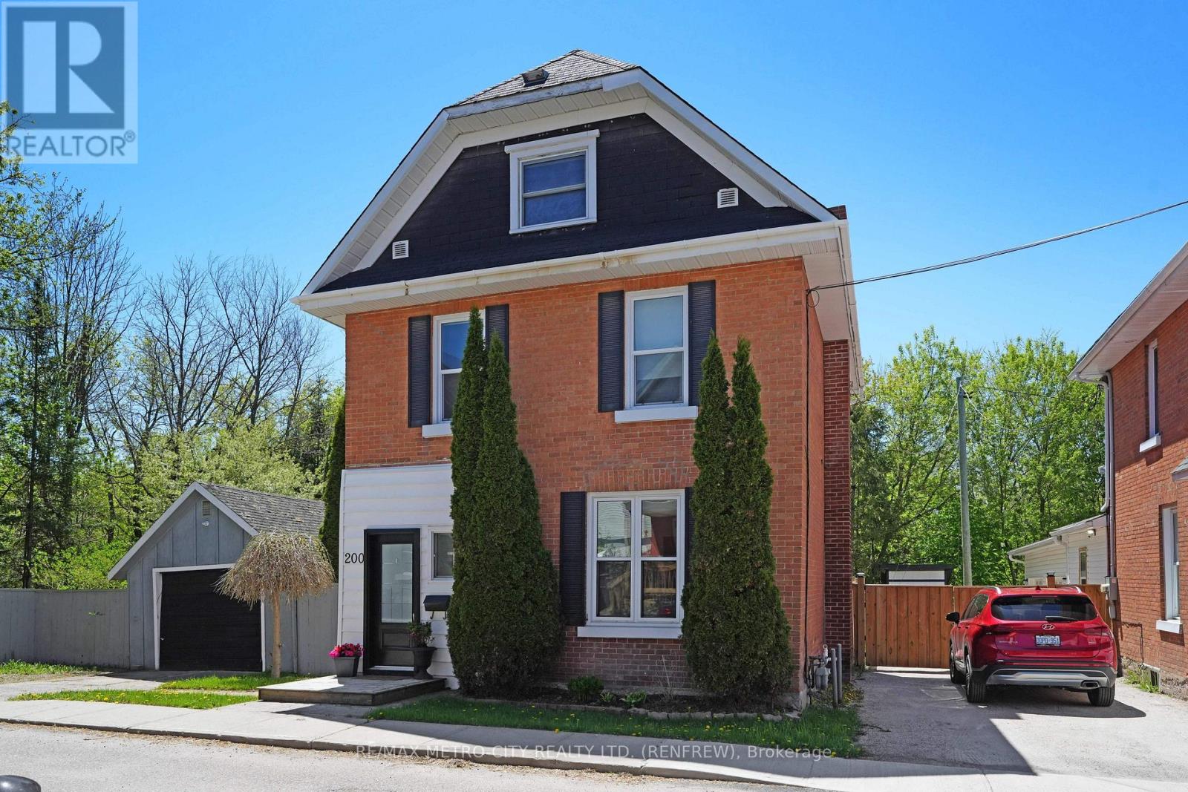
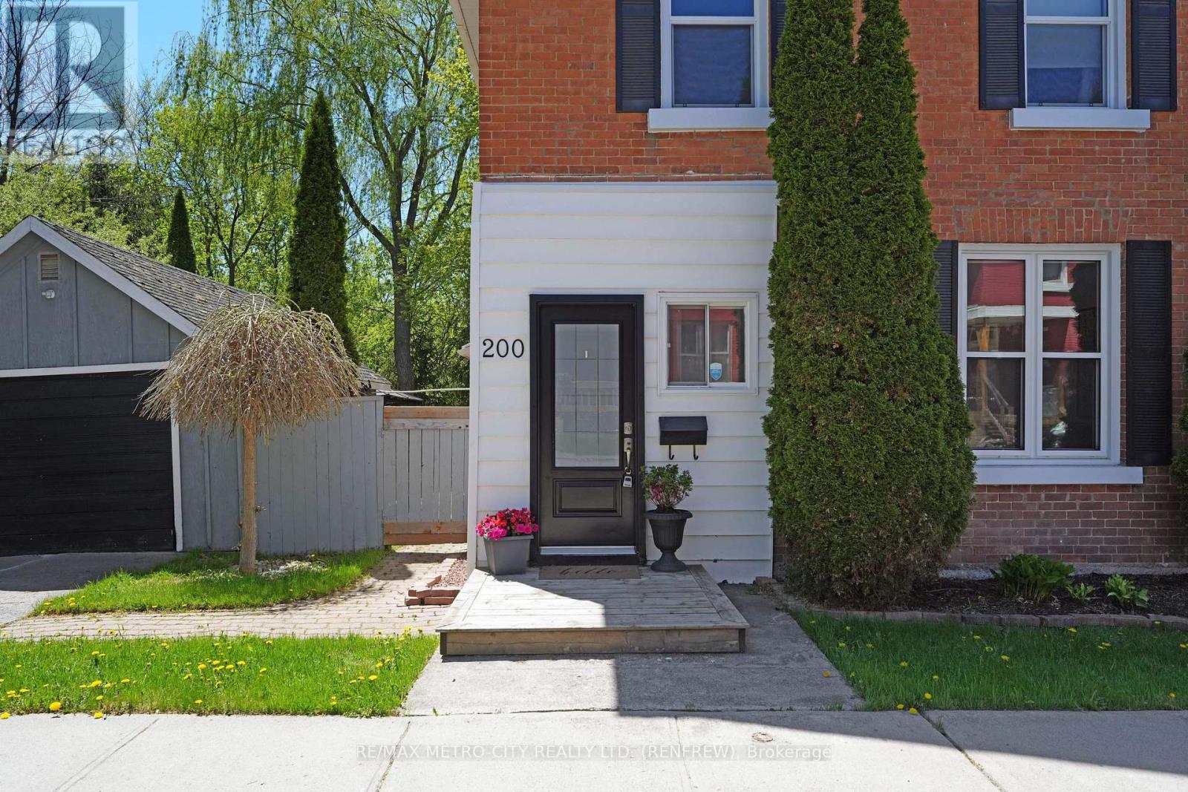
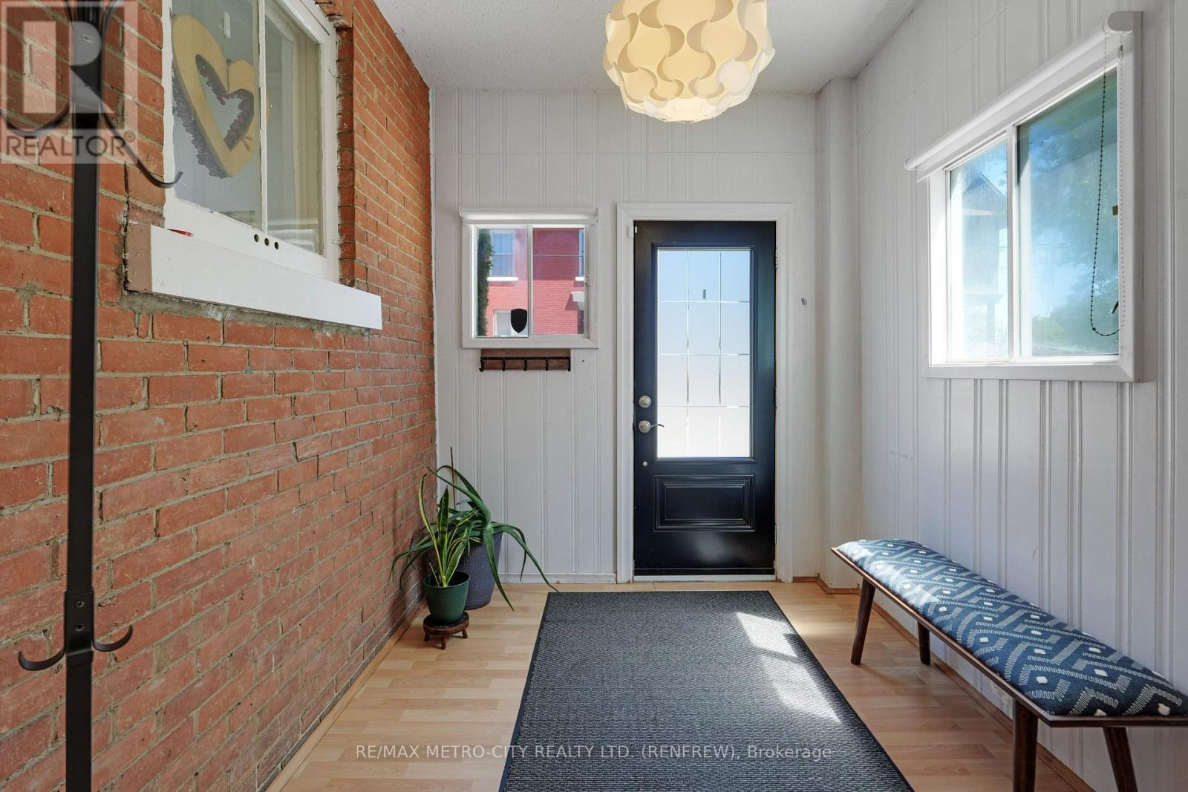
$2,281Welcome to your tranquil oasis! This solid brick three-storey home is peacefully situated on a dead-end street, backing onto a breathtaking ravine. Enjoy the privacy of a secluded backyard adorned with mature trees, providing ample shade and a serene environment. As you step inside the enclosed front porch, you'll be greeted by a harmonious blend of old-world charm and modern updates. The main floor features a convenient two-piece bath, a cozy living room, and an elegant dining room. The enclosed rear porch with wood stove invites natural light and offers a perfect spot for relaxation. The updated kitchen is a culinary delight. On the second floor, you'll find a dedicated laundry area, a spacious 4-piece bath, and two inviting bedrooms. Ascend to the third floor to discover a finished attic that serves as a generous primary bedroom, complete with an office space and additional living area, perfect for your personal needs. Stay comfortable year-round with efficient forced air gas heating. This home is conveniently located within walking distance to all amenities and the vibrant downtown of Renfrew, making it an ideal choice for both families and professionals. (id:31684)
| 3 weeks ago | Listing updated with changes from the MLS® | |
| 3 months ago | Listing first seen on site |



The trademarks MLS®, Multiple Listing Service® and the associated logos are owned by The Canadian Real Estate Association (CREA) and identify the quality of services provided by real estate professionals who are members of CREA. Used under license.
The trademarks REALTOR®, REALTORS®, and the REALTOR® logo are controlled by The Canadian Real Estate Association (CREA) and identify real estate professionals who are members of CREA. These trademarks are owned or controlled by The Canadian Real Estate Association (CREA) and identify real estate professionals who are members of CREA (REALTOR®) and/or the quality of services they provide (MLS®).
This REALTOR.ca listing content is owned and licensed by REALTOR® members of The Canadian Real Estate Association.