

674 RAGLAN STREET SRenfrew, ON K7V 1S2
Mortgage Calculator
Monthly Payment (Est.)
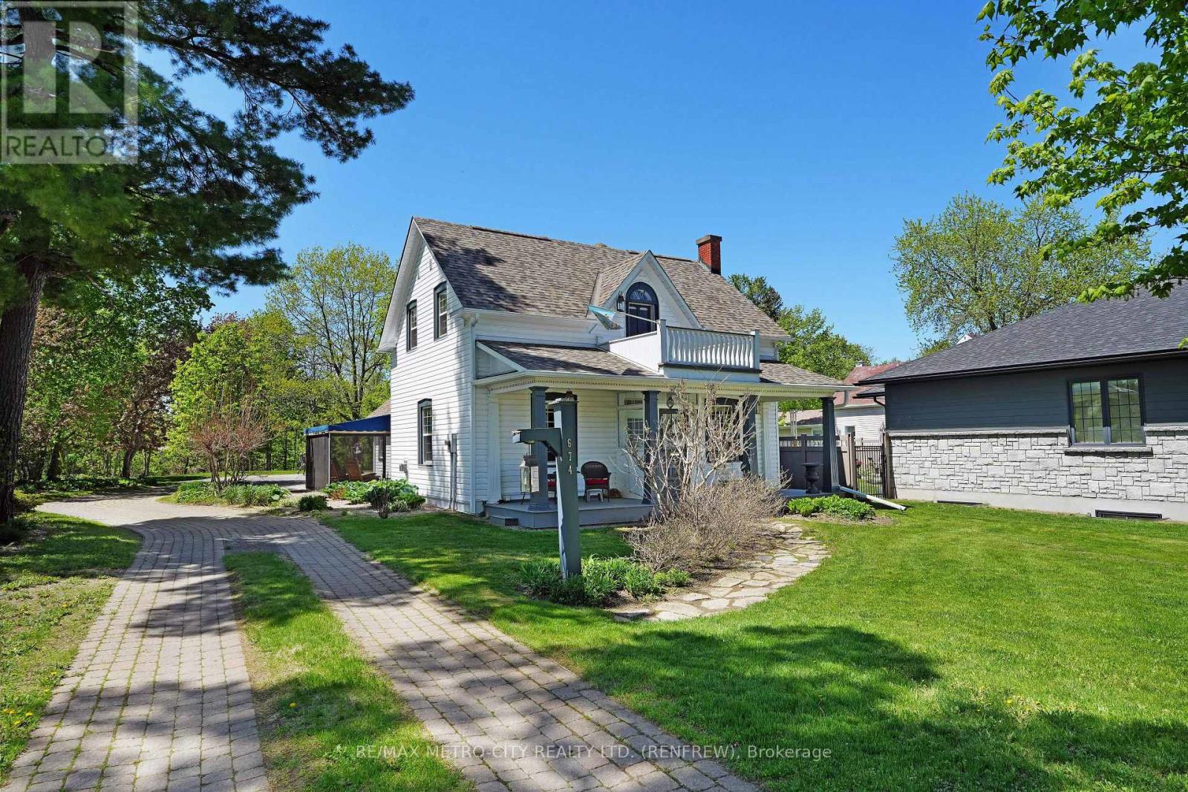
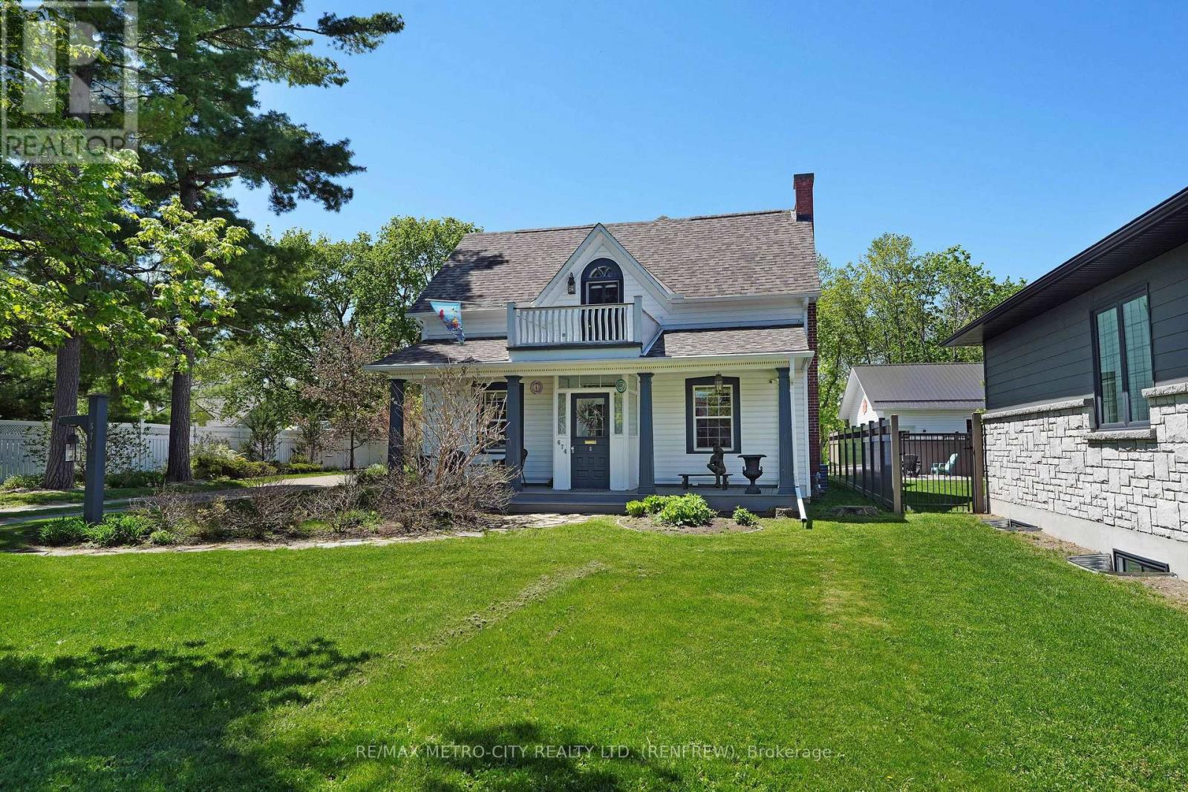
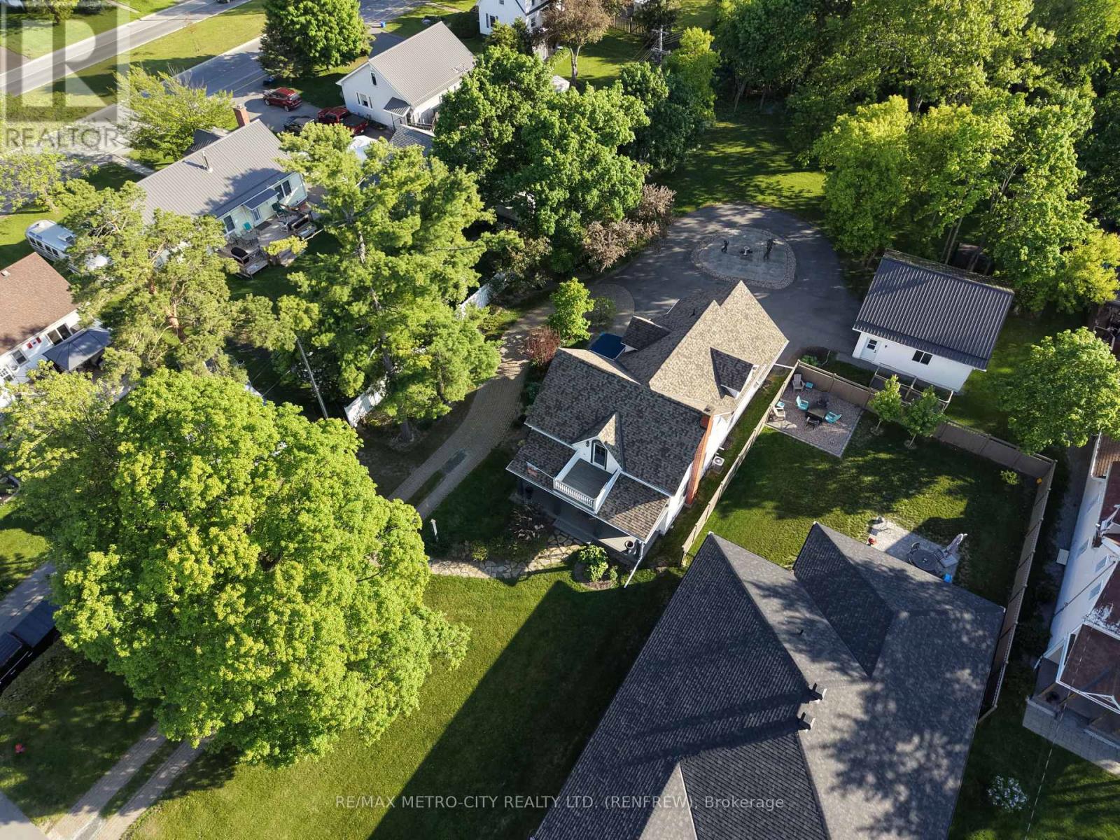
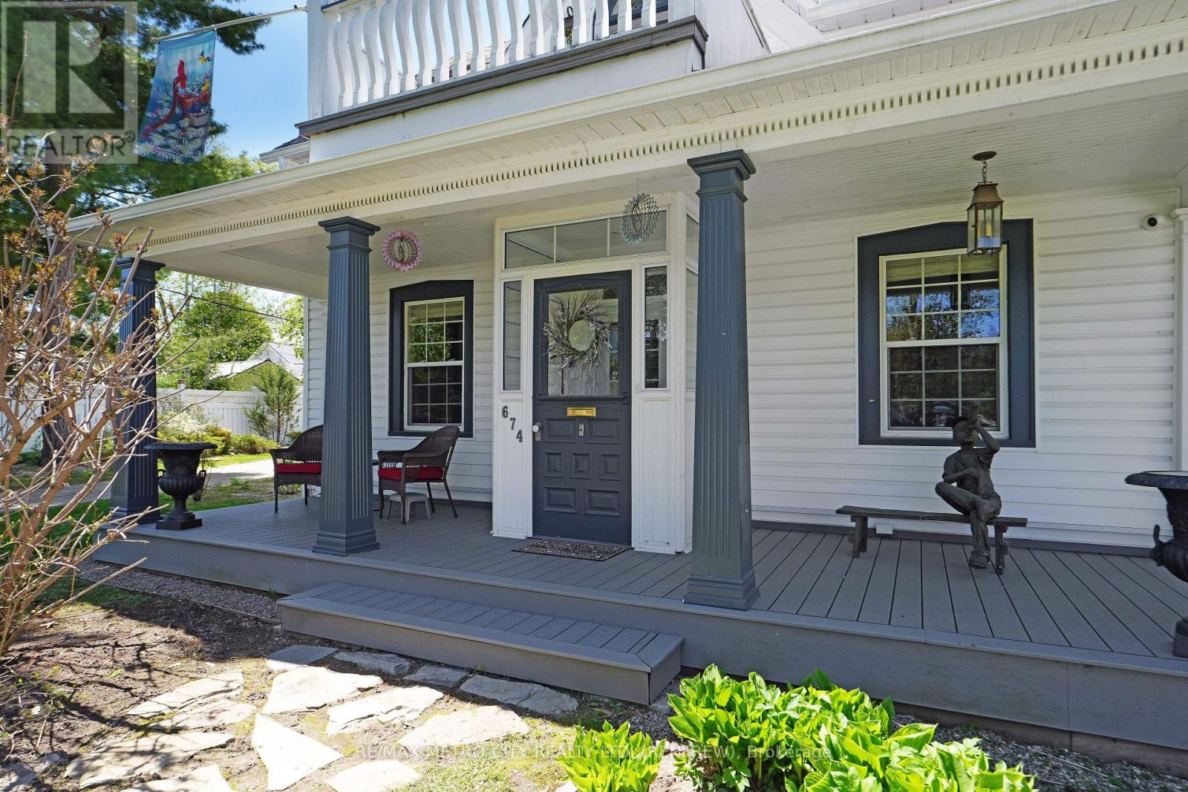
Enter an interest rate to see your estimated monthly payment.Discover the perfect blend of character and modernity in this absolutely exceptional home, located on a deep ravine lot with almost an acre of property that affiords you privacy in a highly desirable neighborhood. With its preserved original charm and thoughtful updates, this home is a true gem that you won't want to miss. Step inside to find a beautifully designed kitchen that serves as the focal point of the home, featuring ample cupboard and counter space along with a cozy eating area. The spacious rear addition provides a fantastic family space, complemented by a convenient 3-piece bathroom. The front of the home boasts a large living room, complete with a fireplace for those cozy nights, and an office area that was formerly the dining room, plus a practical pantry for additional storage. Upstairs, you will find three generously sized bedrooms, along with a luxurious spa-like 4-piece bath and a large walk-in closet that includes laundry facilities. Don't forget to relax on the charming front porch and soak in the beautiful views. The recent addition of an oversized detached garage significantly enhances this property's appeal, offering extra storage for vehicles and belongings. Located within walking distance to local amenities, including downtown stores, theaters, schools, and scenic walking trails, this home truly offers the best of both worlds. Experience this one-of-a-kind property for yourself-check out the Virtual Tour today! (id:31684)
| 4 weeks ago | Listing updated with changes from the MLS® | |
| 4 weeks ago | Price changed to $725,000 | |
| 4 weeks ago | Status changed to Active | |
| 5 months ago | Listing first seen on site |



The trademarks MLS®, Multiple Listing Service® and the associated logos are owned by The Canadian Real Estate Association (CREA) and identify the quality of services provided by real estate professionals who are members of CREA. Used under license.
The trademarks REALTOR®, REALTORS®, and the REALTOR® logo are controlled by The Canadian Real Estate Association (CREA) and identify real estate professionals who are members of CREA. These trademarks are owned or controlled by The Canadian Real Estate Association (CREA) and identify real estate professionals who are members of CREA (REALTOR®) and/or the quality of services they provide (MLS®).
This REALTOR.ca listing content is owned and licensed by REALTOR® members of The Canadian Real Estate Association.