

560 RAGLAN STREET SRenfrew, ON K7V 1R8
Mortgage Calculator
Monthly Payment (Est.)
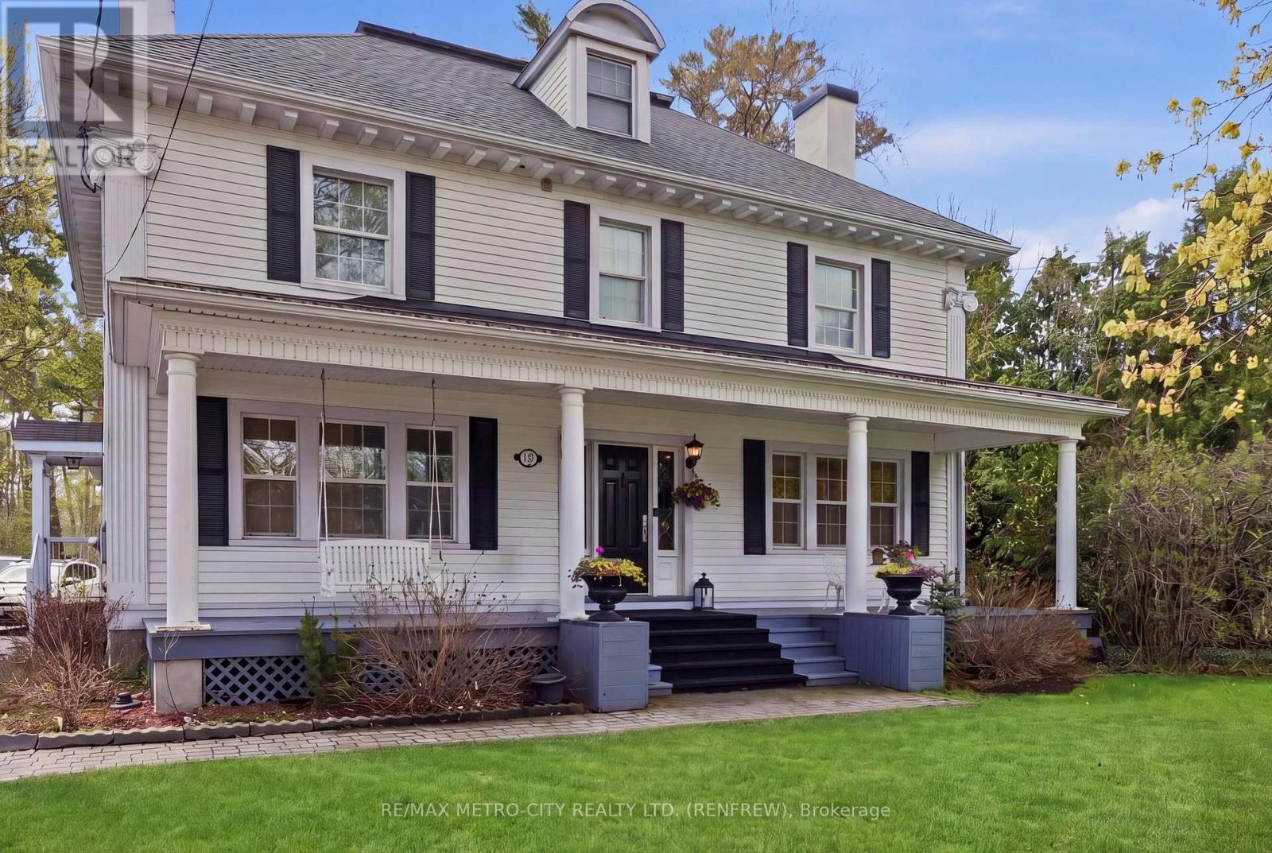
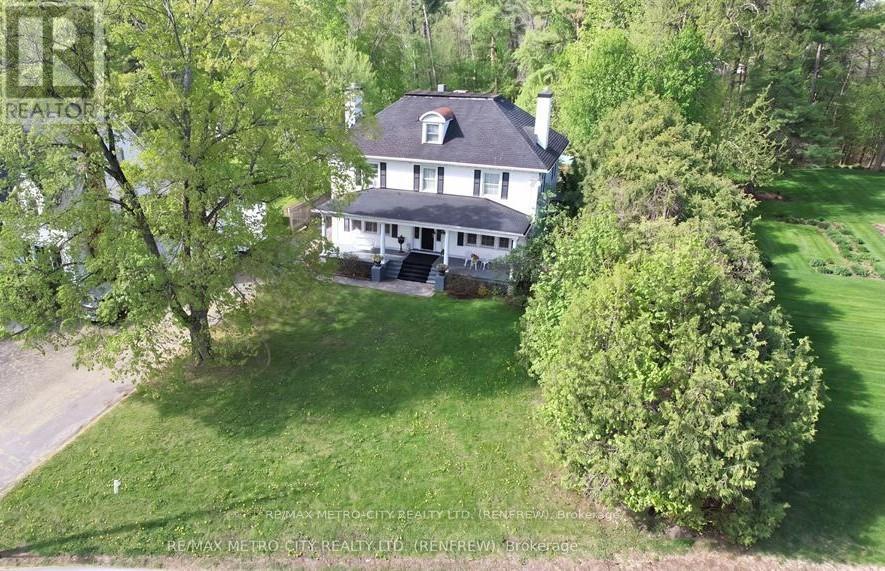
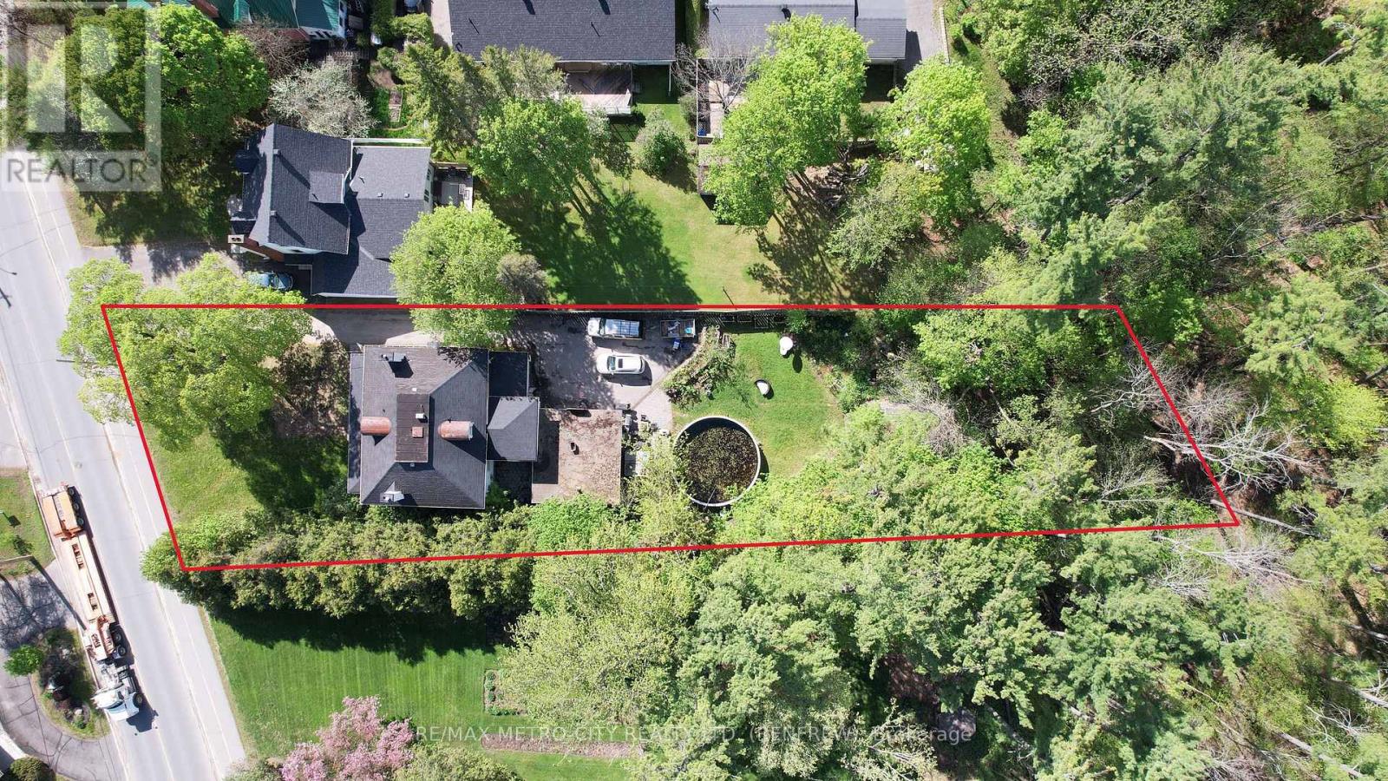
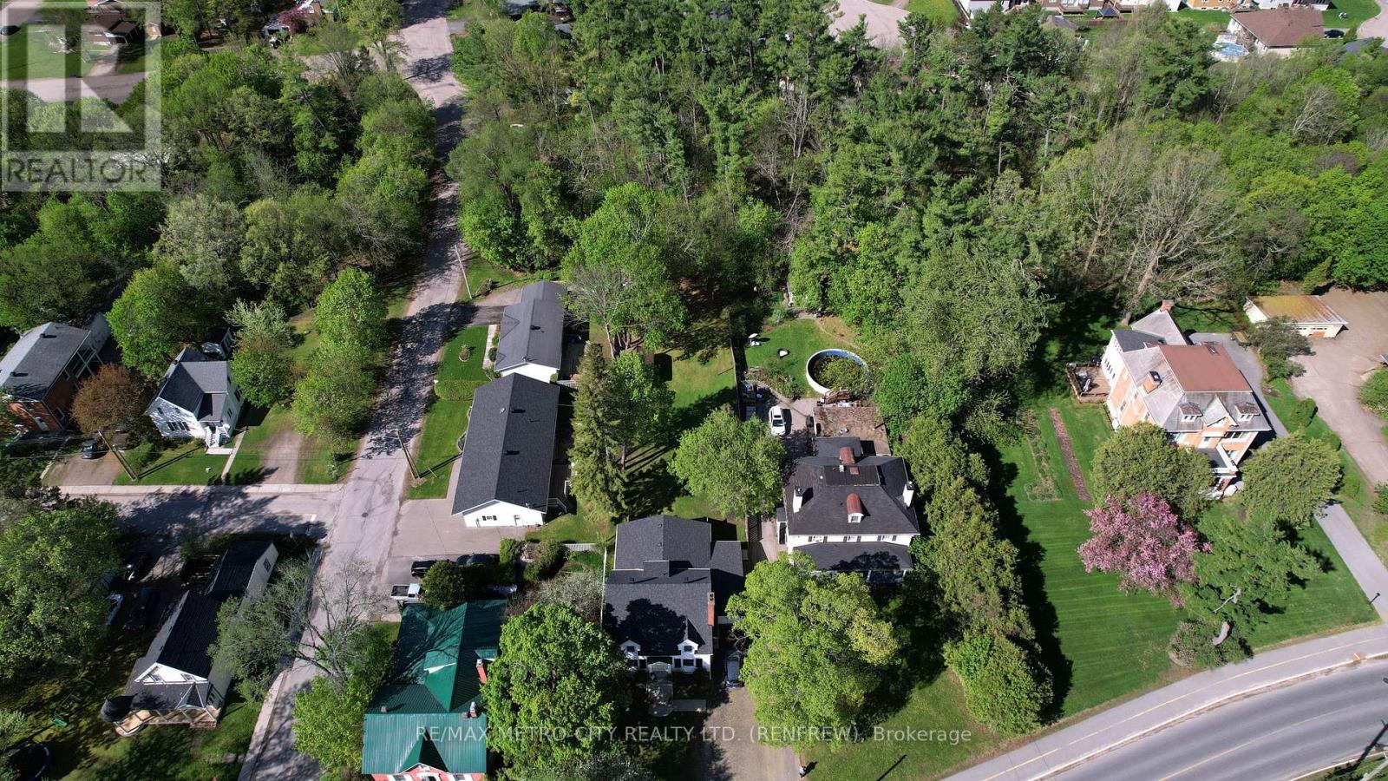
$2,965Step into timeless elegance with this charming 3-storey century home located in the heart of Renfrew. Boasting 5 bedrooms and 3 bathrooms, including a private ensuite, this spacious home blends historic character with functional family living. The main floor is designed for both everyday comfort and entertaining, featuring a large eat-in kitchen complete with a 6-burner gas stove and commercial hood vent - perfect for those who love to cook. Enjoy hosting in the generous formal dining room, relax in the inviting living room with fireplace, or unwind in the cozy reading room highlighted by a second fireplace. The third floor features a spacious loft-style bedroom offering a unique and versatile retreat. The Basmenet affords great additional storage and is quite functional given the age of the home. Outside, the property offers a large rear yard complete with a pool, gazebo, and attached double car garage, creating an ideal space for summer gatherings and outdoor enjoyment. Rich with nostalgic charm and timeless finishes rarely found in today's construction, this character-filled home is a rare opportunity to own a true piece of history with the convenience of modern updates, including updated wiring and modern vinyl windows. (id:31684)
| 3 weeks ago | Listing updated with changes from the MLS® | |
| 3 weeks ago | Price changed to $649,900 | |
| 3 weeks ago | Status changed to Active | |
| 4 months ago | Listing first seen on site |



The trademarks MLS®, Multiple Listing Service® and the associated logos are owned by The Canadian Real Estate Association (CREA) and identify the quality of services provided by real estate professionals who are members of CREA. Used under license.
The trademarks REALTOR®, REALTORS®, and the REALTOR® logo are controlled by The Canadian Real Estate Association (CREA) and identify real estate professionals who are members of CREA. These trademarks are owned or controlled by The Canadian Real Estate Association (CREA) and identify real estate professionals who are members of CREA (REALTOR®) and/or the quality of services they provide (MLS®).
This REALTOR.ca listing content is owned and licensed by REALTOR® members of The Canadian Real Estate Association.