

48 HALL AVENUE ERenfrew, ON K7V 2S3
Mortgage Calculator
Monthly Payment (Est.)
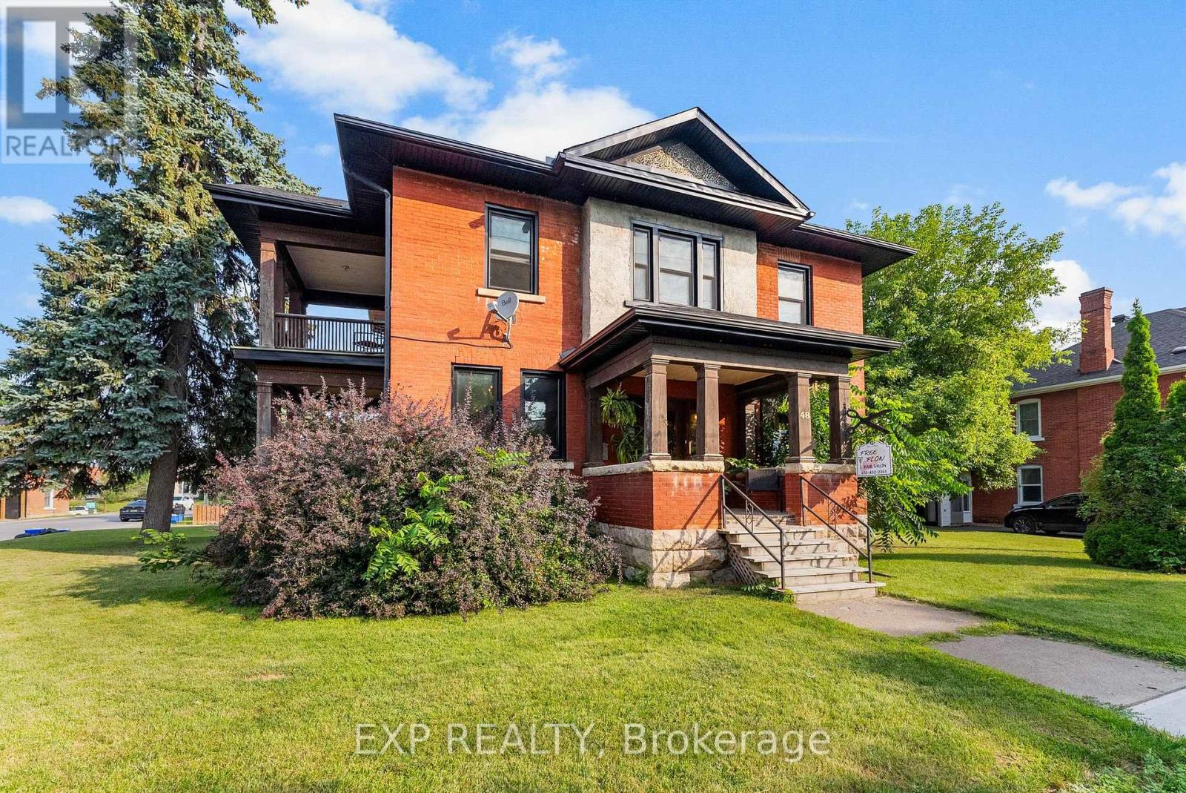
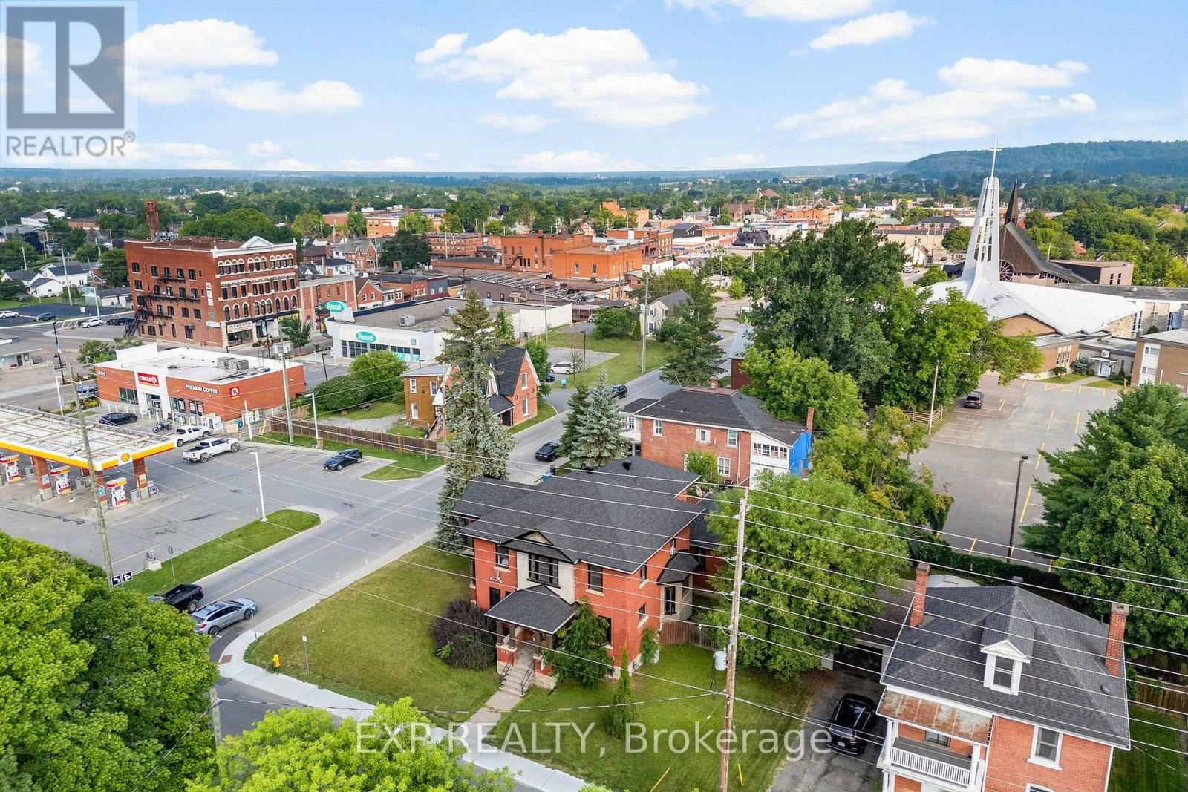
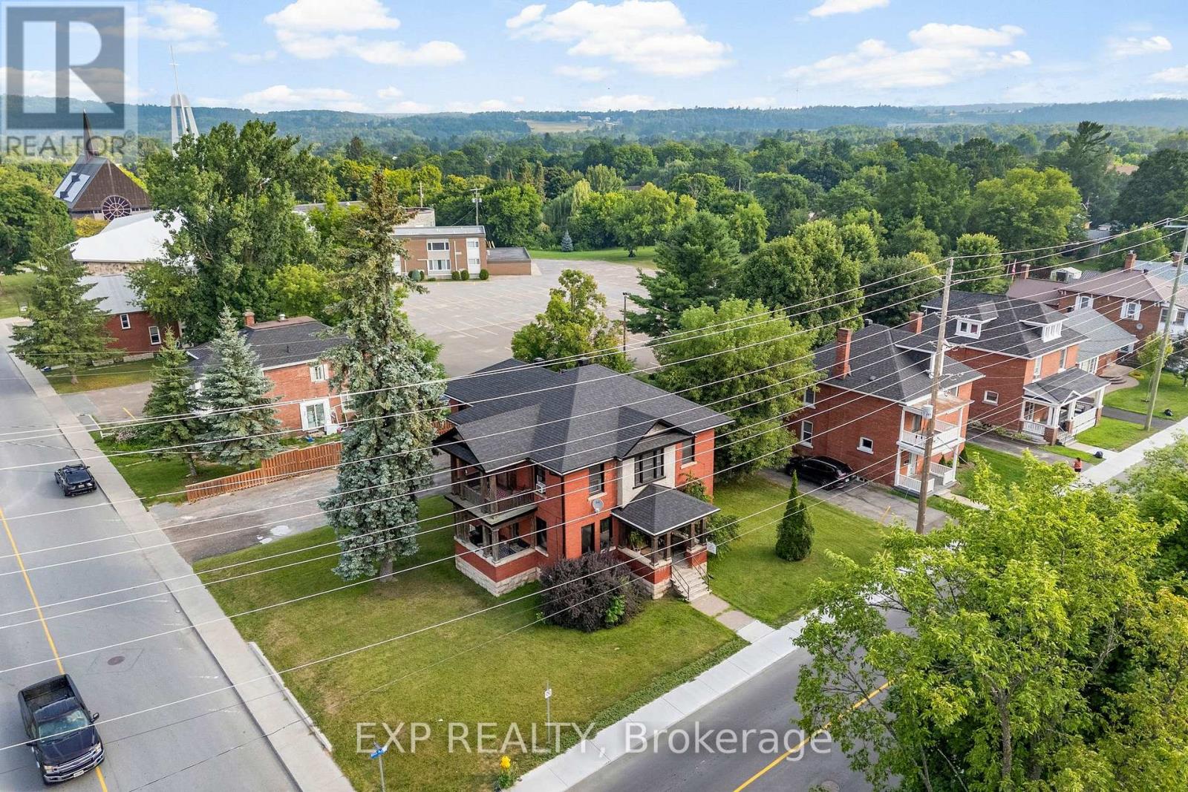
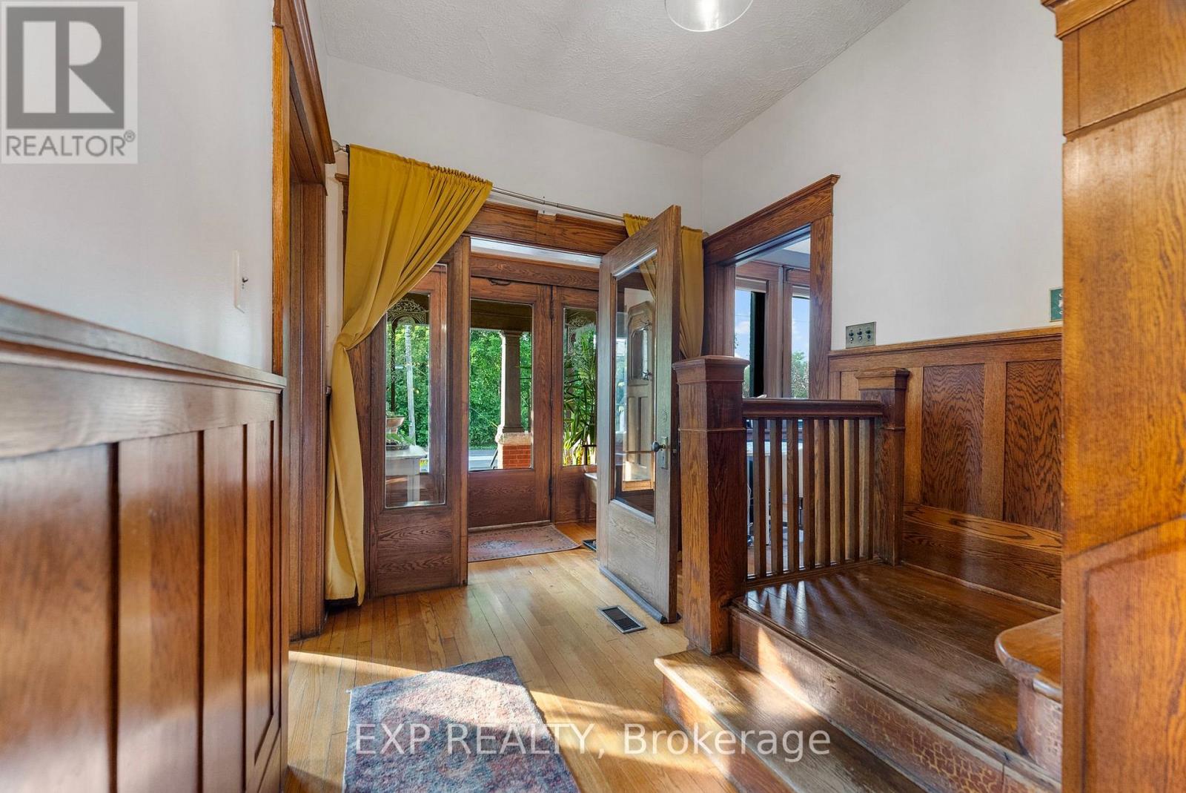
$2,737Welcome to 48 Hall Avenue in Renfrew - a beautifully maintained brick Century home offering the perfect blend of character, space, and versatility in a prime in-town location. Rich in timeless charm and thoughtfully updated throughout the years, this impressive 2-storey home features 5 bedrooms and 3 bathrooms, making it ideal for growing families, multi-generational living, or buyers seeking flexible living space.Inside, you'll immediately appreciate the warmth and craftsmanship of a bygone era with original wood millwork, solid wood interior doors, and a stunning grand staircase serving as the heart of the home. Large principal rooms, a bright and welcoming entryway, private balconies off both the family room and primary bedroom, plus practical everyday features like a spacious mudroom and walk-in pantry create a home that is as functional as it is charming.Numerous updates including newer windows, several exterior doors, roof (2021), furnace, hot water tank, soffit, fascia, and eavestroughs provide peace of mind while preserving the home's historic appeal. Outside, the fenced side yard offers a private outdoor retreat perfect for entertaining, gardening, or family enjoyment, while ample parking adds convenience rarely found in central locations.Adding even more value is the property's C1 commercial zoning, which permits a variety of potential uses for those looking to operate a home-based business, professional office, or explore future investment opportunities while still enjoying the comfort of residential living. Located just steps from downtown shops, restaurants, parks, schools, and recreation, this unique property offers the space, character, and flexibility to truly make it your own. (id:31684)
| 3 weeks ago | Listing updated with changes from the MLS® | |
| 4 months ago | Listing first seen on site |



The trademarks MLS®, Multiple Listing Service® and the associated logos are owned by The Canadian Real Estate Association (CREA) and identify the quality of services provided by real estate professionals who are members of CREA. Used under license.
The trademarks REALTOR®, REALTORS®, and the REALTOR® logo are controlled by The Canadian Real Estate Association (CREA) and identify real estate professionals who are members of CREA. These trademarks are owned or controlled by The Canadian Real Estate Association (CREA) and identify real estate professionals who are members of CREA (REALTOR®) and/or the quality of services they provide (MLS®).
This REALTOR.ca listing content is owned and licensed by REALTOR® members of The Canadian Real Estate Association.